Welcome to 27 Round Hill Drive, a stately Center Hall Colonial tucked away at the end of a quiet cul-de-sac in the highly sought-after King Street neighborhood. Just minutes from the New York border, this exceptional property offers the perfect blend of convenience and seclusion. Enjoy easy access to shopping, dining, golf, and commuter routes while coming home to a peaceful 1.2-acre retreat that feels worlds away. Designed for both everyday comfort and memorable entertaining, the thoughtfully crafted floor plan begins with an inviting center foyer, flanked by elegant formal living and dining rooms, each filled with natural light from beautiful bay windows. The formal living room showcases custom built-ins, a wood-burning fireplace, and French doors that seamlessly connect to the heart of the home. The spacious eat-in kitchen is both beautiful and functional, featuring granite countertops, a tiled backsplash, gas cooking, a Thermador hood with heat lamps, and an efficient layout that will delight any home chef. Just beyond, the impressive 24' x 17' family room is the true centerpiece of the home, boasting soaring vaulted ceilings, a second wood-burning fireplace, and French doors leading to an expansive two-tier deck overlooking the private backyard. Whether entertaining a crowd or enjoying a peaceful morning coffee, the indoor and outdoor living spaces were designed to be enjoyed year-round. A dedicated garden area offers the opportunity to grow your own vegetables and flowers. Upstairs, the spacious primary suite provides a relaxing retreat with a walk-in closet, an additional wall closet, and a private en-suite bath. Three generously sized bedrooms and a full hall bath with dual sinks comfortably accommodate family and guests. Hardwood floors extend throughout the home, adding timeless warmth, character, and continuity. The walk-out lower level offers exceptional flexibility with a partially finished recreation area centered around a third wood-burning fireplace, sliding doors to the backyard, abundant storage, and direct garage access. A separate exterior entrance near the mechanical room presents exciting possibilities for future expansion, a home office, fitness room, media space, or potential in-law accommodations. Additional features include first-floor laundry, 200-amp electrical service, generator wiring, a security system, four-zone heating, and two-zone central air conditioning. Combining gracious formal spaces, an oversized family room, exceptional outdoor living, and an unbeatable King Street location, 27 Round Hill Drive offers the rare opportunity to enjoy privacy, versatility, and timeless elegance in one of the area's most desirable neighborhoods.
Accepting backups
$699,000
27 Round Hill Drive, Danbury, CT 06811
4beds
3,337sqft
:
Get pre-qualified$4,624/mo
Single Family Residence
Built in 1977
1.2 Acres Lot
$-- Zestimate®
$209/sqft
$-- HOA
What's special
Wood-burning fireplaceThird wood-burning fireplacePrivate en-suite bathSecond wood-burning fireplaceTwo-zone central air conditioningSoaring vaulted ceilingsGracious formal spaces
- 18 days |
- 752 |
- 108 |
Likely to sell faster than
Zillow last checked:
Listing updated:
Listed by:
Vonnie Aurigemma (203)300-4599,
Century 21 AllPoints Realty 203-327-0021
Source: Smart MLS,MLS#: 24189919
Facts & features
Interior
Bedrooms & bathrooms
- Bedrooms: 4
- Bathrooms: 3
- Full bathrooms: 3
Rooms
- Room types: Laundry, Workshop
Primary bedroom
- Features: Ceiling Fan(s), Full Bath, Walk-In Closet(s), Hardwood Floor, Stone Floor
- Level: Upper
- Area: 285.42 Square Feet
- Dimensions: 14.2 x 20.1
Bedroom
- Features: Ceiling Fan(s), Walk-In Closet(s), Hardwood Floor
- Level: Upper
- Area: 134.46 Square Feet
- Dimensions: 10.11 x 13.3
Bedroom
- Features: Ceiling Fan(s), Walk-In Closet(s), Hardwood Floor
- Level: Upper
- Area: 132.44 Square Feet
- Dimensions: 10.11 x 13.1
Bedroom
- Features: Ceiling Fan(s), Hardwood Floor
- Level: Upper
- Area: 121.25 Square Feet
- Dimensions: 12.5 x 9.7
Bathroom
- Features: Corian Counters, Double-Sink, Tub w/Shower, Tile Floor
- Level: Upper
- Area: 37.4 Square Feet
- Dimensions: 9.1 x 4.11
Dining room
- Features: Bay/Bow Window, Hardwood Floor
- Level: Main
- Area: 164.4 Square Feet
- Dimensions: 12 x 13.7
Family room
- Features: Vaulted Ceiling(s), Balcony/Deck, Ceiling Fan(s), Fireplace, French Doors, Hardwood Floor
- Level: Main
- Area: 429.78 Square Feet
- Dimensions: 17.4 x 24.7
Kitchen
- Features: Granite Counters, Kitchen Island, Hardwood Floor
- Level: Main
- Area: 260.76 Square Feet
- Dimensions: 12.3 x 21.2
Living room
- Features: Bay/Bow Window, Bookcases, Built-in Features, Fireplace, Hardwood Floor
- Level: Main
- Area: 350.74 Square Feet
- Dimensions: 14.2 x 24.7
Heating
- Hot Water, Oil
Cooling
- Central Air
Appliances
- Included: Gas Range, Refrigerator, Dishwasher, Washer, Dryer, Water Heater
- Laundry: Main Level, Mud Room
Features
- Wired for Data, Entrance Foyer, Smart Thermostat
- Doors: French Doors
- Basement: Full,Garage Access,Interior Entry,Liveable Space,Concrete
- Attic: Storage,Pull Down Stairs
- Number of fireplaces: 3
Interior area
- Total structure area: 3,337
- Total interior livable area: 3,337 sqft
- Finished area above ground: 2,596
- Finished area below ground: 741
Property
Parking
- Total spaces: 6
- Parking features: Attached, Paved, On Street, Driveway, Garage Door Opener, Private
- Attached garage spaces: 2
- Has uncovered spaces: Yes
Features
- Patio & porch: Porch, Deck
- Exterior features: Rain Gutters, Garden, Lighting
Lot
- Size: 1.2 Acres
- Features: Secluded, Subdivided, Few Trees, Cul-De-Sac
Details
- Additional structures: Shed(s)
- Parcel number: 66809
- Zoning: RA40
- Other equipment: Generator Ready
Construction
Type & style
- Home type: SingleFamily
- Architectural style: Colonial
- Property subtype: Single Family Residence
Materials
- Brick
- Foundation: Concrete Perimeter
- Roof: Asphalt
Condition
- New construction: No
- Year built: 1977
Utilities & green energy
- Sewer: Septic Tank
- Water: Well
Green energy
- Energy efficient items: Insulation, Thermostat, Ridge Vents
Community & HOA
Community
- Features: Golf, Lake, Library, Park, Playground, Private School(s), Shopping/Mall, Tennis Court(s)
- Security: Security System
- Subdivision: King St.
HOA
- Has HOA: No
Location
- Region: Danbury
Financial & listing details
- Price per square foot: $209/sqft
- Tax assessed value: $409,360
- Annual tax amount: $10,230
- Date on market: 7/8/2026
Estimated market value
Not available
Estimated sales range
Not available
Not available
Price history
| Date | Event | Price |
|---|---|---|
| 7/8/2026 | Listed for sale | $699,000+53.6%$209/sqft |
Source:  Smart MLS #24189919 Report a problem Smart MLS #24189919 Report a problem | ||
| 3/23/2017 | Sold | $455,000-2.8%$136/sqft |
Source: Smart MLS #99170376 Report a problem | ||
| 2/15/2017 | Pending sale | $467,900$140/sqft |
Source: Keller Williams Realty Partner #4701821 Report a problem | ||
| 1/16/2017 | Listed for sale | $467,900-15.7%$140/sqft |
Source: Keller Williams_Realty_Partner #4701821 Report a problem | ||
| 11/8/2006 | Sold | $555,000+37%$166/sqft |
Source: Smart MLS #98306133 Report a problem | ||
| 12/3/2001 | Sold | $405,000$121/sqft |
Source: Public Record Report a problem | ||
Public tax history
| Year | Property taxes | Tax assessment |
|---|---|---|
| 2025 | $10,230 +2.2% | $409,360 |
| 2024 | $10,005 +4.8% | $409,360 |
| 2023 | $9,550 +7.7% | $409,360 +30.3% |
| 2022 | $8,867 +2.2% | $314,200 |
| 2021 | $8,672 | $314,200 |
| 2020 | $8,672 | $314,200 |
| 2019 | $8,672 | $314,200 |
| 2018 | $8,672 +3% | $314,200 +8% |
| 2017 | $8,422 +0.9% | $290,900 |
| 2016 | $8,343 +1.5% | $290,900 |
| 2015 | $8,221 +32.8% | $290,900 +3.6% |
| 2006 | $6,192 -11.3% | $280,800 |
| 2004 | $6,981 +2.3% | $280,800 |
| 2003 | $6,821 +42% | $280,800 +42% |
| 2001 | $4,804 +16.9% | $197,700 |
| 2000 | $4,108 -14.2% | $197,700 -14.2% |
| 1999 | $4,790 | $230,500 |
Find assessor info on the county website
Monthly payment
Est. payment
Payment breakdown
Explore the cost of this home by adjusting the details. Changes won't be saved.Climate risks
Neighborhood: 06811
Nearby schools
GreatSchools rating
- 4/10King Street Primary SchoolGrades: K-3Distance: 0.4 mi
- 3/10Rogers Park Middle SchoolGrades: 6-8Distance: 4.6 mi
- 2/10Danbury High SchoolGrades: 9-12Distance: 2.1 mi
Schools provided by the listing agent
- High: Danbury
Source: Smart MLS. This data may not be complete. We recommend contacting the local school district to confirm school assignments for this home.
- $736,9004 bd3 ba2.3k sqft28 Round Hill Dr, Danbury, CT 06811Off Market

- $775,8004 bd2 ba3k sqft23 Round Hill Dr, Danbury, CT 06811Off Market
- $621,4003 bd2 ba1.5k sqft5 Round Hill Dr, Danbury, CT 06811Off Market
- $678,2004 bd2 ba2.4k sqft9 Round Hill Dr, Danbury, CT 06811Off Market
- $837,2004 bd3 ba3.5k sqft11 Round Hill Dr, Danbury, CT 06811Off Market
- $621,1003 bd2 ba1.5k sqft3 Round Hill Dr, Danbury, CT 06811Off Market
- $651,8004 bd3 ba1.6k sqft19 Round Hill Dr, Danbury, CT 06811Off Market
- $739,5004 bd3 ba2.9k sqft26 Round Hill Dr, Danbury, CT 06811Off Market
A local agent can set up tours, give advice and negotiate with sellers.
A local lender can help you make sure your offer is ready when you are.
Similar homes
- $739,0004 bd3 ba2.9k sqft3 Birchcrest Drive, Danbury, CT 06811For Sale

 MLS ID #24189099, Christopher Grass, Keller Williams Prestige Prop.. Smart MLS
 - $615,0003 bd3 ba2.7k sqft41 Wilkes Road, Danbury, CT 06811For Sale
 MLS ID #24190112, Carrie Barry, Coldwell Banker Realty. Smart MLS
 - $980,0004 bd3 ba3k sqft56 Judith Drive, Danbury, CT 06811For Sale
 MLS ID #24181154, Suzanne Clerkin, BHGRE Gaetano Marra Homes. Smart MLS
 - $899,0004 bd4 ba2.3k sqft33 King Street, Danbury, CT 06811For Sale
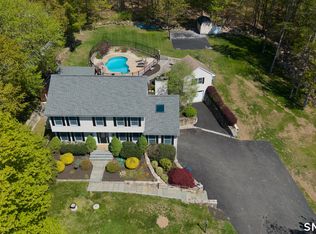 MLS ID #24173433, Joseph Dimyan, Tower Realty Corp. Smart MLS
 - $725,0003 bd3 ba3.4k sqft4 Plum Tree Court, Brewster, NY 10509For Sale
 MLS ID #1012164, Mark Boyland, Listing by: Keller Williams Realty Partner. OneKey® MLS as distributed by MLS GRID
 - $725,0004 bd3 ba3.1k sqft41 High Ridge Road, Brookfield, CT 06804For SaleMLS ID #24191893, Joe Chemero, Coldwell Banker Realty. Smart MLS
- $739,9004 bd3 ba3.1k sqft7 Arapaho Road, Brookfield, CT 06804For SaleMLS ID #24191261, Danielle Valenti, Compass Connecticut, LLC. Smart MLS
- $999,9904 bd4 ba2.9k sqft15 Maplecrest Drive, Danbury, CT 06811For SaleMLS ID #24175618, Jason Kerwar, William Raveis Real Estate. Smart MLS
- $675,0003 bd4 ba2.8k sqft136 Foggintown Road, Brewster, NY 10509For SaleMLS ID #1012324, Cindy Aqeel, Listing by: William Raveis-New York LLC. OneKey® MLS as distributed by MLS GRID
- $650,0003 bd3 ba2.5k sqft20 Puritan Valley Road, Brookfield, CT 06804For SaleMLS ID #24169809, Kellie E. Martone, William Pitt Sotheby's Int'l. Smart MLS
- $725,0004 bd3 ba2.6k sqft3 Deerfield Road, Brookfield, CT 06804For SaleMLS ID #24187557, Patty McManus, William Pitt Sotheby's Int'l. Smart MLS
- $789,0004 bd3 ba2.7k sqft11 Cobblers Mill Road, Newtown, CT 06482For SaleMLS ID #24192343, Christina Zainc, BHGRE Gaetano Marra Homes. Smart MLS
- $679,0005 bd3 ba3.5k sqft14 Whippoorwill Hill Road, Newtown, CT 06470For SaleMLS ID #24185757, Christine Fairchild, Coldwell Banker Realty. Smart MLS
- $726,5004 bd3 ba2.7k sqft2 Sutherland Drive, Newtown, CT 06482For SaleMLS ID #24191808, Connie Widmann, William Raveis Real Estate. Smart MLS
- $975,0004 bd5 ba3.6k sqft20 Laura Drive, Danbury, CT 06811For SaleMLS ID #24157589, Kathryn Gill, William Pitt Sotheby's Int'l. Smart MLS
- $772,5003 bd2 ba2.3k sqft1 Brookwood Drive, Newtown, CT 06470For SaleMLS ID #24192391, Connie Widmann, William Raveis Real Estate. Smart MLS
- $724,9994 bd3 ba2.7k sqft33 Pond View Drive, Southbury, CT 06488For SaleMLS ID #24190967, Katie Ruopp, BHGRE Gaetano Marra Homes. Smart MLS
- $699,9003 bd3 ba2.1k sqft19 Candleview Drive, Sherman, CT 06784For SaleMLS ID #24187138, Matt Rose, Keller Williams Realty. Smart MLS
- $789,0004 bd3 ba3.3k sqft67 Tower Road, Brookfield, CT 06804For SaleMLS ID #24189225, Jehad Sabbagh, William Raveis Real Estate. Smart MLS
- $585,0003 bd2 ba1.8k sqft10 Albion Road, New Fairfield, CT 06812For SaleMLS ID #24185901, Dan Leyden, KW Legacy Partners. Smart MLS
