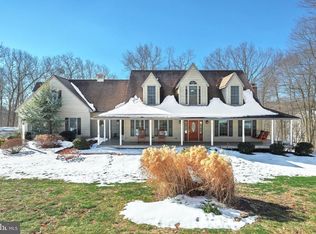
Welcome to peaceful country living in Brogue! Situated on 1.99 acres in beautiful southern York County, this unique 4-bedroom, 4-full-bath home combines spacious one-floor living, incredible outdoor spaces, and plenty of room for your vehicles, hobbies, and more. Step inside to soaring cathedral ceilings and a thoughtfully designed layout with the essentials conveniently located on the main level. Two of the four bedrooms feature private en-suite baths, several offer walk-in closets, and a dedicated main-level office provides the perfect work-from-home space. The walk-out, partially finished lower level adds even more flexibility with built-in desks and a cozy window seat—ideal for a family room, playroom, home gym, homeschooling area, or additional living space. Outside is where this property truly shines. Enjoy beautiful pastoral views from the front while extensive gardens and a wooded backdrop create a private, peaceful setting out back. Multiple outdoor living areas include a low-maintenance screened-in deck, an additional covered deck, covered patio, and pergola overlooking a beautiful waterfall feature. Nature-inspired walkways, stone retaining walls, extensive flower gardens, and a dedicated potting shed complete this gardener's paradise. Car enthusiasts, hobbyists, and anyone needing extra storage will appreciate the circular driveway, attached 2-car garage, and impressive 24' x 36' detached 3-car garage. Additional features include a whole-house generator, reverse osmosis drinking water system, and central vacuum. With nearly 2 acres, five total garage spaces, flexible living areas, beautiful gardens, and a peaceful rural setting, this one-of-a-kind Brogue property offers a rare combination of space, privacy, functionality, and outdoor living.
For sale
$599,900
27 Serenity Ln, Brogue, PA 17309
4beds
3,269sqft
Single Family Residence
Built in 1999
1.99 Acres Lot
$-- Zestimate®
$184/sqft
$-- HOA
What's special
Dedicated main-level officeExtensive flower gardensNature-inspired walkwaysCircular drivewayThoughtfully designed layoutBuilt-in desksFive total garage spaces
- 3 days
- 245
- 10
Zillow last checked:
Listing updated:
Listed by:
Mike Jones 717-968-7777,
Keller Williams Keystone Realty 7177555599
Source: Bright MLS,MLS#: PAYK2112174
Facts & features
Interior
Bedrooms & bathrooms
- Bedrooms: 4
- Bathrooms: 4
- Full bathrooms: 4
- Main level bathrooms: 2
- Main level bedrooms: 3
Basement
- Area: 1900
Heating
- Heat Pump, Forced Air, Electric, Oil
Cooling
- Central Air, Ductless, Electric
Appliances
- Included: Microwave, Central Vacuum, Dishwasher, Oven/Range - Electric, Refrigerator, Water Treat System, Electric Water Heater
- Laundry: Main Level
Features
- Soaking Tub, Built-in Features, Ceiling Fan(s), Central Vacuum, Combination Dining/Living, Combination Kitchen/Dining, Combination Kitchen/Living, Entry Level Bedroom, Open Floorplan, Kitchen Island, Primary Bath(s), Recessed Lighting, Walk-In Closet(s), Cathedral Ceiling(s)
- Flooring: Carpet, Wood
- Doors: Insulated, Sliding Glass, Storm Door(s)
- Windows: Window Treatments
- Basement: Full,Interior Entry,Exterior Entry,Partially Finished,Rear Entrance,Walk-Out Access
- Has fireplace: No
Interior area
- Total structure area: 4,169
- Total interior livable area: 3,269 sqft
- Finished area above ground: 2,269
- Finished area below ground: 1,000
Property
Parking
- Total spaces: 5
- Parking features: Storage, Garage Faces Front, Garage Door Opener, Inside Entrance, Asphalt, Circular Driveway, Attached, Detached, Driveway
- Attached garage spaces: 5
- Has uncovered spaces: Yes
Accessibility
- Accessibility features: None
Features
- Levels: One and One Half
- Stories: 1.5
- Patio & porch: Deck, Enclosed, Patio, Porch, Roof, Screened
- Exterior features: Extensive Hardscape, Lighting, Stone Retaining Walls, Water Falls, Balcony
- Pool features: None
- Has spa: Yes
- Spa features: Bath, Hot Tub
- Has view: Yes
- View description: Garden, Pasture, Trees/Woods
Lot
- Size: 1.99 Acres
- Features: Backs to Trees, Not In Development, Other, Wooded, Private, Rural
Details
- Additional structures: Above Grade, Below Grade, Outbuilding
- Parcel number: 21000GN0008E000000
- Zoning: AGRICULTURAL
- Special conditions: Standard
Construction
Type & style
- Home type: SingleFamily
- Architectural style: Cape Cod,Ranch/Rambler
- Property subtype: Single Family Residence
Materials
- Frame, Vinyl Siding
- Foundation: Permanent
- Roof: Architectural Shingle
Condition
- Excellent
- New construction: No
- Year built: 1999
Utilities & green energy
- Electric: 200+ Amp Service
- Sewer: On Site Septic
- Water: Well
- Utilities for property: Other
Community & HOA
Community
- Subdivision: Brogue
HOA
- Has HOA: No
Location
- Region: Brogue
- Municipality: CHANCEFORD TWP
Financial & listing details
- Price per square foot: $184/sqft
- Tax assessed value: $267,650
- Annual tax amount: $9,020
- Date on market: 9/27/2026
- Listing agreement: Exclusive Right To Sell
- Listing terms: Cash,Conventional,VA Loan,FHA
- Inclusions: All Kitchen Appliances, Refrigerator In Basement, Refrigerator In Garage, Microwave In Basement, Central Vac
- Exclusions: Washer, Dryer
- Ownership: Fee Simple
- Road surface type: Black Top
Estimated market value
Not available
Estimated sales range
Not available
Not available
Price history
| Date | Event | Price |
|---|---|---|
| 9/27/2026 | Listed for sale | $599,900+5.1%$184/sqft |
Source:  Bright MLS #PAYK2112174 Report a problem Bright MLS #PAYK2112174 Report a problem | ||
| 7/10/2024 | Sold | $571,000+2%$175/sqft |
Source: Bright MLS #PAYK2060818 Report a problem | ||
| 5/27/2024 | Pending sale | $559,900$171/sqft |
Source: Bright MLS #PAYK2060818 Report a problem | ||
| 5/16/2024 | Listed for sale | $559,900+72.3%$171/sqft |
Source: Bright MLS #PAYK2060818 Report a problem | ||
| 5/4/2005 | Sold | $325,000$99/sqft |
Source: Public Record Report a problem | ||
Public tax history
| Year | Property taxes | Tax assessment |
|---|---|---|
| 2026 | $8,482 -11.3% | $267,650 |
| 2025 | $9,565 +50.7% | $267,650 +25.6% |
| 2024 | $6,347 | $213,150 |
| 2023 | $6,347 +3.5% | $213,150 |
| 2022 | $6,134 | $213,150 |
| 2021 | $6,134 | $213,150 |
| 2020 | $6,134 +0.3% | $213,150 |
| 2019 | $6,113 +11.3% | $213,150 +10.2% |
| 2018 | $5,490 +419.8% | $193,460 |
| 2017 | $1,056 | $193,460 |
| 2016 | -- | $193,460 |
| 2015 | -- | $193,460 |
| 2014 | -- | $193,460 |
| 2013 | -- | $193,460 |
| 2012 | -- | $193,460 |
| 2011 | -- | $193,460 |
| 2010 | -- | $193,460 |
| 2009 | -- | $193,460 |
| 2008 | -- | $193,460 |
| 2007 | -- | $193,460 |
| 2006 | -- | $193,460 +17.4% |
| 2005 | -- | $164,830 +11.3% |
| 2004 | -- | $148,110 |
| 2003 | -- | $148,110 |
| 2002 | -- | $148,110 |
| 2000 | -- | $148,110 |
| 1999 | -- | $148,110 |
Find assessor info on the county website
Monthly payment
Est. payment
Payment breakdown
Explore the cost of this home by adjusting the details. Changes won't be saved.Climate risks
Neighborhood: 17309
Nearby schools
Schools provided by the listing agent
- District: Red Lion Area
Source: Bright MLS. This data may not be complete. We recommend contacting the local school district to confirm school assignments for this home.
Similar homes
- $530,0002 bd3 ba1.8k sqft15041 Laurel Rd, Felton, PA 17322For Sale

 MLS ID #PAYK2112394, Selina Robinson, Berkshire Hathaway HomeServices Homesale Realty. Bright MLS
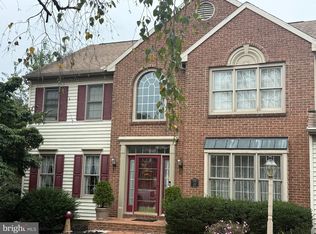
 - $449,9004 bd3 ba2.7k sqft410 Seville Dr, Red Lion, PA 17356For Sale
 MLS ID #PAYK2112450, BRITTANY GRUVER, Infinity Real Estate. Bright MLS
 - $629,9005 bd4 ba3.4k sqft123 Livia Ln, Wrightsville, PA 17368For Sale
 MLS ID #PAYK2109354, Donna Troupe, Berkshire Hathaway HomeServices Homesale Realty. Bright MLS
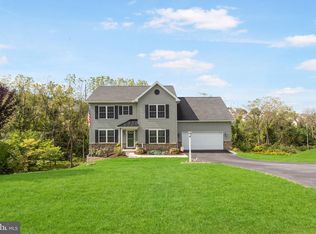
 - $452,0004 bd3 ba2.1k sqft385 Barclay Dr, Red Lion, PA 17356For Sale
 MLS ID #PAYK2112384, Keith Koller, Century 21 Dale Realty Co.. Bright MLS
 - $425,0004 bd2 ba1.7k sqft21 Observation Site Rd, Conestoga, PA 17516For SaleMLS ID #PALA2095964, Terry Grinestaff, Advanced Realty Services. Bright MLS
- $549,9004 bd2 ba2.2k sqft8221 Church Rd, Felton, PA 17322For SaleMLS ID #PAYK2110764, Paula Musselman, Berkshire Hathaway HomeServices Homesale Realty. Bright MLS
- $549,0004 bd3 ba2.5k sqft381 Ironstone Ridge Rd, Lancaster, PA 17603For SaleMLS ID #PALA2091524, Sandy Bonano, Realty ONE Group Unlimited. Bright MLS
- $424,9004 bd2 ba2.1k sqft304 Hilldale Rd, Pequea, PA 17565For SaleMLS ID #PALA2095806, Darren Hershock, Coldwell Banker Realty. Bright MLS
- $474,9005 bd2 ba2.4k sqft1301 Woodbine Rd, Airville, PA 17302For SaleMLS ID #PAYK2110456, Travis Solomon, Berkshire Hathaway HomeServices Homesale Realty. Bright MLS
- $385,0004 bd2 ba2.5k sqft3948 Main St, Conestoga, PA 17516AuctionMLS ID #PALA2096062, Thomas Stewart, Cavalry Realty LLC. Bright MLS
- $550,0004 bd5 ba4k sqft408 Marlowe Garth, Red Lion, PA 17356For SaleMLS ID #PAYK2109324, Craig Hartranft, Berkshire Hathaway HomeServices Homesale Realty. Bright MLS
- $850,0005 bd3 ba3.5k sqft822 Leiphart Ln, Wrightsville, PA 17368For SaleMLS ID #PAYK2112496, Michelle Buckley, Coldwell Banker Realty. Bright MLS
- $619,9004 bd3 ba2.3k sqft825 Furnace Rd, York, PA 17406New ConstructionMLS ID #PAYK2109030, Patti Nadu, RE/MAX Pinnacle. Bright MLS
- $459,9004 bd2 ba2.1k sqft20 Seitz Ave, Felton, PA 17322For SaleMLS ID #PAYK2108890, Rolland King, Charles & Associates RE. Bright MLS
- $399,9003 bd3 ba2k sqft147 Frogtown Rd, Pequea, PA 17565For SaleMLS ID #PALA2096056, Nathan Mountain, Mountain Realty ERA Powered. Bright MLS
- $389,9003 bd2 ba1.7k sqft41 Den Mar Dr, Holtwood, PA 17532For SaleMLS ID #PALA2095992, Katie Hall, Berkshire Hathaway HomeServices Homesale Realty. Bright MLS
- $379,0004 bd4 ba2.2k sqft355 Sunbury Way, Red Lion, PA 17356For SaleMLS ID #PAYK2112466, Wade Elfner, Century 21 Dale Realty Co.. Bright MLS
- $765,0004 bd4 ba4.5k sqft490 S Park St, Dallastown, PA 17313For SaleMLS ID #PAYK2105930, Mr. Kim E Moyer, Berkshire Hathaway HomeServices Homesale Realty. Bright MLS
- $449,9003 bd2 ba2.3k sqft9737 High Rock Rd, Airville, PA 17302For SaleMLS ID #PAYK2110006, Wendy Parde, The Exchange Real Estate Company LLC. Bright MLS
