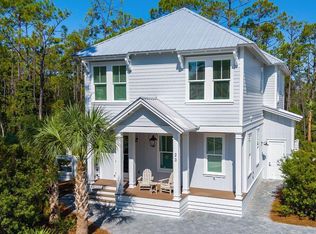
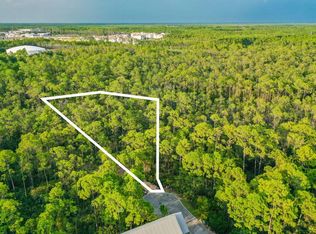
Brand new - 5 bedroom, 5.5 bath house in gated Treetops neighborhood adjacent to Seacrest with excellent rental projections ($150,,000+) and deeded beach access just half a mile away. (Beach shuttle picks up at the house) Enjoy a coastal chic, open concept design perfect for entertaining. The main floor (second floor) includes the living room, dining room, kitchen and laundry room. The first floor includes a two-car garage, entry way and two guest suites with private bathrooms. The third floor includes the spacious master suite with a luxurious master bathroom and a huge closet. The third floor also hosts two additional guest suites with private bathrooms. Treetops offers direct access to both 30A and Hwy 98 with easy access to Rosemary, Seacrest and Alys Beach.
For sale
$1,999,990
27 Sweet Gum Loop, Rosemary Beach, FL 32461
5beds
3,327sqft
Single Family Residence
Built in 2025
0.34 Acres Lot
$1,946,200 Zestimate®
$601/sqft
$-- HOA
What's special
Two-car garageSpacious master suiteEntry wayLaundry roomDining roomLuxurious master bathroomHuge closet
- 27 days |
- 1,447 |
- 100 |
Likely to sell faster than
Zillow last checked:
Listing updated:
Listed by:
Austin C Norwood 850-217-3904,
Pinnacle Beach Properties
Source: ECAOR,MLS#: 1005292
Loading...
Facts & features
Interior
Bedrooms & bathrooms
- Bedrooms: 5
- Bathrooms: 6
- Full bathrooms: 5
- 1/2 bathrooms: 1
Bedroom
- Level: First
- Area: 228 Square Feet
- Dimensions: 12 x 19
Bedroom
- Level: First
- Area: 132 Square Feet
- Dimensions: 11 x 12
Bedroom
- Level: Third
- Area: 180 Square Feet
- Dimensions: 12 x 15
Primary bathroom
- Level: Third
- Area: 240 Square Feet
- Dimensions: 16 x 15
Family room
- Level: Second
- Area: 360 Square Feet
- Dimensions: 18 x 20
Garage
- Level: First
- Area: 420 Square Feet
- Dimensions: 21 x 20
Kitchen
- Level: Second
- Area: 380 Square Feet
- Dimensions: 19 x 20
Heating
- Central
Cooling
- Central Air
Features
- Common walls with other units/homes: No Common Walls
Interior area
- Total structure area: 3,327
- Total interior livable area: 3,327 sqft
Property
Parking
- Total spaces: 2
- Parking features: Oversized, Garage
- Attached garage spaces: 2
Features
- Stories: 3
Lot
- Size: 0.34 Acres
Details
- Parcel number: 263S18165000000450
- Zoning description: Resid Single Family
Construction
Type & style
- Home type: SingleFamily
- Architectural style: Beach House
- Property subtype: Single Family Residence
Condition
- Under Construction
- New construction: No
- Year built: 2025
Utilities & green energy
- Water: Public
Community & HOA
Community
- Subdivision: Treetop S/D
Location
- Region: Rosemary Beach
Financial & listing details
- Price per square foot: $601/sqft
- Tax assessed value: $330,000
- Annual tax amount: $2,982
- Date on market: 6/12/2026
Estimated market value
$1,946,200
$1.85M - $2.04M
$7,712/mo
Price history
| Date | Event | Price |
|---|---|---|
| 5/5/2026 | Listed for sale | $1,999,990+365.1%$601/sqft |
Source:  ECAOR #1002299 Report a problem ECAOR #1002299 Report a problem | ||
| 10/20/2022 | Sold | $430,000+152.9%$129/sqft |
Source: Public Record Report a problem | ||
| 7/31/2007 | Sold | $170,000-32%$51/sqft |
Source: Public Record Report a problem | ||
| 5/10/2005 | Sold | $250,000$75/sqft |
Source: Public Record Report a problem | ||
Public tax history
| Year | Property taxes | Tax assessment |
|---|---|---|
| 2025 | $2,982 -1.1% | $330,000 |
| 2024 | $3,014 -14.9% | $330,000 -15.4% |
| 2023 | $3,544 +145.6% | $390,000 +480.3% |
| 2022 | $1,443 +66.2% | $67,202 +10% |
| 2021 | $868 +5.3% | $61,093 +10% |
| 2020 | $825 +6% | $55,539 +10% |
| 2019 | $778 | $50,490 -40.9% |
| 2018 | $778 +18.3% | $85,461 +2.9% |
| 2017 | $658 +5.4% | $83,046 +19.6% |
| 2016 | $624 +14.9% | $69,437 +23% |
| 2015 | $543 +16.1% | $56,430 +10% |
| 2014 | $468 | $51,300 +80% |
| 2013 | -- | $28,500 +4.3% |
| 2012 | -- | $27,312 -5% |
| 2011 | -- | $28,750 -50.9% |
| 2010 | -- | $58,503 -30% |
| 2009 | -- | $83,576 -45.6% |
| 2008 | -- | $153,697 -19% |
| 2007 | -- | $189,750 +19.3% |
| 2005 | -- | $159,015 |
Find assessor info on the county website
Monthly payment
Est. payment$--/mo
Payment breakdown
Explore the cost of this home by adjusting the details. Changes won't be saved.All calculations are estimates and provided by Zillow, Inc. for informational purposes only. Actual amounts may vary.
HOA fees may include property taxes on listings classified as Co-Ops. Contact the listing agent and/or owner for fee details.
Mortgage interest rates are dependent on a number of factors, including credit score, down payment, and repayment length. Interest rate data provided by Zillow Group Marketplace, Inc. as of 1/1/1970 from various mortgage lenders with which we have lead or other similar arrangements; the Estimated Payment is an average of those rates.
See how much you could borrow to make a competitive offer.
Climate risks
Neighborhood: 32461
Nearby schools
GreatSchools rating
- 10/10Bay Elementary SchoolGrades: K-5Distance: 5 mi
- 8/10Emerald Coast Middle SchoolGrades: 6-8Distance: 7.2 mi
- 8/10South Walton High SchoolGrades: 9-12Distance: 11.3 mi
Schools provided by the listing agent
- Elementary: Dune Lakes
- Middle: Emerald Coast
- High: South Walton
Source: ECAOR. This data may not be complete. We recommend contacting the local school district to confirm school assignments for this home.
A local agent can set up tours, give advice and negotiate with sellers.
A local lender can help you make sure your offer is ready when you are.



- Florida
- Walton County
- Inlet Beach
- 32461
- 27 Sweet Gum Loop
Nearby cities
Nearby neighborhoods
Nearby zip codes
Other Inlet Beach Topics
