Welcome home to this young 3-bedroom, 2.5-bath Colonial, beautifully situated in one of Sturbridge’s most desirable neighborhoods, Tall Pines! Set on a half-acre lot. A welcoming farmers porch sets the tone for this meticulously maintained home, where pride of ownership is evident throughout. Offering over 2,000 sq. ft. of bright, inviting living space with abundant natural light, hardwood flooring and central air throughout, this home is designed for comfortable living and entertaining. A beautiful foyer welcomes you inside, leading to a formal dining room and a separate room with a cozy wood-burning fireplace. The spacious living area flows into the kitchen with access to a large deck with awning—perfect for relaxing or entertaining while overlooking the spacious, private backyard and storage shed. Upstairs you’ll find three generously sized bedrooms and two full baths, including a primary suite with walk-in closet and private en-suite bath. The finished lower level offers additional living space and convenient access to the 2-car garage. Thoughtfully cared for and truly move-in ready, this beautiful Sturbridge Colonial offers the perfect combination of space, comfort, privacy and location!
For sale
$589,900
27 Tannery Rd, Sturbridge, MA 01518
3beds
2,257sqft
Single Family Residence
Built in 2003
0.5 Acres Lot
$579,000 Zestimate®
$261/sqft
$8/mo HOA
What's special
Cozy wood-burning fireplaceCentral air throughoutStorage shedLarge deck with awningFormal dining roomThree generously sized bedroomsBeautiful foyer
- 6 days
- 664
- 43
Likely to sell faster than
Zillow last checked:
Listing updated:
Listed by:
Monique Frigon 413-404-7826,
RE/MAX Generations 508-488-9892
Source: MLS PIN,MLS#: 73574892
Facts & features
Interior
Bedrooms & bathrooms
- Bedrooms: 3
- Bathrooms: 3
- Full bathrooms: 2
- 1/2 bathrooms: 1
Primary bathroom
- Features: Yes
Heating
- Forced Air, Oil, Wood
Cooling
- Central Air
Appliances
- Included: Water Heater, Range, Dishwasher, Refrigerator
Features
- Flooring: Wood, Tile, Carpet
- Doors: Insulated Doors
- Windows: Insulated Windows, Storm Window(s)
- Basement: Full,Partially Finished
- Number of fireplaces: 1
Interior area
- Total structure area: 2,257
- Total interior livable area: 2,257 sqft
- Finished area above ground: 1,864
- Finished area below ground: 393
Property
Parking
- Total spaces: 8
- Parking features: Attached, Off Street, Paved
- Attached garage spaces: 2
- Uncovered spaces: 6
Features
- Patio & porch: Porch, Deck - Composite, Covered
- Exterior features: Porch, Deck - Composite, Covered Patio/Deck, Storage
Lot
- Size: 0.5 Acres
- Features: Cleared, Level
Details
- Parcel number: 4314314
- Zoning: SR
Construction
Type & style
- Home type: SingleFamily
- Architectural style: Colonial
- Property subtype: Single Family Residence
Materials
- Frame
- Foundation: Concrete Perimeter
- Roof: Shingle
Condition
- Year built: 2003
Utilities & green energy
- Electric: 200+ Amp Service
- Sewer: Public Sewer
- Water: Public
Community & HOA
Community
- Features: Public Transportation, Shopping, Pool, Tennis Court(s), Park, Walk/Jog Trails, Stable(s), Golf, Medical Facility, Laundromat, Bike Path, Conservation Area, Highway Access, House of Worship, Marina, Private School, Public School, T-Station, University
- Subdivision: Tall Pines
HOA
- Has HOA: Yes
- HOA fee: $100 annually
Location
- Region: Sturbridge
Financial & listing details
- Price per square foot: $261/sqft
- Tax assessed value: $494,300
- Annual tax amount: $7,711
- Date on market: 9/10/2026
Estimated market value
$579,000
$550,000 - $608,000
$3,190/mo
Price history
| Date | Event | Price |
|---|---|---|
| 9/10/2026 | Listed for sale | $589,900+96.7%$261/sqft |
Source: MLS PIN #73574892 Report a problem | ||
| 10/1/2012 | Listing removed | $299,900$133/sqft |
Source: Quaboag Valley Real Estate #71294124 Report a problem | ||
| 10/1/2011 | Listed for sale | $299,900-17.6%$133/sqft |
Source: Quaboag Valley Real Estate #71294124 Report a problem | ||
| 5/18/2007 | Sold | $364,000+19.5%$161/sqft |
Source: Public Record Report a problem | ||
| 2/9/2004 | Sold | $304,677$135/sqft |
Source: Public Record Report a problem | ||
Public tax history
| Year | Property taxes | Tax assessment |
|---|---|---|
| 2025 | $7,490 +1.9% | $470,200 +5.5% |
| 2024 | $7,348 +3% | $445,600 +12.9% |
| 2023 | $7,132 +14% | $394,700 +20% |
| 2022 | $6,258 | $329,000 |
| 2021 | $6,258 | $329,000 |
| 2020 | $6,258 +4.5% | $329,000 +5.2% |
| 2019 | $5,988 +1.7% | $312,700 +3.2% |
| 2018 | $5,888 +4.5% | $302,900 +4.3% |
| 2017 | $5,636 +4.3% | $290,500 +3.3% |
| 2016 | $5,402 +0.7% | $281,200 +0.9% |
| 2015 | $5,364 +4.7% | $278,800 +4.5% |
| 2014 | $5,121 +5% | $266,700 -1.8% |
| 2013 | $4,877 +0.2% | $271,700 -1.6% |
| 2012 | $4,868 -2.7% | $276,100 -10.6% |
| 2011 | $5,003 +6.7% | $309,000 -4.2% |
| 2010 | $4,691 +9.1% | $322,400 -5% |
| 2009 | $4,298 +5.3% | $339,500 -5.8% |
| 2008 | $4,080 +1.9% | $360,400 -1.5% |
| 2007 | $4,002 -0.8% | $365,800 +7% |
| 2006 | $4,033 -0.2% | $341,800 +4.5% |
| 2005 | $4,041 +549.7% | $327,200 +882.6% |
| 2004 | $622 +6.1% | $33,300 |
| 2003 | $586 | $33,300 |
Find assessor info on the county website
Monthly payment
Est. payment
Payment breakdown
Explore the cost of this home by adjusting the details. Changes won't be saved.Climate risks
Neighborhood: 01518
Nearby schools
Schools provided by the listing agent
- Elementary: Burgess
- Middle: Tantasqua
- High: Tantasqua
Source: MLS PIN. This data may not be complete. We recommend contacting the local school district to confirm school assignments for this home.
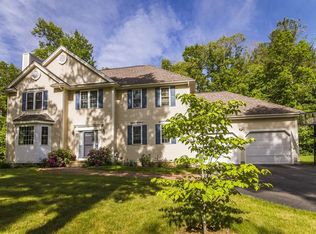
Similar homes
- $619,9003 bd3 ba2.4k sqft55 S Shore Dr, Sturbridge, MA 01566For Sale
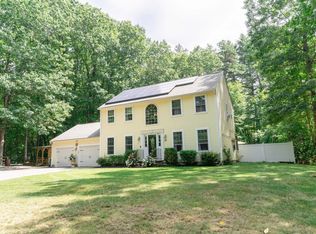 MLS ID #73568281, Michelle Terry Team, eXp Realty LLC. MLS PIN
 - $595,0003 bd3 ba2.2k sqft1 Barefoot Ln, Brookfield, MA 01506For Sale
 MLS ID #73542946, Michelle Terry Team, eXp Realty LLC. MLS PIN
 - $589,9003 bd3 ba2.6k sqft12 Hillside Dr, Brimfield, MA 01010For Sale
 MLS ID #73540661, Paul Murphy, Coldwell Banker Realty - Worcester. MLS PIN
 - $629,0004 bd3 ba2.5k sqft2 Sawmill Cir, Charlton, MA 01507For Sale
 MLS ID #73572857, The Allain Group, Compass. MLS PIN
