Open House September 19 and 20th from 2-4pm! Welcome to 27 Upminster Way, a spacious 4+1 bedroom, 4-bathroom single-family home in the heart of Barrhaven! Featuring a full bathroom on the main level, this home offers a functional layout designed for comfortable family living and entertaining. The main floor features hardwood flooring and a carpet-free design, generously sized rooms, a formal living room, and a family room. The bright kitchen offers quartz countertops and ample space for everyday cooking and entertaining. The finished basement provides even more room for recreation, a bedroom. Additional quartz finishes in the bathrooms add a modern touch. Freshly painted throughout, with the popcorn ceilings removed and modern pot lights added, creating a bright, clean, and updated feel throughout the home. Ideally located close to Barrhaven Marketplace, top-rated schools, parks, shopping, restaurants, transit, and other amenities. A fantastic opportunity to own a spacious and versatile family home in a sought-after Barrhaven neighbourhood! Recent updates include a roof replacement in (2020) and a kitchen renovation completed in (2021), offering peace of mind and modern finishes for the next homeowner. The side of the home features a concrete walkway extending to the backyard. Click the Multimedia button to view a video tour of the home.
For sale
C$874,900
27 Upminster Way, Ottawa, ON K2J 5H1
5beds
4baths
Single Family Residence
Built in ----
3,460 Square Feet Lot
$-- Zestimate®
C$--/sqft
C$-- HOA
What's special
Hardwood flooringCarpet-free designGenerously sized roomsFamily roomBright kitchenQuartz countertopsFinished basement
- 6 days
- 14
- 1
Zillow last checked:
Listing updated:
Listed by:
TRU REALTY
Source: TRREB,MLS®#: X13788888 Originating MLS®#: Ottawa Real Estate Board
Originating MLS®#: Ottawa Real Estate BoardFacts & features
Interior
Bedrooms & bathrooms
- Bedrooms: 5
- Bathrooms: 4
Heating
- Forced Air, Gas
Cooling
- Central Air
Features
- Central Vacuum
- Basement: Finished
- Has fireplace: Yes
Interior area
- Living area range: 2000-2500 null
Video & virtual tour
Property
Parking
- Total spaces: 4
- Parking features: Garage
- Has garage: Yes
Features
- Stories: 2
- Pool features: None
Lot
- Size: 3,460 Square Feet
Details
- Parcel number: 045966053
Construction
Type & style
- Home type: SingleFamily
- Property subtype: Single Family Residence
Materials
- Brick, Vinyl Siding
- Foundation: Concrete
- Roof: Asphalt Shingle
Utilities & green energy
- Sewer: Sewer
Community & HOA
Community
- Security: Other
Location
- Region: Ottawa
Financial & listing details
- Annual tax amount: C$5,699
- Date on market: 9/16/2026
Price history
Price history is unavailable.
Public tax history
Tax history is unavailable.
Climate risks
Neighborhood: K2J
Nearby schools
GreatSchools rating
No schools nearby
We couldn't find any schools near this home.


Similar homes
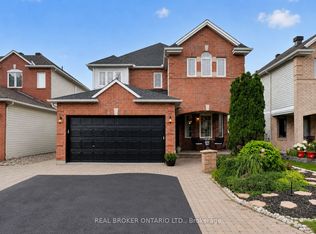
- C$865,0005 bd4 ba-- sqft106 Portrush Ave, Ottawa, ON K2J 5J2For Sale
 MLS ID #X13807898, HOME RUN REALTY INC.. TRREB
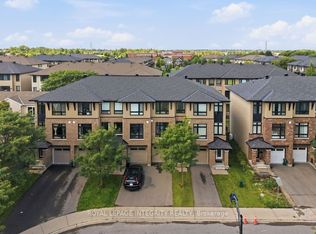
 - C$899,0005 bd3 ba-- sqft5 Tierney Dr, Ottawa, ON K2J 4W2For Sale
 MLS ID #X13814012, POWER MARKETING REAL ESTATE INC.. TRREB
 - C$879,9004 bd3 ba-- sqft8 Fieldcrest Ave, Ottawa, ON K2J 4W7For Sale
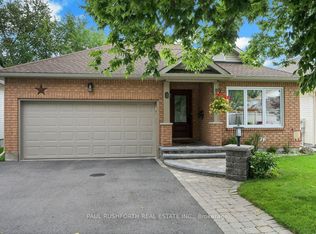 MLS ID #X13790700, PAUL RUSHFORTH REAL ESTATE INC.. TRREB
 - C$999,9005 bd4 ba-- sqft253 Berrigan Dr, Ottawa, ON K2J 5C4For Sale
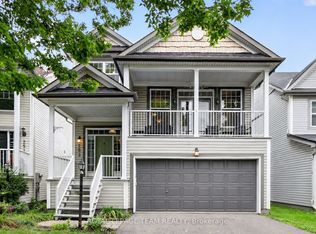 MLS ID #X13749372, ROYAL LEPAGE TEAM REALTY. TRREB
