Welcome to this exceptional 4-bedroom, 3 full bathroom Tartan Redwood bungalow, one of Tartan's largest and most sought-after bungalow models. Offering a thoughtfully designed layout ideal for families, downsizers, or multi-generational living, this meticulously maintained home showcases over $200,000 in upgrades throughout. The main level features hardwood flooring throughout, an updated kitchen with granite countertops and stainless steel appliances, beautifully renovated bathrooms, formal living and dining rooms, a warm and inviting family room, a bright office/sunroom, convenient main-floor laundry, and a central vacuum system. The fully finished basement offers outstanding additional living space with 2 bedrooms, a full bathroom, a spacious recreation room that can easily serve as a second family room, a kitchen, and two large unfinished storage rooms, providing exceptional flexibility for extended family, guests, hobbies, or future customization. Step outside to enjoy the fully fenced backyard, complete with a composite deck, pergola, natural gas BBQ, and no rear neighbours, creating the perfect setting for relaxing or entertaining in privacy. The home also features a beautifully paved driveway with an interlocking side walk, adding to its curb appeal and functionality. Located in one of Barrhaven's most desirable neighbourhoods, this exceptional home is just minutes from parks, schools, shopping, restaurants, and everyday amenities. A rare opportunity to own a beautifully updated bungalow that combines space, quality, and an unbeatable location. The seller has also prepaid snow removal from November 1, 2026, to April 1, 2027. Please see the attached feature sheet for a complete list of upgrades and improvements. Some photos have been virtually staged.
For sale
C$879,900
8 Fieldcrest Ave, Ottawa, ON K2J 4W7
4beds
3baths
Single Family Residence
Built in ----
4,720 Square Feet Lot
$-- Zestimate®
C$--/sqft
C$-- HOA
What's special
Hardwood flooring throughoutBeautifully renovated bathroomsConvenient main-floor laundryCentral vacuum systemFully fenced backyardComposite deckNatural gas bbq
- 7 days
- 14
- 1
Zillow last checked:
Listing updated:
Listed by:
PAUL RUSHFORTH REAL ESTATE INC.
Source: TRREB,MLS®#: X13790700 Originating MLS®#: Ottawa Real Estate Board
Originating MLS®#: Ottawa Real Estate BoardFacts & features
Interior
Bedrooms & bathrooms
- Bedrooms: 4
- Bathrooms: 3
Primary bedroom
- Level: Main
- Dimensions: 5.49 x 5.59
Bedroom 2
- Level: Main
- Dimensions: 3.93 x 3.02
Bedroom 3
- Level: Basement
- Dimensions: 4.15 x 3.28
Bedroom 4
- Level: Basement
- Dimensions: 6.19 x 4.08
Bathroom
- Level: Main
- Dimensions: 1.52 x 2.7
Bathroom
- Level: Basement
- Dimensions: 2.69 x 2.32
Bathroom
- Level: Main
- Dimensions: 3.4 x 1.79
Breakfast
- Level: Main
- Dimensions: 4.77 x 2.75
Dining room
- Level: Main
- Dimensions: 3.46 x 2.6
Family room
- Level: Main
- Dimensions: 3.61 x 4.9
Foyer
- Level: Main
- Dimensions: 1.86 x 3.57
Kitchen
- Level: Main
- Dimensions: 4.77 x 2.76
Kitchen
- Level: Basement
- Dimensions: 5.22 x 4.27
Laundry
- Level: Main
- Dimensions: 1.95 x 1.67
Living room
- Level: Main
- Dimensions: 3.41 x 4.55
Office
- Level: Main
- Dimensions: 2.71 x 3.77
Other
- Level: Main
- Dimensions: 1.58 x 3.14
Recreation
- Level: Basement
- Dimensions: 4.86 x 4.62
Utility room
- Level: Basement
- Dimensions: 4.12 x 5.28
Heating
- Forced Air, Gas
Cooling
- Central Air
Features
- In-Law Suite, ERV/HRV
- Basement: Finished,Full
- Has fireplace: Yes
- Fireplace features: Natural Gas
Interior area
- Living area range: 1500-2000 null
Video & virtual tour
Property
Parking
- Total spaces: 6
- Parking features: Garage Door Opener
- Has garage: Yes
Features
- Pool features: None
Lot
- Size: 4,720 Square Feet
Details
- Parcel number: 045964325
Construction
Type & style
- Home type: SingleFamily
- Architectural style: Bungalow
- Property subtype: Single Family Residence
Materials
- Brick Front, Stone
- Foundation: Poured Concrete
- Roof: Asphalt Shingle
Utilities & green energy
- Sewer: Sewer
Community & HOA
Location
- Region: Ottawa
Financial & listing details
- Annual tax amount: C$6,182
- Date on market: 9/16/2026
Price history
Price history is unavailable.
Public tax history
Tax history is unavailable.
Climate risks
Neighborhood: K2J
Nearby schools
GreatSchools rating
No schools nearby
We couldn't find any schools near this home.
Similar homes
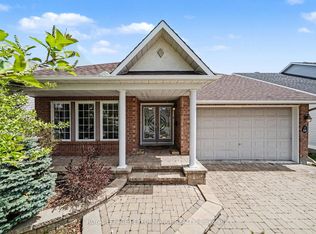
- C$899,0005 bd3 ba-- sqft5 Tierney Dr, Ottawa, ON K2J 4W2For Sale
 MLS ID #X13814012, POWER MARKETING REAL ESTATE INC.. TRREB
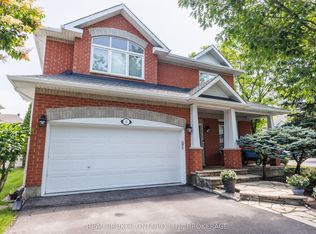
 - C$865,0005 bd4 ba-- sqft106 Portrush Ave, Ottawa, ON K2J 5J2For Sale
 MLS ID #X13807898, HOME RUN REALTY INC.. TRREB
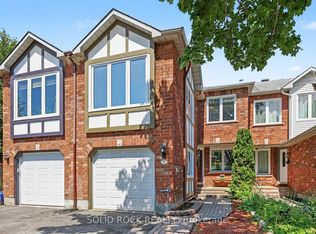
 - C$829,9002 bd3 ba-- sqft13 Fieldcrest Ave, Ottawa, ON K2J 4W7For Sale
 MLS ID #X13757424, COLDWELL BANKER FIRST OTTAWA REALTY. TRREB
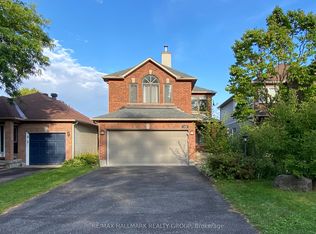
 - C$776,0003 bd4 ba-- sqft128 Grenadier Way, Ottawa, ON K2J 4M1For Sale
 MLS ID #X13801028, RE/MAX HALLMARK REALTY GROUP. TRREB
