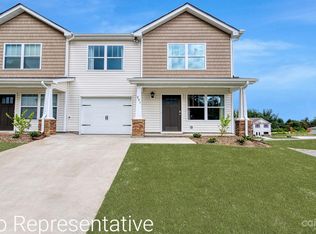
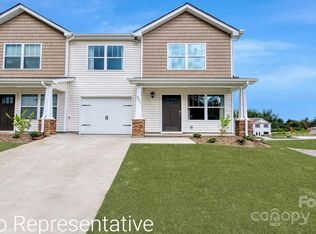
Enjoy the perfect combination of modern comfort, low-maintenance living, and a convenient South Asheville location in the desirable Virginia Commons community! This inviting end-unit townhome offers a thoughtfully designed two-story layout with attractive finishes, comfortable living spaces, and an attached one-car garage.
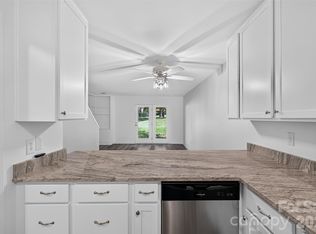
Inside, beautiful flooring flows throughout the main level, creating a warm and welcoming atmosphere. The spacious living area transitions into an open dining space and a well-appointed kitchen featuring granite countertops, white cabinetry, subway tile backsplash, and stainless-steel appliances. Sliding glass doors bring in natural light and lead to a rear patio, perfect for enjoying a quiet morning or relaxing outdoors.
Upstairs, the generously sized primary suite features an ensuite bathroom with dual vanities, while two additional bedrooms offer flexibility for guests or a home office. A convenient main-level half bath, laundry area, and covered front porch add to the home's appeal.
Ideally situated in Arden, just minutes from shopping, dining, and the conveniences of South Asheville, this move-in-ready townhome offers an appealing opportunity to enjoy comfortable living without the demands of extensive exterior upkeep.
Active
$292,000
27 Virginia Commons Dr, Arden, NC 28704
3beds
1,440sqft
Townhouse
Built in 2023
0.03 Acres Lot
$290,500 Zestimate®
$203/sqft
$165/mo HOA
What's special
Inviting end-unit townhomeConvenient main-level half bathCovered front porchWell-appointed kitchenOpen dining spaceComfortable living spacesGranite countertops
- 3 days
- 138
- 14
Likely to sell faster than
Zillow last checked:
Listing updated:
Listed by:
Marie Reed Marie@MarieReedTeam.com,
Keller Williams Professionals,
Mark Carter,
Keller Williams Professionals
Source: Canopy MLS as distributed by MLS GRID,MLS#: 4444286
Facts & features
Interior
Bedrooms & bathrooms
- Bedrooms: 3
- Bathrooms: 3
- Full bathrooms: 2
- 1/2 bathrooms: 1
Primary bedroom
- Level: Upper
Bedroom s
- Level: Upper
Bedroom s
- Level: Upper
Bathroom half
- Level: Main
Bathroom full
- Level: Upper
Bathroom full
- Level: Upper
Dining area
- Level: Main
Kitchen
- Level: Main
Laundry
- Level: Main
Living room
- Level: Main
Heating
- Heat Pump
Cooling
- Heat Pump
Appliances
- Included: Dishwasher, Disposal, Electric Oven, Electric Range, Electric Water Heater, Microwave
- Laundry: Laundry Room, Main Level
Features
- Flooring: Carpet, Vinyl
- Has basement: No
- Attic: Pull Down Stairs
Interior area
- Total structure area: 1,440
- Total interior livable area: 1,440 sqft
- Finished area above ground: 1,440
- Finished area below ground: 0
Video & virtual tour
Property
Parking
- Total spaces: 3
- Parking features: Driveway, Attached Garage, Garage on Main Level
- Attached garage spaces: 1
- Uncovered spaces: 2
Features
- Levels: Two
- Stories: 2
- Entry location: Main
- Patio & porch: Covered, Front Porch, Patio
- Exterior features: Lawn Maintenance
Lot
- Size: 0.03 Acres
Details
- Parcel number: 965388139600000
- Zoning: R-2
- Special conditions: Standard
Construction
Type & style
- Home type: Townhouse
- Architectural style: Traditional
- Property subtype: Townhouse
Materials
- Vinyl
- Foundation: Slab
Condition
- New construction: No
- Year built: 2023
Utilities & green energy
- Sewer: Public Sewer
- Water: City
- Utilities for property: Electricity Connected
Community & HOA
Community
- Features: Street Lights
- Subdivision: Virginia Commons
HOA
- Has HOA: Yes
- HOA fee: $165 monthly
- HOA name: Tessier & Associates
- HOA phone: 828-398-5278
Location
- Region: Arden
Financial & listing details
- Price per square foot: $203/sqft
- Tax assessed value: $202,600
- Annual tax amount: $1,306
- Date on market: 11/18/2026
- Cumulative days on market: 3 days
- Listing terms: Cash,Conventional
- Electric utility on property: Yes
- Road surface type: Concrete, Paved
Estimated market value
$290,500
$276,000 - $305,000
$2,145/mo
Price history
| Date | Event | Price |
|---|---|---|
| 11/18/2026 | Listed for sale | $292,000-10.6%$203/sqft |
Source:  Canopy MLS as distributed by MLS GRID #4444286 Report a problem | ||
| 10/29/2024 | Sold | $326,690$227/sqft |
Source: Canopy MLS as distributed by MLS GRID #4121383 Report a problem | ||
| 10/5/2024 | Price change | $326,690-1%$227/sqft |
Source:  DR Horton Report a problem | ||
| 8/16/2024 | Price change | $329,990-0.6%$229/sqft |
Source: Canopy MLS as distributed by MLS GRID #4121383 Report a problem | ||
| 8/8/2024 | Price change | $332,135-1%$231/sqft |
Source: Canopy MLS as distributed by MLS GRID #4121383 Report a problem | ||
| 7/24/2024 | Price change | $335,490+1%$233/sqft |
Source: DR Horton Report a problem | ||
| 7/6/2024 | Listed for sale | $332,135-1%$231/sqft |
Source: DR Horton Report a problem | ||
| 12/22/2023 | Listed for sale | $335,490$233/sqft |
Source: DR Horton Report a problem | ||
Public tax history
| Year | Property taxes | Tax assessment |
|---|---|---|
| 2025 | $1,306 +114.3% | $202,600 +104.6% |
| 2024 | $609 | $99,000 |
Find assessor info on the county website
Monthly payment
Est. payment
Payment breakdown
Explore the cost of this home by adjusting the details. Changes won't be saved.Climate risks
Neighborhood: 28704
Nearby schools
Schools provided by the listing agent
- Elementary: Glen Arden/Koontz
- Middle: Cane Creek
- High: T.C. Roberson
Source: Canopy MLS as distributed by MLS GRID. This data may not be complete. We recommend contacting the local school district to confirm school assignments for this home.
Similar homes
- $280,0003 bd3 ba1.4k sqftTownes at Bagwell Mill, Fletcher, NC 28732For Sale
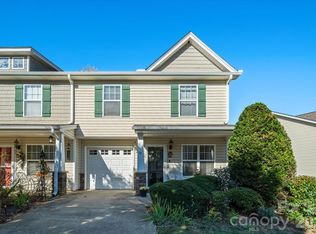
 MLS ID #4434597, Chandler Brewer, Town and Mountain Realty. Canopy MLS as distributed by MLS GRID
- $425,0003 bd3 ba1.6k sqft15 Hyde Park Pl, Arden, NC 28704For Sale
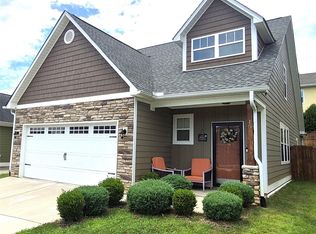 MLS ID #4416533, Michele Van Zandycke, Keller Williams Professionals. Canopy MLS as distributed by MLS GRID
- $239,0002 bd2 ba1k sqft132 Colony Dr, Arden, NC 28704For Sale
 MLS ID #4418273, Elizabeth Oas, Keller Williams Professionals. Canopy MLS as distributed by MLS GRID
- $414,9003 bd3 ba1.4k sqft333 Oak Branch Rd, Arden, NC 28704For Sale
 MLS ID #4419270, Andrey Chistol, EXP Realty LLC. Canopy MLS as distributed by MLS GRID
- $294,9903 bd3 ba1.5k sqft75 Moon Haven Way, Arden, NC 28704New ConstructionCanopy MLS as distributed by MLS GRID
- $310,0003 bd4 ba1.2k sqft154 Alpine Ridge Dr, Asheville, NC 28803For SaleMLS ID #4441174, Alessa LeSar, Keller Williams Professionals. Canopy MLS as distributed by MLS GRID
- $324,8903 bd3 ba1.6k sqft300 Lagoon Rd, Fletcher, NC 28732New ConstructionCanopy MLS as distributed by MLS GRID
- $309,0003 bd2 ba1k sqft53 W Newberry Dr, Fletcher, NC 28732For SaleMLS ID #4411707, Haley Carter, Keller Williams Mtn Partners, LLC. Canopy MLS as distributed by MLS GRID
- $309,0003 bd2 ba1k sqft78 W Newberry Dr, Fletcher, NC 28732For SaleMLS ID #4411702, Haley Carter, Keller Williams Mtn Partners, LLC. Canopy MLS as distributed by MLS GRID
- $284,0003 bd2 ba1.1k sqft124 Foxden Dr Unit 303, Fletcher, NC 28732For SaleMLS ID #4244379, Bree Ward, CENTURY 21 Mountain Lifestyles. Canopy MLS as distributed by MLS GRID
- $274,8003 bd3 ba1.2k sqft120 Alpine Ridge Dr, Asheville, NC 28803For SaleMLS ID #4371005, Ya Goodrum, Falcon Real Estate Corporation. Canopy MLS as distributed by MLS GRID
- $352,9203 bd3 ba1.7k sqft165 Valley Breeze Rd, Fletcher, NC 28732New ConstructionCanopy MLS as distributed by MLS GRID
- $354,6203 bd3 ba1.7k sqft171 Valley Breeze Rd, Fletcher, NC 28732New ConstructionCanopy MLS as distributed by MLS GRID
- $279,0003 bd3 ba1.5k sqft1411 Kensington Rd, Hendersonville, NC 28791For SaleMLS ID #4339965, Anthony Guthmiller, Mosaic Community Lifestyle Realty. Canopy MLS as distributed by MLS GRID
- $330,0003 bd3 ba1.6k sqft138 Creekview Rd, Hendersonville, NC 28792For SaleMLS ID #4416209, Matt Tavener, Keller Williams Professionals. Canopy MLS as distributed by MLS GRID
- $215,0002 bd2 ba1.1k sqft5 Country Gardens Dr, Fletcher, NC 28732For SaleMLS ID #4406655, Jeff Shugarts Jr, Andrew Reed Properties, LLC. Canopy MLS as distributed by MLS GRID
- $415,0003 bd2 ba1.3k sqft98 Stonehollow Rd, Fletcher, NC 28732For SaleMLS ID #4422790, Robin Mehler, Town and Mountain Realty. Canopy MLS as distributed by MLS GRID
- $319,0003 bd3 ba1.4k sqft31 Benedict Ln, Weaverville, NC 28787For SaleMLS ID #4431212, Kara Hester Melton, EXP Realty LLC. Canopy MLS as distributed by MLS GRID
- $325,0003 bd3 ba1.3k sqft34 Cain Hollow Way, Asheville, NC 28806For SaleMLS ID #4437034, Nick Hinton, The Hinton Realty Group. Canopy MLS as distributed by MLS GRID
- $340,0003 bd3 ba1.7k sqftTownes at Stonecrest, Hendersonville, NC 28792For SaleMLS ID #4417251, David Rathy, Keller Williams Elite Realty. Canopy MLS as distributed by MLS GRID
