Step inside this stunning newly constructed home and instantly fall in love with its bright open spaces, modern elegance, and thoughtfully designed layout built for today’s lifestyle. From the moment you enter, you’re welcomed by an inviting dining area perfect for hosting memorable dinners, a sleek contemporary kitchen that blends style and functionality beautifully, a full bathroom, and a versatile first-floor bedroom ideal for guests, extended family, a private office, or whatever fits your needs. Upstairs, the home truly shines with a dramatic high-ceiling family room filled with natural light, creating the perfect space to relax, entertain, or enjoy cozy nights in. The luxurious primary suite offers a peaceful retreat complete with a spacious walk-in closet and a private spa-like bathroom, while two additional generously sized bedrooms and another full bathroom provide comfort and flexibility for family and guests alike. Gorgeous hardwood, vinyl, and ceramic flooring flow seamlessly throughout the home, complemented by recessed lighting that adds warmth, sophistication, and a clean modern feel to every space. Step outside and enjoy the beautifully maintained flat backyard grounds, offering the perfect outdoor setting for entertaining, summer gatherings, gardening, or simply relaxing in your own private outdoor retreat. An attached 1-car garage, private driveway parking, and a smart two-level design deliver the convenience and practicality every homeowner desires. Perfectly situated near shopping, schools, and public transportation, this move-in ready gem combines modern style, spacious living, and unbeatable convenience, making it an incredible opportunity to own a home that truly has it all.
New construction
Price cut: $26K (7/9)
$649,000
27 Wayne Avenue, West Haverstraw, NY 10993
4beds
2,420sqft
Single Family Residence, Residential
Built in 2026
6,098 Square Feet Lot
$-- Zestimate®
$268/sqft
$-- HOA
What's special
Modern eleganceSleek contemporary kitchenPrivate spa-like bathroomPrivate driveway parkingVersatile first-floor bedroomBright open spacesSpacious walk-in closet
- 71 days |
- 733 |
- 43 |
Zillow last checked:
Listing updated:
Listed by:
Metrex Realty INC 845-875-4400,
Chaim Katz 845-263-7612
Source: OneKey® MLS as distributed by MLS GRID,MLS#: 1004314
Facts & features
Interior
Bedrooms & bathrooms
- Bedrooms: 4
- Bathrooms: 3
- Full bathrooms: 3
Primary bedroom
- Level: Second
Bedroom 1
- Level: First
Bedroom 3
- Level: Second
Bedroom 4
- Level: Second
Primary bathroom
- Level: Second
Bathroom 1
- Level: First
Dining room
- Level: First
Family room
- Level: Second
Kitchen
- Level: First
Heating
- Forced Air, Heat Pump
Cooling
- Central Air
Appliances
- Included: None
- Laundry: Washer/Dryer Hookup, Electric Dryer Hookup, In Hall, Washer Hookup
Features
- First Floor Bedroom, First Floor Full Bath, Cathedral Ceiling(s), Ceiling Fan(s), Chefs Kitchen, Eat-in Kitchen, Entrance Foyer, High Ceilings, Kitchen Island, Open Floorplan, Primary Bathroom, Quartz/Quartzite Counters, Recessed Lighting, Walk-In Closet(s)
- Flooring: Ceramic Tile, Hardwood, Vinyl
- Attic: Scuttle
- Has fireplace: No
Interior area
- Total structure area: 2,420
- Total interior livable area: 2,420 sqft
Property
Parking
- Total spaces: 1
- Parking features: Driveway, Garage
- Garage spaces: 1
- Has uncovered spaces: Yes
Features
- Levels: Two
- Patio & porch: Covered, Patio
- Exterior features: Lighting
Lot
- Size: 6,098 Square Feet
- Features: Back Yard, Front Yard, Level, Near Public Transit, Near School, Near Shops
Details
- Parcel number: 39220302600800010040000000
- Special conditions: None
Construction
Type & style
- Home type: SingleFamily
- Architectural style: Colonial
- Property subtype: Single Family Residence, Residential
Materials
- Advanced Framing Technique, Vinyl Siding
- Foundation: Slab
Condition
- New Construction
- New construction: Yes
- Year built: 2026
- Major remodel year: 2026
Utilities & green energy
- Sewer: Public Sewer
- Water: Public
- Utilities for property: Cable Available, Electricity Connected, Sewer Connected, Trash Collection Public, Water Connected
Community & HOA
HOA
- Has HOA: No
Location
- Region: West Haverstraw
Financial & listing details
- Price per square foot: $268/sqft
- Tax assessed value: $153,300
- Annual tax amount: $10,153
- Date on market: 5/28/2026
- Cumulative days on market: 72 days
- Listing agreement: Exclusive Right To Sell
- Listing terms: Cash,Conventional,Other
- Electric utility on property: Yes
Estimated market value
Not available
Estimated sales range
Not available
Not available
Price history
| Date | Event | Price |
|---|---|---|
| 7/9/2026 | Price change | $649,000-3.9%$268/sqft |
Source:  OneKey® MLS as distributed by MLS GRID #1004314 Report a problem OneKey® MLS as distributed by MLS GRID #1004314 Report a problem | ||
| 6/22/2026 | Price change | $675,000-3.4%$279/sqft |
Source: OneKey® MLS as distributed by MLS GRID #1004314 Report a problem | ||
| 5/28/2026 | Listed for sale | $699,000+286.2%$289/sqft |
Source: OneKey® MLS as distributed by MLS GRID #1004314 Report a problem | ||
| 9/18/2025 | Sold | $181,000+3.4%$75/sqft |
Source: OneKey® MLS as distributed by MLS GRID #900661 Report a problem | ||
| 9/4/2025 | Pending sale | $175,000$72/sqft |
Source: OneKey® MLS as distributed by MLS GRID #900661 Report a problem | ||
| 8/13/2025 | Listed for sale | $175,000$72/sqft |
Source: OneKey® MLS as distributed by MLS GRID #900661 Report a problem | ||
Public tax history
| Year | Property taxes | Tax assessment |
|---|---|---|
| 2025 | -- | $75,000 |
| 2024 | -- | $75,000 |
| 2023 | -- | $75,000 |
| 2022 | -- | $75,000 |
| 2021 | -- | $75,000 |
| 2020 | -- | $75,000 |
| 2019 | -- | $75,000 |
| 2018 | -- | $75,000 |
| 2017 | $3,577 | $75,000 |
| 2016 | -- | $75,000 |
| 2015 | -- | $75,000 |
| 2014 | -- | $75,000 |
| 2013 | -- | $75,000 |
| 2012 | -- | $75,000 |
| 2011 | -- | $75,000 |
| 2010 | -- | $75,000 |
| 2009 | -- | $75,000 |
| 2007 | -- | $75,000 |
| 2006 | -- | $75,000 +5455.6% |
| 2005 | -- | $1,350 |
| 2004 | -- | $1,350 |
| 2003 | -- | $1,350 |
| 2002 | -- | $1,350 |
| 2001 | -- | $1,350 |
| 2000 | -- | $1,350 |
Find assessor info on the county website
Monthly payment
Climate risks
Neighborhood: 10993
Nearby schools
GreatSchools rating
- 2/10West Haverstraw Elementary SchoolGrades: K-3Distance: 0.5 mi
- 3/10Fieldstone Secondary SchoolGrades: 7-8Distance: 2.9 mi
- 6/10North Rockland High SchoolGrades: 9-12Distance: 2 mi
Schools provided by the listing agent
- Elementary: Haverstraw Elementary School
- Middle: Haverstraw Elementary School
- High: North Rockland High School
Source: OneKey® MLS as distributed by MLS GRID. This data may not be complete. We recommend contacting the local school district to confirm school assignments for this home.
- $639,4642 bd1 ba825 sqft29 Wayne Ave, West Haverstraw, NY 10993Off Market
- $510,0003 bd1 ba1.2k sqft25 Wayne Ave, West Haverstraw, NY 10993Sold
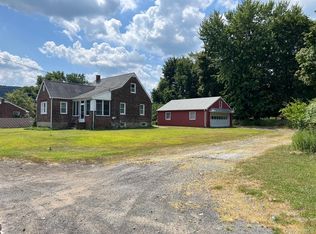
- $736,5005 bd2 ba3.1k sqft31 Wayne Ave, West Haverstraw, NY 10993Off Market
- $238,1811 bd1 ba2.5k sqft8 Phelps St, West haverstraw, NY 10993Off Market
- $238,181-- bd-- ba2.5k sqft8 Phelps St, West Haverstraw, NY 10993Off Market
- $470,000-- bd-- ba2.5k sqft8 Phelps St, West Haverstraw, NY 10993Sold
- $634,8004 bd2 ba2k sqft24 Wayne Ave, West Haverstraw, NY 10993Off Market
- $724,1005 bd2 ba2.1k sqft32 Wayne Ave, West Haverstraw, NY 10993Off Market
A local agent can set up tours, give advice and negotiate with sellers.
Similar homes
- $625,0004 bd2 ba1.7k sqft10 Kwiecinski Street, West Haverstraw, NY 10993For Sale
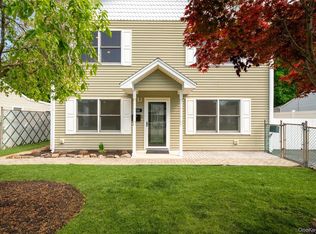
 MLS ID #999291, Elizabeth M Stirling, Listing by: Howard Hanna Rand Realty. OneKey® MLS as distributed by MLS GRID
 - $639,0005 bd3 ba2.4k sqft55 Picariello Drive, Haverstraw, NY 10927For Sale
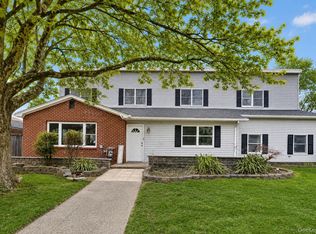 MLS ID #1023274, Naomi Streicher, Listing by: Q Home Sales. OneKey® MLS as distributed by MLS GRID
 - $439,0003 bd1 ba1.3k sqft38 Cosgrove Avenue, West Haverstraw, NY 10993For Sale
 MLS ID #1031079, Avraham Z. Weinberger, Listing by: Keller Williams Valley Realty. OneKey® MLS as distributed by MLS GRID
 - $449,0003 bd2 ba1.3k sqft29 Blauvelt Avenue, West Haverstraw, NY 10993For Sale
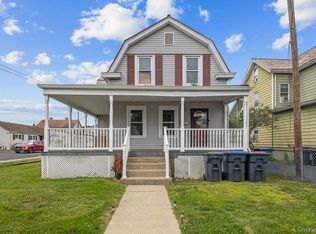 MLS ID #1007079, Chaim Katz, Listing by: Metrex Realty INC. OneKey® MLS as distributed by MLS GRID
 - $599,0003 bd2 ba2.4k sqft281-283 Old Haverstraw Road, Congers, NY 10920For SaleMLS ID #1033183, Elimelech Hoffman, Listing by: Keller Williams Valley Realty. OneKey® MLS as distributed by MLS GRID
- $685,0004 bd3 ba2.5k sqft7 Highview Avenue, Stony Point, NY 10980New ConstructionMLS ID #1015808, Rosemary Sidoti, Listing by: Howard Hanna Rand Realty. OneKey® MLS as distributed by MLS GRID
- $750,0004 bd2 ba1.9k sqft16 Maple Avenue, West Nyack, NY 10994For SaleMLS ID #1030341, Aaron Gestetner, Listing by: MS Realty Group USA, Inc. OneKey® MLS as distributed by MLS GRID
- $725,0004 bd2 ba2.2k sqft167 Kings Ferry Road, Buchanan, NY 10511For SaleMLS ID #1016843, Nataly Forero-Pineda, Listing by: Keller Williams Realty Partner. OneKey® MLS as distributed by MLS GRID
- $640,0003 bd2 ba1.4k sqft28 Quaspeak Road, Congers, NY 10920For SaleMLS ID #1026243, Vincent Paolino, Listing by: Keller Williams Hudson Valley. OneKey® MLS as distributed by MLS GRID
- $599,0003 bd1 ba1.5k sqft2 Francis Place, Nyack, NY 10960For SaleMLS ID #1034039, Margaret C Boyle, Listing by: Keller Williams Hudson Valley. OneKey® MLS as distributed by MLS GRID
- $750,0005 bd3 ba1.8k sqft414 Buena Vista Road, New City, NY 10956For SaleMLS ID #1011924, Michal Jacobi, Listing by: Keller Williams Valley Realty. OneKey® MLS as distributed by MLS GRID
- $649,0004 bd3 ba2k sqft4 Sequoia Trail, Highland Mills, NY 10930For SaleMLS ID #1005912, Avigder Samet, Listing by: Avion. OneKey® MLS as distributed by MLS GRID
- $665,0003 bd2 ba1.5k sqft17 Ridge Road, Cortlandt Manor, NY 10567For SaleMLS ID #1024580, Lynn Stoecker, Listing by: Briante Realty Group, LLC. OneKey® MLS as distributed by MLS GRID
- $777,0004 bd3 ba2.7k sqft176 Beverly Road, Chester, NY 10918For SaleMLS ID #1034535, David L. White, Listing by: Owner Entry.com. OneKey® MLS as distributed by MLS GRID
- $689,9004 bd3 ba1.9k sqft7 Clinton Place, Suffern, NY 10901For SaleMLS ID #1033122, Jill Minsky, Listing by: Fuerst & Fuerst Inc. OneKey® MLS as distributed by MLS GRID
- $699,0004 bd3 ba2k sqft30 Suffern Road, Hillburn, NY 10931For SaleMLS ID #1030956, Virginia Corbett, Listing by: eXp Realty. OneKey® MLS as distributed by MLS GRID
- $779,0003 bd5 ba2.6k sqft254 N Main Street, New City, NY 10956For SaleMLS ID #1013464, Naomi Streicher, Listing by: Q Home Sales. OneKey® MLS as distributed by MLS GRID
- $694,5004 bd3 ba2.7k sqft1524 State Route 17A, Warwick, NY 10990For SaleMLS ID #1010149, Heide K Moeller, Listing by: Coldwell Banker Realty. OneKey® MLS as distributed by MLS GRID
- $529,0004 bd2 ba2k sqft14 Robyn Drive, Monroe, NY 10950For SaleMLS ID #1031673, Jacob Fried, Listing by: Keller Williams Realty. OneKey® MLS as distributed by MLS GRID
- $599,9004 bd4 ba2.3k sqft27 Walton Terrace, Monroe, NY 10950For SaleMLS ID #1028003, Frank Muccari, Listing by: Cronin & Company Real Estate. OneKey® MLS as distributed by MLS GRID
