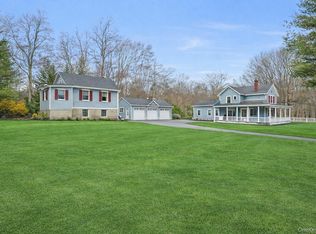
Thank you for viewing this home in New City! Incredible opportunity for someone who needs a home office or gym. Don't judge this house by the pictures! Adorable tri-level home, totally renovated inside and out. Perfect for someone just starting out or for anyone who works from home.
The main level features an open-concept design with the living room, dining room, and white kitchen flowing seamlessly together, along with a bedroom and full bathroom. Upstairs is a dramatic primary suite with beamed, high ceilings, custom built-in closets, and a beautiful marble bathroom.
The lower level has its own private entrance, 1.5 bathrooms, two dens, laundry room, and access to a patio that is perfect for entertaining.
Now for the BIG BONUS! A detached two-level building offers incredible flexibility. The upper level is fully finished with heat and central air, while the lower level provides storage and a half bath. Ideal for a home business, gym, studio, workshop, or additional workspace.
Ample parking is available both in the front and rear of this beautiful property. Walking distance to shopping and the library. A rare opportunity with endless possibilities!
For sale
$779,000
254 N Main Street, New City, NY 10956
3beds
2,646sqft
Single Family Residence, Residential
Built in 1927
0.4 Acres Lot
$-- Zestimate®
$294/sqft
$-- HOA
What's special
Open-concept designBeamed high ceilingsCustom built-in closetsDramatic primary suiteBeautiful marble bathroom
- 43 days |
- 1,794 |
- 75 |
Likely to sell faster than
Zillow last checked:
Listing updated:
Listed by:
Q Home Sales 845-357-4663,
Naomi Streicher 845-364-0007
Source: OneKey® MLS as distributed by MLS GRID,MLS#: 1013464
Facts & features
Interior
Bedrooms & bathrooms
- Bedrooms: 3
- Bathrooms: 5
- Full bathrooms: 3
- 1/2 bathrooms: 2
Primary bedroom
- Level: Second
Bedroom 1
- Level: First
Primary bathroom
- Level: Second
Bathroom 2
- Level: Basement
Bonus room
- Level: Basement
Den
- Level: Basement
Dining room
- Level: First
Family room
- Level: Basement
Kitchen
- Level: First
Laundry
- Level: Basement
Lavatory
- Level: Other
Lavatory
- Level: Basement
Living room
- Level: First
Heating
- Baseboard
Cooling
- Central Air
Appliances
- Included: Dishwasher, Dryer, Gas Oven, Refrigerator, Washer, Gas Water Heater
- Laundry: Washer/Dryer Hookup, In Basement
Features
- First Floor Bedroom, First Floor Full Bath, Beamed Ceilings, Cathedral Ceiling(s), Eat-in Kitchen, Formal Dining, Open Kitchen, Primary Bathroom, Quartz/Quartzite Counters, Recessed Lighting
- Flooring: Carpet, Hardwood
- Basement: Finished,Walk-Out Access
- Attic: None
- Has fireplace: No
Interior area
- Total structure area: 2,646
- Total interior livable area: 2,646 sqft
Property
Parking
- Total spaces: 9
- Parking features: Driveway, Heated Garage
- Garage spaces: 2
- Has uncovered spaces: Yes
Features
- Patio & porch: Patio
Lot
- Size: 0.4 Acres
Details
- Parcel number: 39208904300700010170000000
- Special conditions: None
Construction
Type & style
- Home type: SingleFamily
- Architectural style: Cape Cod
- Property subtype: Single Family Residence, Residential
Materials
- Frame
Condition
- Updated/Remodeled
- Year built: 1927
Utilities & green energy
- Sewer: Public Sewer
- Water: Public
- Utilities for property: Electricity Connected, Natural Gas Connected
Community & HOA
HOA
- Has HOA: No
Location
- Region: New City
Financial & listing details
- Price per square foot: $294/sqft
- Tax assessed value: $130,277
- Annual tax amount: $16,098
- Date on market: 6/16/2026
- Cumulative days on market: 43 days
- Listing agreement: Exclusive Right To Sell
- Electric utility on property: Yes
Estimated market value
Not available
Estimated sales range
Not available
Not available
Price history
| Date | Event | Price |
|---|---|---|
| 6/16/2026 | Listed for sale | $779,000+9%$294/sqft |
Source:  OneKey® MLS as distributed by MLS GRID #1013464 Report a problem OneKey® MLS as distributed by MLS GRID #1013464 Report a problem | ||
| 4/22/2026 | Sold | $715,000+27.7%$270/sqft |
Source: Public Record Report a problem | ||
| 3/27/2021 | Listing removed | -- |
Source: OneKey® MLS as distributed by MLS GRID #H6094374 Report a problem | ||
| 2/16/2021 | Price change | $559,999-1.8%$212/sqft |
Source: OneKey® MLS as distributed by MLS GRID #H6094374 Report a problem | ||
| 2/1/2021 | Listed for sale | $569,999$215/sqft |
Source: OneKey® MLS as distributed by MLS GRID #H6094374 Report a problem | ||
| 1/17/2021 | Listing removed | -- |
Source:  Keller Williams Report a problem Keller Williams Report a problem | ||
| 8/17/2020 | Price change | $569,999-5%$215/sqft |
Source: Keller Williams Hudson Valley #H6054769 Report a problem | ||
| 7/15/2020 | Listed for sale | $599,999+28.3%$227/sqft |
Source: Keller Williams Hudson Valley #H6054769 Report a problem | ||
| 2/8/2006 | Sold | $467,500$177/sqft |
Source: Public Record Report a problem | ||
Public tax history
| Year | Property taxes | Tax assessment |
|---|---|---|
| 2025 | -- | $168,100 |
| 2024 | -- | $168,100 |
| 2023 | -- | $168,100 |
| 2022 | -- | $168,100 |
| 2021 | -- | $168,100 |
| 2020 | -- | $168,100 -8% |
| 2019 | -- | $182,670 +17% |
| 2018 | -- | $156,100 |
| 2017 | $11,259 | $156,100 +34.8% |
| 2016 | -- | $115,800 |
| 2015 | -- | $115,800 |
| 2014 | -- | $115,800 |
| 2013 | -- | $115,800 |
| 2012 | -- | $115,800 |
| 2011 | -- | $115,800 |
| 2010 | -- | $115,800 |
| 2009 | -- | $115,800 |
| 2007 | -- | $115,800 |
| 2006 | -- | $115,800 |
| 2005 | -- | $115,800 |
| 2004 | -- | $115,800 |
| 2003 | -- | $115,800 |
| 2002 | -- | $115,800 |
| 2001 | -- | $115,800 |
| 2000 | -- | $115,800 |
Find assessor info on the county website
Monthly payment
Climate risks
Neighborhood: 10956
Nearby schools
GreatSchools rating
- 7/10Woodglen Elementary SchoolGrades: K-5Distance: 0.7 mi
- 5/10Felix Festa Character Middle SchoolGrades: 6-8Distance: 2.6 mi
- 8/10Clarkstown North Senior High SchoolGrades: 9-12Distance: 1.2 mi
Schools provided by the listing agent
- Elementary: Woodglen Elementary School
- Middle: Felix Festa Achievement Middle Sch
- High: Clarkstown North Senior High School
Source: OneKey® MLS as distributed by MLS GRID. This data may not be complete. We recommend contacting the local school district to confirm school assignments for this home.
- $591,900-- bd-- ba-- sqft246 N Main St, New City, NY 10956Off Market
- $469,9002 bd2 ba1.2k sqft3 Heritage Dr, New city, NY 10956Off Market
- $459,5002 bd2 ba1.1k sqft3 Heritage Dr, New city, NY 10956Off Market
- $375,000-- bd-- ba-- sqft244 N Main St, New City, NY 10956Sold
- $446,3002 bd2 ba1.2k sqft1 Heritage Dr, New city, NY 10956Off Market
- $440,000-- bd-- ba-- sqft242 N Main St, New City, NY 10956Sold
- $441,7002 bd2 ba1.1k sqft1B Heritage Dr, New City, NY 10956Off Market
- $417,2002 bd2 ba1.1k sqft1 Heritage Dr APT C, New City, NY 10956Off Market
A local agent can set up tours, give advice and negotiate with sellers.
Similar homes
- $750,0005 bd3 ba1.8k sqft414 Buena Vista Road, New City, NY 10956For Sale

 MLS ID #1011924, Michal Jacobi, Listing by: Keller Williams Valley Realty. OneKey® MLS as distributed by MLS GRID
 - $848,0004 bd3 ba2.2k sqft10 Pepperill Court, New City, NY 10956For Sale
 MLS ID #1021575, Linda Fernandez, Listing by: Keller Williams Hudson Valley. OneKey® MLS as distributed by MLS GRID
 - $699,9004 bd2 ba1.8k sqft3 Bittman Lane, New City, NY 10956For Sale
 MLS ID #1002464, Christine Yoo, Listing by: Howard Hanna Rand Realty. OneKey® MLS as distributed by MLS GRID
 - $799,0004 bd3 ba2.7k sqft200 Bardonia Road, Bardonia, NY 10954For Sale
 MLS ID #979567, Linda Fernandez, Listing by: Keller Williams Hudson Valley. OneKey® MLS as distributed by MLS GRID
 - $725,0003 bd3 ba1.4k sqft160 Pascack Road, Chestnut Ridge, NY 10965For SaleMLS ID #1030909, Chaya G Rosenberg, Listing by: Rosenberg Realty. OneKey® MLS as distributed by MLS GRID
- $780,0003 bd3 ba2.1k sqft216 Catherine Street, Buchanan, NY 10511For SaleMLS ID #1029791, Brent R. VanAken, Listing by: Keller Williams Village Sq Rlt. OneKey® MLS as distributed by MLS GRID
- $765,0005 bd3 ba2.3k sqft17 Quaspeak Road, Congers, NY 10920For SaleMLS ID #1007035, Andrea T Amieiro, Listing by: Weichert Realtors. OneKey® MLS as distributed by MLS GRID
- $799,0003 bd4 ba3.7k sqft2 N Strawberry Hill Lane, West Nyack, NY 10994For SaleMLS ID #964734, Vijith Jose, Listing by: J Realty Group. OneKey® MLS as distributed by MLS GRID
- $799,0003 bd2 ba2k sqft26 River Road, Suffern, NY 10901For SaleMLS ID #1021661, Rachel L Baruchov, Listing by: Platinum Realty Associates. OneKey® MLS as distributed by MLS GRID
- $785,0004 bd3 ba2k sqft11 Guterl Terrace, Pearl River, NY 10965For SaleMLS ID #1009586, Susan Perzigian, Listing by: Keller Williams Hudson Valley. OneKey® MLS as distributed by MLS GRID
- $750,0003 bd2 ba1.9k sqft109 N Bedford Road, Mount Kisco, NY 10549For SaleMLS ID #1026738, Alix C. Nimphius, Listing by: William Raveis Real Estate. OneKey® MLS as distributed by MLS GRID
- $750,0004 bd3 ba2k sqft157 Johnsontown Road, Sloatsburg, NY 10974For SaleMLS ID #1020953, Sharon Kushner, Listing by: eXp Realty. OneKey® MLS as distributed by MLS GRID
- $599,0003 bd2 ba2.4k sqft281-283 Old Haverstraw Road, Congers, NY 10920For SaleMLS ID #1018394, Elimelech Hoffman, Listing by: Keller Williams Valley Realty. OneKey® MLS as distributed by MLS GRID
- $869,0004 bd4 ba3.7k sqft29 John F Kennedy Drive, Stony Point, NY 10980For SaleMLS ID #1023433, Joel Ayala, Listing by: HomeSmart Homes & Estates. OneKey® MLS as distributed by MLS GRID
- $799,0003 bd2 ba1.7k sqft98 Mount Airy Road S, Croton-on-Hudson, NY 10520For SaleMLS ID #1003495, Nancy Kennedy, Listing by: Houlihan Lawrence Inc.. OneKey® MLS as distributed by MLS GRID
- $789,0003 bd2 ba2k sqft490 Peekskill Hollow Road, Putnam Valley, NY 10579For SaleMLS ID #1024757, Jayne Morelock, Listing by: Howard Hanna Rand Realty. OneKey® MLS as distributed by MLS GRID
- $889,0005 bd4 ba3.7k sqft6 Hemlock Lane, Thiells, NY 10984For SaleMLS ID #1011617, Hedva Y Dahan, Listing by: Q Home Sales. OneKey® MLS as distributed by MLS GRID
- $749,5004 bd2 ba1.9k sqft414 Maple Avenue, Nyack, NY 10960For SaleMLS ID #1017021, Lisa Green, Listing by: Wright Bros Real Estate Inc.. OneKey® MLS as distributed by MLS GRID
- $895,0004 bd3 ba2.4k sqft66 Tamarack Lane, Pomona, NY 10970For SaleMLS ID #1008990, Matthew Fuerst, Listing by: Fuerst & Fuerst Inc. OneKey® MLS as distributed by MLS GRID
- $750,0003 bd2 ba1.4k sqft110 Morningside Drive, Ossining, NY 10562For SaleMLS ID #1008226, Fatima B. Candiotti, Listing by: Houlihan Lawrence Inc.. OneKey® MLS as distributed by MLS GRID
