Opportunity awaits! This spacious single-family home is full of character, offering solid bones, over 2,200 sqft and endless potential! A welcoming foyer leads to a bright living room, formal dining room, family room, oversized kitchen with ample space for additional cabinetry or a center island and a half bath. High ceilings, original wood finishes, and timeless details create classic antique charm throughout. Upstairs features three spacious bedrooms and a full bath, while the walk-up attic offers a finished bonus room ideal for a home office, playroom, or additional living space. Enjoy a paved driveway, rear deck, and fenced backyard. Additional highlights include a new roof, two updated heating systems, and a high-ceiling basement with expansion potential. Walking distance to local elementary, middle, and high school schools, shopping plazas, commuter rail and Route 24. Not too mention the potential of a two-family conversion, bring your vision and TLC as this gem will not last!
Pending
$399,900
270 Belmont Ave, Brockton, MA 02301
3beds
2,249sqft
Single Family Residence
Built in 1888
0 Square Feet Lot
$424,400 Zestimate®
$178/sqft
$-- HOA
What's special
Rear deckFamily roomPaved drivewayFormal dining roomNew roofOriginal wood finishesWelcoming foyer
- 30 days |
- 188 |
- 3 |
Likely to sell faster than
Zillow last checked:
Listing updated:
Listed by:
Vanessa Dos Santos 774-707-4817,
RE/MAX Synergy 508-857-5392
Source: MLS PIN,MLS#: 73547751
Facts & features
Interior
Bedrooms & bathrooms
- Bedrooms: 3
- Bathrooms: 2
- Full bathrooms: 1
- 1/2 bathrooms: 1
Primary bedroom
- Features: Closet, Flooring - Wood
- Level: Second
- Area: 195
- Dimensions: 13 x 15
Bedroom 2
- Features: Closet, Flooring - Wood
- Level: Second
- Area: 156
- Dimensions: 13 x 12
Bedroom 3
- Features: Closet, Flooring - Wood
- Level: Second
- Area: 130
- Dimensions: 10 x 13
Bathroom 1
- Features: Bathroom - Full, Bathroom - With Tub & Shower, Jacuzzi / Whirlpool Soaking Tub
- Area: 96
- Dimensions: 12 x 8
Bathroom 2
- Features: Bathroom - Half
- Area: 24
- Dimensions: 4 x 6
Dining room
- Features: Flooring - Wood, Window(s) - Bay/Bow/Box
- Level: First
- Area: 169
- Dimensions: 13 x 13
Family room
- Features: Ceiling Fan(s), Flooring - Wood
- Level: First
- Area: 156
- Dimensions: 12 x 13
Kitchen
- Features: Skylight, Ceiling Fan(s), Closet, Flooring - Stone/Ceramic Tile, Balcony / Deck, Dryer Hookup - Electric, Open Floorplan, Washer Hookup, Closet - Double
- Level: Main,First
- Area: 170
- Dimensions: 10 x 17
Living room
- Features: Flooring - Wood, Window(s) - Bay/Bow/Box
- Level: First
- Area: 169
- Dimensions: 13 x 13
Heating
- Forced Air
Cooling
- Window Unit(s)
Appliances
- Included: Gas Water Heater, Range, Oven, Microwave
- Laundry: Double Closet(s), In Basement
Features
- Flooring: Wood, Tile, Vinyl
- Basement: Full,Concrete,Unfinished
- Has fireplace: No
Interior area
- Total structure area: 2,249
- Total interior livable area: 2,249 sqft
- Finished area above ground: 2,249
Property
Parking
- Total spaces: 3
- Parking features: Paved Drive, Paved
- Uncovered spaces: 3
Features
- Patio & porch: Porch, Deck - Wood
- Exterior features: Porch, Deck - Wood, Storage, Fenced Yard
- Fencing: Fenced
Lot
- Size: 0 Square Feet
Details
- Parcel number: 957306
- Zoning: R3
Construction
Type & style
- Home type: SingleFamily
- Architectural style: Colonial
- Property subtype: Single Family Residence
Materials
- Frame
- Foundation: Stone
- Roof: Shingle
Condition
- Year built: 1888
Utilities & green energy
- Electric: 220 Volts
- Sewer: Public Sewer
- Water: Public
- Utilities for property: for Electric Range
Community & HOA
Community
- Features: Public Transportation, Shopping, Park, Medical Facility, Laundromat, Highway Access, House of Worship, Private School, Public School, T-Station
HOA
- Has HOA: No
Location
- Region: Brockton
Financial & listing details
- Price per square foot: $178/sqft
- Tax assessed value: $468,000
- Annual tax amount: $5,667
- Date on market: 7/16/2026
- Road surface type: Paved
Estimated market value
$424,400
$403,000 - $446,000
$3,300/mo
Price history
| Date | Event | Price |
|---|---|---|
| 7/28/2026 | Pending sale | $399,900$178/sqft |
Source: MLS PIN #73547751 Report a problem | ||
| 7/14/2026 | Contingent | $399,900$178/sqft |
Source: MLS PIN #73547751 Report a problem | ||
| 7/10/2026 | Listed for sale | $399,900+196.2%$178/sqft |
Source: MLS PIN #73547751 Report a problem | ||
| 2/24/2011 | Sold | $135,000-6.9%$60/sqft |
Source: Public Record Report a problem | ||
| 10/20/2010 | Listing removed | $145,000$64/sqft |
Source: Nina Fulton-Tolken #71146247 Report a problem | ||
| 10/5/2010 | Listed for sale | $145,000+16%$64/sqft |
Source: Nina Fulton-Tolken #71146247 Report a problem | ||
| 8/26/2010 | Sold | $125,000-51.9%$56/sqft |
Source: Public Record Report a problem | ||
| 8/31/2007 | Sold | $260,000+50.4%$116/sqft |
Source: Public Record Report a problem | ||
| 2/12/2002 | Sold | $172,900+45.3%$77/sqft |
Source: Public Record Report a problem | ||
| 3/6/1987 | Sold | $119,000$53/sqft |
Source: Public Record Report a problem | ||
Public tax history
| Year | Property taxes | Tax assessment |
|---|---|---|
| 2025 | $5,667 +7.1% | $468,000 +6.4% |
| 2024 | $5,289 +4.2% | $440,000 +12.5% |
| 2023 | $5,078 +9.6% | $391,200 +17.9% |
| 2022 | $4,634 +4.4% | $331,700 +8.4% |
| 2021 | $4,438 +0.8% | $306,100 +5.3% |
| 2020 | $4,404 +5.6% | $290,700 +8.3% |
| 2019 | $4,171 +4.9% | $268,400 +8.4% |
| 2018 | $3,975 +2.9% | $247,500 +3.1% |
| 2017 | $3,864 +11.8% | $240,000 +20.5% |
| 2016 | $3,456 +11.6% | $199,100 +16.7% |
| 2015 | $3,096 -2.1% | $170,600 -2.2% |
| 2014 | $3,162 +4.8% | $174,400 -2.5% |
| 2013 | $3,018 +5.4% | $178,800 +0.8% |
| 2012 | $2,863 +4.7% | $177,400 -0.8% |
| 2011 | $2,734 +6.8% | $178,800 -3.8% |
| 2010 | $2,560 -4.8% | $185,900 -23.2% |
| 2009 | $2,688 -9.1% | $242,200 -21.3% |
| 2008 | $2,956 +4.8% | $307,900 +2.5% |
| 2007 | $2,820 +5.8% | $300,300 +7.4% |
| 2006 | $2,666 +4.3% | $279,500 +16.1% |
| 2005 | $2,557 +2.6% | $240,800 +11.3% |
| 2004 | $2,491 +12.4% | $216,400 +23.4% |
| 2003 | $2,216 +0.3% | $175,300 +10.4% |
| 2002 | $2,209 +23.5% | $158,800 +60.4% |
| 2000 | $1,788 | $99,000 |
Find assessor info on the county website
Monthly payment
Est. payment
Payment breakdown
Explore the cost of this home by adjusting the details. Changes won't be saved.Climate risks
Neighborhood: 02301
Nearby schools
GreatSchools rating
- 1/10Dr W Arnone Community SchoolGrades: PK-5Distance: 0.4 mi
- 4/10West Middle SchoolGrades: 6-8Distance: 0.7 mi
- 2/10Brockton High SchoolGrades: 9-12Distance: 1 mi
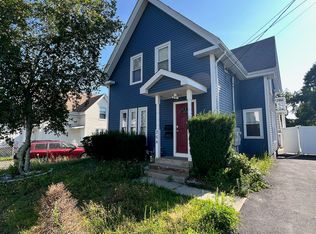
- $--1 bd1 ba2k sqft264 Belmont Ave #B, Brockton, MA 02301Off Market
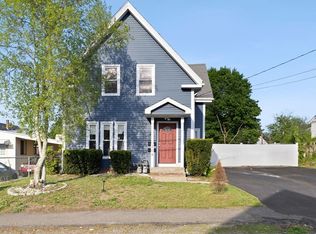
- $887,0007 bd3 ba2.7k sqft264 Belmont Ave, Brockton, MA 02301Sold
- $681,2004 bd2 ba1.5k sqft274 Belmont Ave, Brockton, MA 02301Off Market

- $650,9002 bd1 ba-- sqft274 Belmont Ave #1, Brockton, MA 02301Off Market

- $--2 bd1 ba900 sqft274 Belmont Ave #2, Brockton, MA 02301Off Market
- $784,4004 bd2 ba2.2k sqft260 Belmont Ave, Brockton, MA 02301Off Market
- $766,2006 bd3 ba2.8k sqft273 Belmont Ave, Brockton, MA 02301Off Market
- $740,7005 bd2 ba2.3k sqft63 Elm Ave, Brockton, MA 02301Off Market
A local agent can set up tours, give advice and negotiate with sellers.
Similar homes
- $479,9004 bd2 ba1.2k sqft171 Bartlett St, Brockton, MA 02301For Sale
 MLS ID #73559658, Marissa Monteiro, RE/MAX Synergy. MLS PIN
 - $449,9003 bd2 ba1.8k sqft81 Packard Way, Brockton, MA 02301For Sale
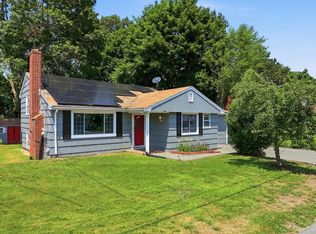 MLS ID #73543720, Brianna Davis, J. Brown Realty. MLS PIN
 - $389,0003 bd3 ba2k sqft18 Linfield St, Holbrook, MA 02343For Sale
 MLS ID #73561631, Matthew Tobin, Lamacchia Realty, Inc.. MLS PIN
 - $560,0004 bd2 ba1.9k sqft14 Angela Ter, Brockton, MA 02301For Sale
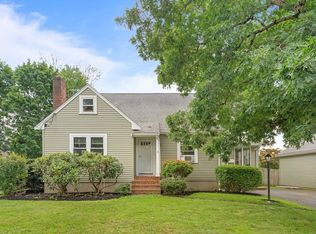 MLS ID #73559458, Joseph Barnes, Keller Williams Realty Boston-Metro | Back Bay. MLS PIN
 - $535,0003 bd2 ba1.7k sqft54 Sycamore St, Brockton, MA 02301For SaleMLS ID #73546875, Doyle & Waldron Team, Coldwell Banker Realty - Easton. MLS PIN
- $575,0003 bd2 ba1.5k sqft104 Highland St, Brockton, MA 02301For SaleMLS ID #73558182, Nina Nasiff, Keller Williams South Watuppa. MLS PIN
- $489,9993 bd2 ba1.2k sqft17 West St, Brockton, MA 02301For SaleMLS ID #73524141, Joshua Vargas, Douglas Paul Real Estate. MLS PIN
- $559,0004 bd2 ba1.7k sqft38 Mercedes Rd, Brockton, MA 02301For SaleMLS ID #73559569, Michelle Curran, Coastal Real Estate Advisors, LLC. MLS PIN
- $475,0003 bd2 ba1.6k sqft33 Upton St, Brockton, MA 02302For SaleMLS ID #73560525, William Callahan, Keller Williams Realty. MLS PIN
- $584,9903 bd2 ba1.6k sqft107 Alandale Ave, Brockton, MA 02301For SaleMLS ID #73561060, Andy Saviolakis, RE/MAX Real Estate Center. MLS PIN
- $454,9993 bd1 ba1.1k sqft529 Howard St, Brockton, MA 02302For SaleMLS ID #73560053, Joel Pierre-Louis, Thumbprint Realty, LLC. MLS PIN
- $472,5004 bd1 ba1.4k sqft22 Hayward Ave, Brockton, MA 02301For SaleMLS ID #73555123, Santosha Gillard, Lamacchia Realty, Inc.. MLS PIN
- $575,0003 bd1 ba1.5k sqft37 Thornton Ave, Brockton, MA 02301For SaleMLS ID #73556439, Christine Rosa, Coldwell Banker Realty - Hingham. MLS PIN
- $429,9003 bd1 ba1.2k sqft19 Carver St, Whitman, MA 02382For SaleMLS ID #73561279, Christina L. Martinez, Real Broker MA, LLC. MLS PIN
- $424,9003 bd1 ba1.1k sqft90 Loring Ave, Whitman, MA 02382For SaleMLS ID #73547334, Butch Wilson, Trufant Real Estate. MLS PIN
- $599,0004 bd2 ba1.5k sqft21 Lyman St, Brockton, MA 02302For SaleMLS ID #73554922, H.M. Karriem Van Leesten lV, STAD Real Estate Development Corporation. MLS PIN
- $470,0003 bd2 ba1.3k sqft237 Hovenden Ave, Brockton, MA 02302For SaleMLS ID #73540398, Daniel Beirne, OpenDoor Brokerage LLC. MLS PIN
- $569,0003 bd1 ba1.6k sqft32 Grant Ave, Brockton, MA 02301For SaleMLS ID #73522865, David Lenger, eXp Realty LLC. MLS PIN
- $399,9003 bd2 ba1.4k sqft260 King Philip St, Raynham, MA 02767For SaleMLS ID #73536980, Nichole Sliney Realty Team, Nichole Sliney Realty Team. MLS PIN
- $579,9003 bd2 ba1.7k sqft502 Summer St, East Bridgewater, MA 02333For SaleMLS ID #73561507, Milton Morris, Morris Real Estate. MLS PIN
