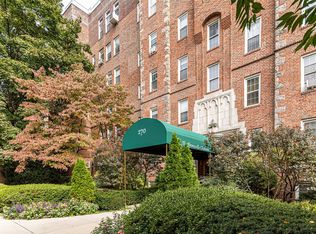
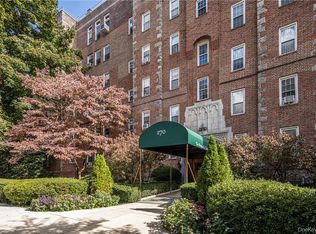
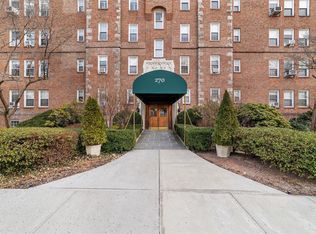
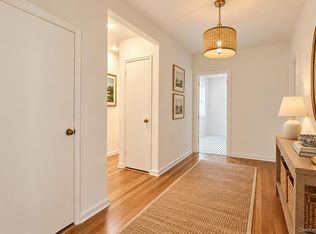
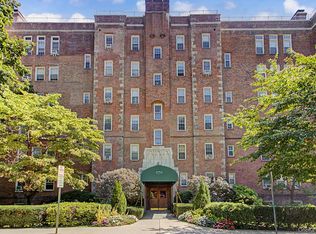
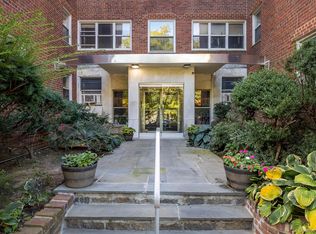
Welcome to 270 Bronxville Rd, Unit A51 at The Chateau, an impressive brick and stone co-op known for it’s historical charm and a touch of glamour. Start your next chapter in this elegant and impeccably renovated studio apartment offering a sophisticated blend of classic style, modern comfort, and exceptional versatility. Bathed in natural light, the principal room features three generous east-facing windows overlooking the building’s expansive slate terrace below. The result is a bright, serene interior with a gracious sense of openness—a refined “jewel box” that is as inviting as it is beautifully appointed. A spacious, well proportioned vestibule creates an impressive entry and offers ample room for a handsome console, seating, and art. An oversized walk-in cedar closet provides abundant storage while adding a touch of old-world practicality. The gracious living and dining areas flow effortlessly into the open kitchen, creating an elegant, cohesive space for both quiet evenings at home as well as entertaining. The kitchen has been classically renovated with crisp, white Shaker cabinetry, refined brushed-nickel hardware, stainless-steel GE appliances, a porcelain-tile backsplash, and a beautifully understated quartzite countertop in soft, neutral tones. The timeless palette is complemented by generous cabinetry and a substantial peninsula, providing both excellent storage and an inviting workspace for cooking and entertaining. Tucked beyond the main living space is a versatile alcove den, currently arranged as a bedroom, but can easily serve as a home office, reading room, or whatever best suits your lifestyle. There’s a second closet, outfitted for maximum storage efficiency. The en-suite bath has been thoughtfully renovated and features a large east-facing window, a walk-in shower, elegant porcelain tile, a Toto toilet, a streamlined vanity, and a substantial built-in cabinet for additional storage. The window brings an abundance of natural light to the well ventilated space, while a Minka ceiling fan in the den ensures year-round comfort. Throughout the apartment, rich brown hardwood floors lend warmth, depth, and a sense of continuity to the interiors. Every element has been thoughtfully considered, resulting in a home that feels polished yet welcoming, sophisticated yet wonderfully livable. Unit A51 is a rare combination of light, thoughtful design, flexible living space, and timeless finishes—a beautifully renovated home ready to be enjoyed from the moment you arrive. Just a few blocks to Bronxville Metro North and an easy commute to Grand Central Station, plus so close to all the amenities Bronxville has to offer, trendy restaurants, great shops, outdoor recreation galore and close to all major parkways.
For sale
$199,000
270 Bronxville Road #A51, Bronxville, NY 10708
0beds
600sqft
Stock Cooperative, Residential
Built in 1927
-- sqft lot
$-- Zestimate®
$332/sqft
$-- HOA
What's special
Three generous east-facing windowsRefined brushed-nickel hardwareBathed in natural lightSpacious well proportioned vestibuleStainless-steel ge appliancesWalk-in showerElegant porcelain tile
- 26 days
- 733
- 55
Zillow last checked:
Listing updated:
Listed by:
Julia B Fee Sothebys Int. Rlty 914-620-8682,
Alice Regan 914-980-1675
Source: OneKey® MLS as distributed by MLS GRID,MLS#: 1052362
Facts & features
Interior
Bedrooms & bathrooms
- Bedrooms: 0
- Bathrooms: 1
- Full bathrooms: 1
Heating
- Hot Water
Cooling
- Wall/Window Unit(s)
Appliances
- Included: Dishwasher, Microwave, Range, Refrigerator
- Laundry: In Basement
Features
- Open Floorplan, Open Kitchen, Quartz/Quartzite Counters
- Basement: Common
- Has fireplace: No
Interior area
- Total structure area: 600
- Total interior livable area: 600 sqft
Property
Parking
- Parking features: On Street, Waitlist
- Has uncovered spaces: Yes
Features
- Exterior features: Balcony
Details
- Special conditions: None
Construction
Type & style
- Home type: Cooperative
- Property subtype: Stock Cooperative, Residential
Materials
- Brick, Stucco
Condition
- Year built: 1927
Utilities & green energy
- Sewer: Public Sewer
- Water: Public
- Utilities for property: Cable Available, Electricity Connected, Natural Gas Connected, Phone Available, Sewer Connected, Trash Collection Public, Water Connected
Community & HOA
HOA
- Has HOA: No
Location
- Region: Bronxville
Financial & listing details
- Price per square foot: $332/sqft
- Date on market: 9/30/2026
- Cumulative days on market: 26 days
- Listing agreement: Exclusive Right To Sell
- Electric utility on property: Yes
Estimated market value
Not available
Estimated sales range
Not available
Not available
Price history
| Date | Event | Price |
|---|---|---|
| 9/30/2026 | Listed for sale | $199,000+32.7%$332/sqft |
Source:  OneKey® MLS as distributed by MLS GRID #1052362 Report a problem | ||
| 7/3/2019 | Sold | $150,000-5.7%$250/sqft |
Source: OneKey® MLS as distributed by MLS GRID #H4838642 Report a problem | ||
| 3/22/2019 | Listed for sale | $159,000$265/sqft |
Source: Park Sterling Realty #4838642 Report a problem | ||
| 11/26/2018 | Listing removed | $159,000$265/sqft |
Source: Park Sterling Realty #4838642 Report a problem | ||
| 9/12/2018 | Listed for sale | $159,000-6.2%$265/sqft |
Source: Park Sterling Realty #4838642 Report a problem | ||
| 8/19/2016 | Listing removed | $169,500$283/sqft |
Source: Julia B Fee Sotheby's International Realty #4605723 Report a problem | ||
| 2/18/2016 | Listed for sale | $169,500+84.2%$283/sqft |
Source: Julia B Fee Sothebys Int. Rlty #4605723 Report a problem | ||
| 12/18/2001 | Sold | $92,000$153/sqft |
Source: Agent Provided Report a problem | ||
Public tax history
Tax history is unavailable.
Monthly payment
Climate risks
Neighborhood: Cedar Knolls
Nearby schools
Schools provided by the listing agent
- Elementary: Yonkers (School Choice)
- Middle: Yonkers (School Choice)
- High: Yonkers (School Choice)
Source: OneKey® MLS as distributed by MLS GRID. This data may not be complete. We recommend contacting the local school district to confirm school assignments for this home.
- $165,000-- bd1 ba587 sqft270 Bronxville Rd APT A2, Bronxville, NY 10708Sold
- $205,0001 bd1 ba859 sqft270 Bronxville Rd APT B63, Bronxville, NY 10708Sold
- $770,0003 bd2 ba1.8k sqft270 Bronxville Rd APT A81, Bronxville, NY 10708Sold

- $355,0002 bd1 ba1.3k sqft270 Bronxville Rd APT B55, Bronxville, NY 10708Sold
Similar homes
- $225,0001 bd1 ba700 sqft781 Palmer Road #3D, Bronxville, NY 10708For Sale
 MLS ID #1066977, Carla DeMarsh, Listing by: DeMarsh Properties Inc.. OneKey® MLS as distributed by MLS GRID
- $220,0002 bd1 ba805 sqft2 Louisiana Avenue #2D, Bronxville, NY 10708For Sale
 MLS ID #1066183, Therese M. Walsh, Listing by: Compass Greater NY, LLC. OneKey® MLS as distributed by MLS GRID
- $189,000-- bd1 ba400 sqft270 Bronxville Road #B3, Yonkers, NY 10708For Sale
 MLS ID #1047905, George Campolo, Listing by: RE/MAX Classic Realty. OneKey® MLS as distributed by MLS GRID
- $220,0001 bd1 ba900 sqft1234 Midland Avenue #4H, Bronxville, NY 10708For Sale
 MLS ID #1066064, Joseph Ruggiero, Listing by: RE/MAX Prestige Properties. OneKey® MLS as distributed by MLS GRID
- $229,0001 bd1 ba750 sqft31 Pondfield Road West #51, Bronxville, NY 10708For SaleMLS ID #1058278, Daniel R. D'Amico, Listing by: Damico Group Real Estate. OneKey® MLS as distributed by MLS GRID
- $219,0001 bd1 ba700 sqft45 Pondfield Road W #1G, Bronxville, NY 10708For SaleMLS ID #1004389, Raymond E. Inello, Listing by: Houlihan & O'Malley R. E. Serv. OneKey® MLS as distributed by MLS GRID
- $205,0001 bd1 ba720 sqft1296 Midland Avenue #L2, Yonkers, NY 10704For SaleMLS ID #1061609, Joseph Lukic, Listing by: Compass Greater NY, LLC. OneKey® MLS as distributed by MLS GRID
- $229,8881 bd1 ba875 sqft1 Bronxville Road #6A, Bronxville, NY 10708For SaleMLS ID #996503, Brent R. VanAken, Listing by: Keller Williams Village Sq Rlt. OneKey® MLS as distributed by MLS GRID
- $249,5001 bd1 ba750 sqft42 Pondfield Road W #4 F, Bronxville, NY 10708For SaleMLS ID #1060679, Ralph R. Ragette, Jr, Listing by: Ragette Real Estate, Inc.. OneKey® MLS as distributed by MLS GRID
- $215,0002 bd1 ba868 sqft247 Parkview Avenue #3P, Bronxville, NY 10708For SaleMLS ID #1033744, Elizabeth C. Ritchie, Listing by: Julia B Fee Sothebys Int. Rlty. OneKey® MLS as distributed by MLS GRID
- $210,0001 bd1 ba806 sqft1304 Midland Avenue #B41, Yonkers, NY 10704For SaleMLS ID #1056396, Gordan Duffield, Listing by: Julia B Fee Sothebys Int. Rlty. OneKey® MLS as distributed by MLS GRID
- $179,0001 bd1 ba875 sqft804 Bronx River Road #5A, Bronxville, NY 10708For SaleMLS ID #1021204, Wendy M. Rodriguez, Listing by: eXp Realty. OneKey® MLS as distributed by MLS GRID
- $199,0001 bd1 ba727 sqft472 Gramatan Avenue #O2, Mount Vernon, NY 10552For SaleMLS ID #994994, Melinda M. Torres, Listing by: eXp Realty. OneKey® MLS as distributed by MLS GRID
- $219,9991 bd1 ba750 sqft1344 Midland Avenue #3E, Bronxville, NY 10708For SaleMLS ID #1017359, Lesley Amato, Listing by: Corcoran Legends Realty. OneKey® MLS as distributed by MLS GRID
- $185,0001 bd1 ba800 sqft3 Remsen Road #4A, Yonkers, NY 10710For SaleMLS ID #1063888, Jeffrey Landsman, Listing by: Houlihan Lawrence Inc.. OneKey® MLS as distributed by MLS GRID
- $169,0001 bd1 ba810 sqft415 Gramatan Avenue #1C, Mount Vernon, NY 10552For SaleMLS ID #1065628, Patti Kolman, Listing by: ERA Insite Realty Services. OneKey® MLS as distributed by MLS GRID
- $174,9991 bd1 ba800 sqft840 Bronx River Road #3B, Yonkers, NY 10701For SaleMLS ID #1038442, Frank Russo, Listing by: Weichert Realtors TMT Group. OneKey® MLS as distributed by MLS GRID
- $189,0001 bd1 ba776 sqft20 William Street #4F, Mount Vernon, NY 10552For SaleMLS ID #1047915, Annette M. Gould, Listing by: Gould Properties & Management. OneKey® MLS as distributed by MLS GRID
- $189,0001 bd1 ba800 sqft472 Gramatan Avenue #DD3, Mount Vernon, NY 10552For SaleMLS ID #1015812, Karen W. Hios, Listing by: Coldwell Banker Realty. OneKey® MLS as distributed by MLS GRID
- $230,0001 bd1 ba900 sqft111 Lawrence Park Crescent #111, Bronxville, NY 10708For SaleMLS ID #1058983, Laura J. Bulfamante, Listing by: Houlihan Lawrence Inc.. OneKey® MLS as distributed by MLS GRID
