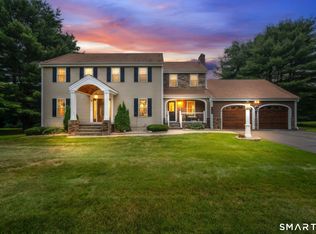
Welcome to one of Farmcliff's finest offerings. Beautifully updated, impeccably maintained residence where a luxurious interior meets a spectacular resort-style backyard retreat. From the stunning designer kitchen to the heated gunite pool & waterfall spa, every space has been thoughtfully crafted for exceptional living and effortless entertaining. Rich hardwood flooring, architectural details, custom millwork, crown molding, and three fireplaces create warmth and elegance throughout. The heart of the home is the stunning 2023 kitchen featuring a gracious center island, granite countertops, induction cooktop, pot filler, and fireplace. Seamlessly connected to the dining and family rooms, it offers the perfect setting for everyday living and entertaining. French doors open to a sunroom overlooking the breathtaking backyard oasis. Enjoy the pool area as well as built-in firepit, expansive patio areas, and meticulously landscaped perennial gardens that create a private resort-like setting. The spacious front-to-back living room showcases custom built-ins and a fireplace. The primary suite offers a walk-in closet and a spa-inspired bath renovated in 2018 with quartz countertops and a tiled shower. Three additional generously sized bedrooms, abundant closet space including a walk-in cedar closet, and an exceptional laundry room complete the upper level. The finished walk-out lower level features a private office, family room, and additional flex-space room. A rare opportunity!
Accepting backups
$900,000
270 Farmcliff Drive, Glastonbury, CT 06033
4beds
3,858sqft
Single Family Residence
Built in 1976
0.63 Acres Lot
$-- Zestimate®
$233/sqft
$-- HOA
What's special
- 31 days |
- 1,038 |
- 51 |
Zillow last checked:
Listing updated:
Listed by:
Andrea H. Murray (860)670-0678,
Coldwell Banker Realty 860-633-3661,
Julia Rosner 860-508-3636,
Coldwell Banker Realty
Source: Smart MLS,MLS#: 24189719
Facts & features
Interior
Bedrooms & bathrooms
- Bedrooms: 4
- Bathrooms: 4
- Full bathrooms: 3
- 1/2 bathrooms: 1
Rooms
- Room types: Laundry
Primary bedroom
- Features: Ceiling Fan(s), Full Bath, Walk-In Closet(s), Hardwood Floor
- Level: Upper
Bedroom
- Features: Jack & Jill Bath, Hardwood Floor
- Level: Upper
Bedroom
- Features: Jack & Jill Bath, Hardwood Floor
- Level: Upper
Bedroom
- Features: Ceiling Fan(s), Walk-In Closet(s), Hardwood Floor
- Level: Upper
Dining room
- Features: French Doors, Hardwood Floor
- Level: Main
Family room
- Features: Gas Log Fireplace, Wide Board Floor
- Level: Main
Kitchen
- Features: Remodeled, Breakfast Bar, Granite Counters, Fireplace, Kitchen Island, Wide Board Floor
- Level: Main
Living room
- Features: Bookcases, Built-in Features, Fireplace, Hardwood Floor
- Level: Main
Office
- Features: Built-in Features
- Level: Lower
Rec play room
- Level: Lower
Rec play room
- Level: Lower
Sun room
- Features: Skylight, Ceiling Fan(s), French Doors, Tile Floor
- Level: Main
Heating
- Hot Water, Natural Gas
Cooling
- Central Air
Appliances
- Included: Electric Range, Oven, Microwave, Refrigerator, Dishwasher, Washer, Dryer, Gas Water Heater, Water Heater
- Laundry: Upper Level, Mud Room
Features
- Central Vacuum, Open Floorplan
- Doors: French Doors
- Windows: Thermopane Windows
- Basement: Crawl Space,Full,Finished
- Attic: Floored,Walk-up
- Number of fireplaces: 3
Interior area
- Total structure area: 3,858
- Total interior livable area: 3,858 sqft
- Finished area above ground: 3,058
- Finished area below ground: 800
Property
Parking
- Total spaces: 2
- Parking features: Attached, Garage Door Opener
- Attached garage spaces: 2
Features
- Patio & porch: Covered, Patio
- Exterior features: Garden, Underground Sprinkler
- Has private pool: Yes
- Pool features: Gunite, Heated, Pool/Spa Combo, In Ground
- Fencing: Full
Lot
- Size: 0.63 Acres
- Features: Wooded, Sloped, Landscaped
Details
- Additional structures: Shed(s)
- Parcel number: 567846
- Zoning: AA
- Other equipment: Generator
Construction
Type & style
- Home type: SingleFamily
- Architectural style: Colonial
- Property subtype: Single Family Residence
Materials
- Clapboard
- Foundation: Concrete Perimeter
- Roof: Asphalt
Condition
- New construction: No
- Year built: 1976
Utilities & green energy
- Sewer: Public Sewer
- Water: Well
- Utilities for property: Cable Available
Green energy
- Energy efficient items: Windows
Community & HOA
Community
- Security: Security System
HOA
- Has HOA: No
Location
- Region: Glastonbury
Financial & listing details
- Price per square foot: $233/sqft
- Tax assessed value: $460,100
- Annual tax amount: $15,105
- Date on market: 7/15/2026
Estimated market value
Not available
Estimated sales range
Not available
Not available
Price history
| Date | Event | Price |
|---|---|---|
| 7/18/2026 | Listed for sale | $900,000+72.1%$233/sqft |
Source:  Smart MLS #24189719 Report a problem Smart MLS #24189719 Report a problem | ||
| 9/5/2018 | Sold | $523,000-3%$136/sqft |
Source: Smart MLS #170086277 Report a problem | ||
| 7/9/2018 | Pending sale | $539,000$140/sqft |
Source: Berkshire Hathaway HomeServices New England Properties #170086277 Report a problem | ||
| 6/26/2018 | Price change | $539,000-2%$140/sqft |
Source: Berkshire Hathaway HomeServices New England Properties #170086277 Report a problem | ||
| 6/9/2018 | Price change | $550,000-4.3%$143/sqft |
Source: Berkshire Hathaway HomeServices New England Properties #170086277 Report a problem | ||
| 5/23/2018 | Listed for sale | $574,900+49.7%$149/sqft |
Source: Berkshire Hathaway HomeServices New England Properties #170086277 Report a problem | ||
| 6/1/2000 | Sold | $384,000+63.4%$100/sqft |
Source: Public Record Report a problem | ||
| 2/9/1995 | Sold | $235,000$61/sqft |
Source: Public Record Report a problem | ||
Public tax history
| Year | Property taxes | Tax assessment |
|---|---|---|
| 2025 | $15,105 +2.8% | $460,100 |
| 2024 | $14,691 +3% | $460,100 |
| 2023 | $14,268 +4.3% | $460,100 +25.5% |
| 2022 | $13,678 -0.1% | $366,700 |
| 2021 | $13,685 +1.3% | $366,700 +0.2% |
| 2020 | $13,509 +1.5% | $366,100 |
| 2019 | $13,311 +1.1% | $366,100 +0.1% |
| 2018 | $13,165 +9.9% | $365,700 +14.3% |
| 2017 | $11,984 +2.9% | $320,000 |
| 2016 | $11,648 | $320,000 |
Find assessor info on the county website
Monthly payment
Est. payment
Payment breakdown
Explore the cost of this home by adjusting the details. Changes won't be saved.Climate risks
Neighborhood: 06033
Nearby schools
GreatSchools rating
- 8/10Nayaug Elementary SchoolGrades: K-5Distance: 2.8 mi
- 8/10Smith Middle SchoolGrades: 6-8Distance: 3.7 mi
- 9/10Glastonbury High SchoolGrades: 9-12Distance: 2.1 mi
Schools provided by the listing agent
- Elementary: Nayaug
- Middle: Smith,Gideon Welles
- High: Glastonbury
Source: Smart MLS. This data may not be complete. We recommend contacting the local school district to confirm school assignments for this home.
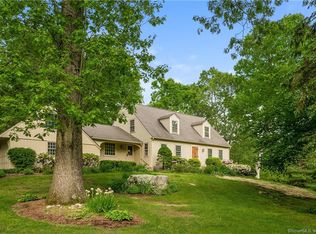
- $635,6004 bd3 ba1.9k sqft244 Farmcliff Dr, Glastonbury, CT 06033Off Market
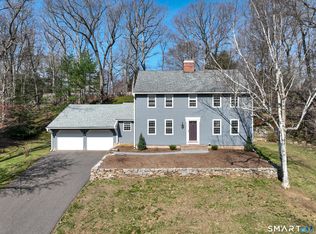
- $650,0004 bd3 ba2.2k sqft284 Farmcliff Dr, Glastonbury, CT 06033Sold
- $906,3004 bd2 ba2.6k sqft224 Farmcliff Dr, Glastonbury, CT 06033Off Market
- $727,3003 bd3 ba2.8k sqft253 Farmcliff Dr, Glastonbury, CT 06033Off Market
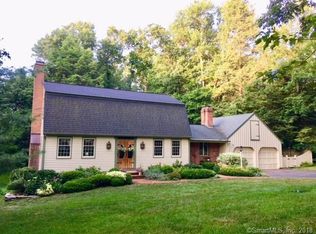
- $1,023,6004 bd3 ba3.7k sqft281 Farmcliff Dr, Glastonbury, CT 06033Off Market
- $683,2003 bd3 ba2.2k sqft245 Farmcliff Dr, Glastonbury, CT 06033Off Market
- $--0.72 acres1 Fallview Dr, Glastonbury, CT 06033Off Market
- $666,0004 bd2 ba2.3k sqft296 Farmcliff Dr, Glastonbury, CT 06033Off Market
A local agent can set up tours, give advice and negotiate with sellers.
Similar homes
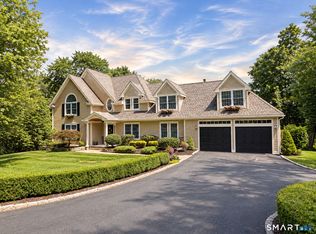
- $995,0003 bd5 ba3.9k sqft40 Purtill Street, Glastonbury, CT 06073For Sale
 MLS ID #24197164, Kiara C. Rusconi, William Raveis Real Estate. Smart MLS
 - $699,9004 bd4 ba2.9k sqft260 Lexington Road, Glastonbury, CT 06033For Sale
 MLS ID #24198168, Tracy L. Molloy, Coldwell Banker Realty. Smart MLS
 - $919,0004 bd4 ba4.8k sqft56 Fox Meadow, Marlborough, CT 06447For Sale
 MLS ID #24198760, Margaret M. Wilcox, William Raveis Real Estate. Smart MLS
 - $899,0004 bd4 ba3.4k sqft122 Greenwood Drive, South Windsor, CT 06074For Sale
 MLS ID #24198448, Daniel L. Stocker, KW Legacy Partners. Smart MLS
 - $675,0004 bd3 ba3.3k sqft539 Hopewell Road, Glastonbury, CT 06073For SaleMLS ID #24178336, Kadji Anderson, Berkshire Hathaway NE Prop.. Smart MLS
- $885,0004 bd3 ba4k sqft35 Forest Hills Drive, Farmington, CT 06032For SaleMLS ID #24192562, Jacek Mikolajczyk, Berkshire Hathaway NE Prop.. Smart MLS
- $699,9004 bd4 ba2.7k sqft268 Toll Gate Road, Glastonbury, CT 06073For SaleMLS ID #24196798, Margaret M. Wilcox, William Raveis Real Estate. Smart MLS
- $599,9003 bd3 ba2.1k sqft136 Heritage Drive, Glastonbury, CT 06033For SaleMLS ID #24195120, Amy P. Rio, Better Homes and Gardens Real Estate Executive Real Estate. Smart MLS
- $899,0006 bd5 ba4k sqft10 Metacomet Road, Farmington, CT 06032For SaleMLS ID #24184961, Agnes Popielarczyk, Coldwell Banker Calabro. Smart MLS
- $599,9004 bd3 ba2.7k sqft15 Michele Drive, Portland, CT 06480For SaleMLS ID #24197375, Margaret M. Wilcox, William Raveis Real Estate. Smart MLS
- $939,0004 bd3 ba2.9k sqft37 Luca Lane, Wethersfield, CT 06109For SaleMLS ID #24197037, Nikki M. Defrancesco, Coldwell Banker Realty. Smart MLS
- $799,9004 bd3 ba4.2k sqft36 Charles Mary Drive, East Hampton, CT 06424For SaleMLS ID #24190358, Jamie R. Bell, Berkshire Hathaway NE Prop.. Smart MLS
- $880,0004 bd4 ba3.8k sqft570 Riverside Drive, Cheshire, CT 06410For SaleMLS ID #24194251, James T. Bulger, Calcagni Real Estate. Smart MLS
- $799,0004 bd3 ba4.2k sqft20 Chimney Hill Road, Middletown, CT 06457For SaleMLS ID #24197740, Joe Koontz, eXp Realty. Smart MLS
- $724,9004 bd3 ba3.5k sqft1 Webster Heights, Cromwell, CT 06416For SaleMLS ID #24194418, Kate Lombardi, Coccomo Real Estate LLC. Smart MLS
- $949,8004 bd5 ba5.4k sqft52 Country Club Road, Bolton, CT 06043For SaleMLS ID #24192580, Amy P. Rio, Better Homes and Gardens Real Estate Executive Real Estate. Smart MLS
- $888,0004 bd5 ba4.6k sqft216 Wells Road, East Windsor, CT 06088For SaleMLS ID #24167477, Vickie N. Allen, Coldwell Banker Realty. Smart MLS
- $690,0004 bd4 ba4.5k sqft68 High Street, Portland, CT 06480For SaleMLS ID #24196429, Jody L. Smaglis, Coldwell Banker Realty. Smart MLS
- $945,0005 bd5 ba4.8k sqft15 Rushleigh Road, West Hartford, CT 06117For SaleMLS ID #24191118, Rhonda Reiner, Berkshire Hathaway NE Prop.. Smart MLS
- $799,9004 bd3 ba3.3k sqft1649 Asylum Avenue, West Hartford, CT 06117For SaleMLS ID #24178630, Anita Chu, LPT Realty. Smart MLS
