This spacious home is situated on a generous corner lot and features five levels of living space just waiting for your TLC. It includes 4 bedrooms and 3 bathrooms, with the entire fifth level dedicated to a private master suite. The main level offers a large living room, a formal dining room, and an eat-in kitchen. A sunroom overlooks the backyard, which boasts an in-ground swimming pool-perfect for entertaining or relaxing. The lower level includes a cozy family room complete with a gas fireplace and a wet bar, ideal for gatherings. There's also a sizable laundry room for added convenience. Both the kitchen and family room feature sliding glass doors that provide easy access to the outdoor space. The sub-basement offers additional recreational space-just waiting for your creative touch. Roof replaced in 2019.
Contingent
$220,000
2700 Chariot Ln, Olympia Fields, IL 60461
4beds
3,578sqft
Single Family Residence
Built in 1970
-- sqft lot
$-- Zestimate®
$61/sqft
$-- HOA
What's special
Gas fireplacePrivate master suiteCozy family roomCorner lotWet barAdditional recreational spaceSliding glass doors
- 528 days
- 45
- 3
Zillow last checked:
Listing updated:
Listed by:
Birdella Davis (708)522-9323,
eXp Realty
Source: MRED as distributed by MLS GRID,MLS#: 12351385
Facts & features
Interior
Bedrooms & bathrooms
- Bedrooms: 4
- Bathrooms: 3
- Full bathrooms: 3
Rooms
- Room types: Enclosed Porch
Primary bedroom
- Features: Bathroom (Full)
- Level: Third
- Area: 322 Square Feet
- Dimensions: 23X14
Bedroom 2
- Level: Second
- Area: 208 Square Feet
- Dimensions: 13X16
Bedroom 3
- Level: Second
- Area: 143 Square Feet
- Dimensions: 11X13
Bedroom 4
- Level: Second
- Area: 120 Square Feet
- Dimensions: 10X12
Dining room
- Level: Main
- Area: 168 Square Feet
- Dimensions: 12X14
Enclosed porch
- Level: Main
- Area: 120 Square Feet
- Dimensions: 10X12
Family room
- Level: Lower
- Area: 360 Square Feet
- Dimensions: 24X15
Kitchen
- Level: Main
- Area: 168 Square Feet
- Dimensions: 12X14
Laundry
- Level: Lower
- Area: 130 Square Feet
- Dimensions: 10X13
Living room
- Level: Main
- Area: 322 Square Feet
- Dimensions: 23X14
Heating
- Natural Gas, Forced Air
Cooling
- Central Air
Features
- Basement: Unfinished,Walk-Out Access
Interior area
- Total structure area: 0
- Total interior livable area: 3,578 sqft
Property
Parking
- Total spaces: 2
- Parking features: Yes, Attached, Garage
- Attached garage spaces: 2
Accessibility
- Accessibility features: No Disability Access
Lot
- Dimensions: 175X50X140X167
Details
- Parcel number: 31134002010000
- Special conditions: Short Sale
Construction
Type & style
- Home type: SingleFamily
- Property subtype: Single Family Residence
Materials
- Vinyl Siding, Brick
Condition
- New construction: No
- Year built: 1970
Utilities & green energy
- Sewer: Public Sewer
- Water: Lake Michigan
Community & HOA
HOA
- Services included: None
Location
- Region: Olympia Fields
Financial & listing details
- Price per square foot: $61/sqft
- Tax assessed value: $290,000
- Annual tax amount: $11,177
- Date on market: 5/15/2025
- Ownership: Fee Simple
Estimated market value
Not available
Estimated sales range
Not available
$4,927/mo
Price history
| Date | Event | Price |
|---|---|---|
| 7/15/2025 | Contingent | $275,000$77/sqft |
Source:  MRED as distributed by MLS GRID #12351385 Report a problem MRED as distributed by MLS GRID #12351385 Report a problem | ||
| 7/10/2025 | Price change | $275,000-17.9%$77/sqft |
Source: MRED as distributed by MLS GRID #12351385 Report a problem | ||
| 7/2/2025 | Price change | $335,000-1.5%$94/sqft |
Source: MRED as distributed by MLS GRID #12351385 Report a problem | ||
| 6/19/2025 | Listed for sale | $340,000$95/sqft |
Source: MRED as distributed by MLS GRID #12351385 Report a problem | ||
| 6/12/2025 | Contingent | $340,000$95/sqft |
Source: MRED as distributed by MLS GRID #12351385 Report a problem | ||
| 5/28/2025 | Price change | $340,000-1.4%$95/sqft |
Source: MRED as distributed by MLS GRID #12351385 Report a problem | ||
| 5/15/2025 | Listed for sale | $345,000$96/sqft |
Source: MRED as distributed by MLS GRID #12351385 Report a problem | ||
| 5/3/2025 | Listing removed | $345,000$96/sqft |
Source: MRED as distributed by MLS GRID #12351385 Report a problem | ||
| 4/29/2025 | Listed for sale | $345,000+56.8%$96/sqft |
Source: MRED as distributed by MLS GRID #12351385 Report a problem | ||
| 5/6/2015 | Sold | $220,000-2.2%$61/sqft |
Source: MRED as distributed by MLS GRID #08723025 Report a problem | ||
| 5/2/2015 | Pending sale | $224,900$63/sqft |
Source: @properties #08723025 Report a problem | ||
| 1/1/2015 | Price change | $224,900-7.1%$63/sqft |
Source: @properties #08723025 Report a problem | ||
| 10/17/2014 | Price change | $242,000-1.2%$68/sqft |
Source: @properties #08723025 Report a problem | ||
| 9/10/2014 | Listed for sale | $245,000-18.3%$68/sqft |
Source: @properties #08723025 Report a problem | ||
| 2/28/2011 | Sold | $300,000-8.8%$84/sqft |
Source: MRED as distributed by MLS GRID #07521867 Report a problem | ||
| 1/15/2011 | Listed for sale | $329,000$92/sqft |
Source: Baird & Warner - South Suburban #07521867 Report a problem | ||
| 10/20/2010 | Listing removed | $329,000$92/sqft |
Source: Baird & Warner - South Suburban #07521867 Report a problem | ||
| 5/12/2010 | Listed for sale | $329,000-5.7%$92/sqft |
Source: Baird & Warner - South Suburban #07521867 Report a problem | ||
| 11/2/2009 | Listing removed | $349,000$98/sqft |
Source: Baird & Warner - South Suburban #07243299 Report a problem | ||
| 10/16/2009 | Price change | $349,000-6.9%$98/sqft |
Source: Baird & Warner - South Suburban #07243299 Report a problem | ||
| 6/13/2009 | Listed for sale | $375,000-3.8%$105/sqft |
Source: Baird & Warner - South Suburban #07243299 Report a problem | ||
| 10/24/2008 | Listing removed | $390,000$109/sqft |
Source: Baird & Warner #06807887 Report a problem | ||
| 9/13/2008 | Price change | $390,000-6.9%$109/sqft |
Source: Baird & Warner #06807887 Report a problem | ||
| 8/25/2008 | Price change | $419,000-1.4%$117/sqft |
Source: Baird & Warner #06807887 Report a problem | ||
| 7/31/2008 | Listed for sale | $425,000$119/sqft |
Source: Baird & Warner #06807887 Report a problem | ||
Public tax history
| Year | Property taxes | Tax assessment |
|---|---|---|
| 2024 | $11,664 +4.4% | $29,000 +0% |
| 2023 | $11,177 +11.9% | $28,999 +38.1% |
| 2022 | $9,985 +0.3% | $21,001 |
| 2021 | $9,959 +8% | $21,001 |
| 2020 | $9,221 -5.5% | $21,001 -4.7% |
| 2019 | $9,754 +0.7% | $22,042 |
| 2018 | $9,681 +3.1% | $22,042 |
| 2017 | $9,390 -22.2% | $22,042 -8.3% |
| 2016 | $12,067 +0.3% | $24,030 |
| 2015 | $12,028 +14.6% | $24,030 |
| 2014 | $10,500 +28.4% | $24,030 +14.7% |
| 2013 | $8,180 -7.6% | $20,959 |
| 2012 | $8,849 +18.1% | $20,959 |
| 2011 | $7,495 -6% | $20,959 -15.6% |
| 2010 | $7,973 +5% | $24,830 |
| 2009 | $7,591 +7.8% | $24,830 -5% |
| 2008 | $7,043 +3.3% | $26,137 +3.5% |
| 2007 | $6,819 +13% | $25,260 |
| 2006 | $6,037 +9.5% | $25,260 |
| 2005 | $5,516 -4.3% | $25,260 +10% |
| 2004 | $5,763 +4% | $22,965 |
| 2003 | $5,542 +2.6% | $22,965 |
| 2002 | $5,400 -14.1% | $22,965 -17.2% |
| 2001 | $6,286 +2.3% | $27,730 |
| 2000 | $6,147 +2.4% | $27,730 |
| 1999 | $6,001 | $27,730 |
Find assessor info on the county website
Monthly payment
Est. payment
Payment breakdown
Explore the cost of this home by adjusting the details. Changes won't be saved.Climate risks
Neighborhood: 60461
Nearby schools
Schools provided by the listing agent
- District: 162
Source: MRED as distributed by MLS GRID. This data may not be complete. We recommend contacting the local school district to confirm school assignments for this home.
- $269,9003 bd2 ba1.5k sqft816 Brookwood Dr, Olympia Fields, IL 60461Sold
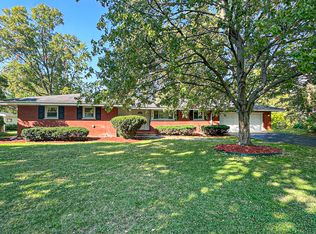
- $415,4006 bd4 ba3.3k sqft2708 Chariot Ln, Olympia Fields, IL 60461Off Market
- $401,2006 bd3 ba3.4k sqft798 Brookwood Dr, Olympia Fields, IL 60461Off Market
- $238,3004 bd2 ba1.5k sqft824 Brookwood Dr, Olympia Fields, IL 60461Off Market
Similar homes
- $249,0005 bd3 ba2.2k sqft442 Homan Ave, Park Forest, IL 60466New
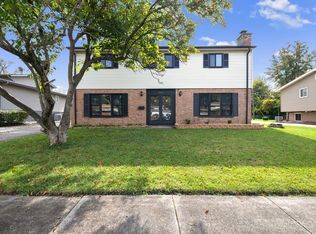 MLS ID #12786894, Paulette Edwards, Coldwell Banker Realty. MRED as distributed by MLS GRID
 - $--4 bd3 ba2.4k sqft2937 Kathleen Ln, Flossmoor, IL 60422Auction
 ServiceLink Auction
 - $--4 bd3 ba2.4k sqft1848 E Marmion Pl, Crete, IL 60417Auction
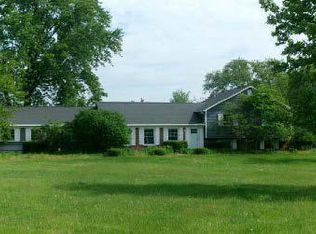 ServiceLink Auction
 - $299,0004 bd2 ba2.1k sqft20331 Fairfield Ave, Olympia Fields, IL 60461Active
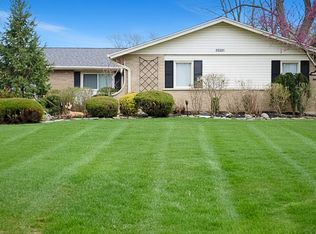 MLS ID #12616989, Oscar Darden, Coldwell Banker Gladstone. MRED as distributed by MLS GRID
