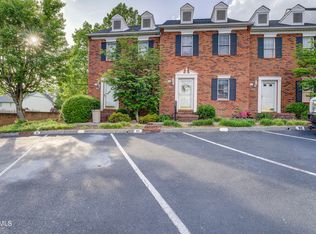
Great condo right off Indian Ridge Road in a very quiet neighborhood. Very nice end unit with 2 or 3 bedrooms, 2 baths, kitchen with granite tops, open floor plan. New flooring on both levels and a few more updates. Spectacular view from the back deck overlooking a farm. Easily convert the downstairs office to a first level bedroom. Great location with easy accessibility to VA, ETSU and the Med Center. HOA dues cover exterior maintenance, exterior insurance, landscaping, trash and pest control.
For sale
Price cut: $1.5K (8/3)
$238,500
2700 Indian Ridge Rd APT 19, Johnson City, TN 37604
2beds
1,320sqft
Condominium, Residential
Built in 1995
-- sqft lot
$-- Zestimate®
$181/sqft
$300/mo HOA
What's special
- 60 days
- 108
- 3
Zillow last checked:
Listing updated:
Listed by:
William Hunter 814-594-2762,
KW Johnson City 423-433-6500
Source: TVRMLS,MLS#: 9997693
Facts & features
Interior
Bedrooms & bathrooms
- Bedrooms: 2
- Bathrooms: 2
- Full bathrooms: 2
Heating
- Central, Natural Gas
Cooling
- Central Air
Appliances
- Included: Dishwasher, Microwave, Range
- Laundry: Electric Dryer Hookup, Washer Hookup
Features
- Granite Counters, Open Floorplan
- Flooring: Carpet, Luxury Vinyl, Tile
- Doors: Storm Door(s)
- Windows: Double Pane Windows
- Basement: Crawl Space
Interior area
- Total structure area: 1,320
- Total interior livable area: 1,320 sqft
Property
Parking
- Total spaces: 1
- Parking features: Asphalt, Garage Door Opener
- Garage spaces: 1
Features
- Levels: Two
- Stories: 2
- Patio & porch: Back, Deck
Lot
- Topography: Level
Details
- Parcel number: 045k D 019.00
- Zoning: RP 3
Construction
Type & style
- Home type: Condo
- Architectural style: Traditional
- Property subtype: Condominium, Residential
Materials
- Brick, Vinyl Siding
- Roof: Shingle
Condition
- Above Average
- New construction: No
- Year built: 1995
Utilities & green energy
- Sewer: Public Sewer
- Water: Public
- Utilities for property: Fiber Available, Electricity Available, Cable Connected
Community & HOA
Community
- Security: Smoke Detector(s)
- Subdivision: Woodland Village
HOA
- Has HOA: Yes
- HOA fee: $300 monthly
Location
- Region: Johnson City
Financial & listing details
- Price per square foot: $181/sqft
- Tax assessed value: $103,800
- Annual tax amount: $1,108
- Date on market: 8/27/2026
- Listing terms: Cash,Conventional,VA Loan
- Electric utility on property: Yes
Estimated market value
Not available
Estimated sales range
Not available
$1,632/mo
Price history
| Date | Event | Price |
|---|---|---|
| 8/27/2026 | Listed for sale | $238,500$181/sqft |
Source: TVRMLS #9997693 Report a problem | ||
| 8/15/2026 | Pending sale | $238,500$181/sqft |
Source: TVRMLS #9997693 Report a problem | ||
| 8/3/2026 | Price change | $238,500-0.6%$181/sqft |
Source: TVRMLS #9997693 Report a problem | ||
| 7/3/2026 | Listed for sale | $240,000+67.8%$182/sqft |
Source: TVRMLS #9997693 Report a problem | ||
| 12/3/2020 | Listing removed | $143,000$108/sqft |
Source: Evans & Evans Real Estate #9914565 Report a problem | ||
| 10/25/2020 | Pending sale | $143,000$108/sqft |
Source: Evans & Evans Real Estate #9914565 Report a problem | ||
| 10/21/2020 | Listed for sale | $143,000+95.9%$108/sqft |
Source: Evans & Evans Real Estate #9914565 Report a problem | ||
| 5/24/2002 | Sold | $73,000+1.5%$55/sqft |
Source: Agent Provided Report a problem | ||
| 6/5/1995 | Sold | $71,900$54/sqft |
Source: Agent Provided Report a problem | ||
Public tax history
| Year | Property taxes | Tax assessment |
|---|---|---|
| 2016 | $1,108 +10.9% | $25,950 |
| 2015 | $999 +6.9% | $25,950 |
| 2014 | $934 | $25,950 |
| 2013 | -- | $25,950 +42.3% |
| 2001 | -- | $18,230 -75% |
| 2000 | -- | $72,919 |
Find assessor info on the county website
Monthly payment
Est. payment
Payment breakdown
Explore the cost of this home by adjusting the details. Changes won't be saved.Climate risks
Neighborhood: 37604
Nearby schools
Schools provided by the listing agent
- Elementary: Woodland Elementary
- Middle: Liberty Bell
- High: Science Hill
Source: TVRMLS. This data may not be complete. We recommend contacting the local school district to confirm school assignments for this home.
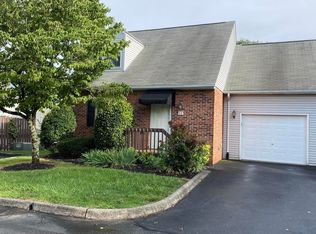
- $217,5002 bd2 ba1.3k sqft2700 Indian Ridge Rd APT 33, Johnson City, TN 37601Sold
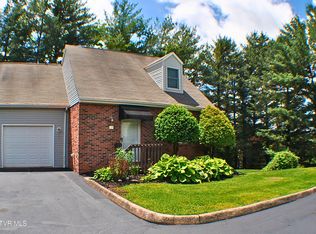
- $240,0003 bd2 ba1.3k sqft2700 Indian Ridge Rd APT 23, Johnson City, TN 37601Sold

- $246,0004 bd2 ba2.1k sqft2700 Indian Ridge Rd #24, Johnson City, TN 37601Sold
- $204,500-- bd0 ba1.1k sqft2806 Indian Ridge Rd, Johnson City, TN 37604Off Market
Similar homes
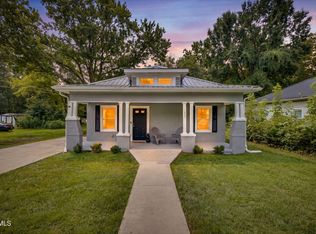
- $235,0003 bd2 ba1.4k sqft1825 Mary St, Johnson City, TN 37604For Sale
 MLS ID #9999464, Katy Bennett. TVRMLS
 - $225,0002 bd2 ba1.4k sqft308 Carmol Dr #1, Johnson City, TN 37601For Sale
 MLS ID #9998584, Chun Thomas. TVRMLS
 - $206,9992 bd2 ba1.1k sqft400 Sunset Dr APT P83, Johnson City, TN 37604For Sale
 MLS ID #9993082, Andy Phillips. TVRMLS
 - $186,2002 bd2 ba1.2k sqft2201 Cherokee Rd APT 12, Johnson City, TN 37604For Sale
 MLS ID #9997532, Tammy Roncaglione. TVRMLS
