This special single family residence is located in the highly sought after Mueller subdivision. What makes this home standout is the exceptional combination of an oversized corner lot, with alley access, and overlooking the neighborhood ponds and Southwest Greenway. This 4 Star Green Built Home has solar panels, spray foam insulation, and tankless water heaters. You are greeted by fabulous curb appeal with an oversized front porch clad with Mexican tile and a xeriscape yard that overlooks the neighborhood ponds and greenbelt. Once you enter the home, you are greeted with a large living area with high ceilings and a wood burning fireplace. The natural light is wonderful with large south facing windows overlooking the ponds and seasonal wildflowers. Pass through the comfortable living space into the heart of the home which is the kitchen and large dining area. Stainless appliances, ample storage, glass front cabinets, and a center island are all great features in the chefs kitchen. There is a full bedroom; with a built in Murphy bed, and bathroom downstairs, along with the highly useful mudroom and utility room spaces. Ascend the staircase to the upstairs 3 bedrooms/2 bathrooms and additional game room that has French doors for additional privacy. The oversized primary bedroom has wonderful light overlooking the greenbelt; and there is an excellent attached office space with built in cabinets and bookshelves. Two side bedrooms share a bathroom, and there is the additional large space that works great as a TV room or playroom. The private backyard and side yard have artificial turf, and the shady corner lot gives the property a great sense of privacy, with only one common neighbor. There is an oversized two car garage that is located off of the alley access, an irrigation system, and the location is so convenient to the University of Texas and downtown Austin. Take a minute to enjoy the shady, covered front porch that overlooks the neighborhood greenbelt!
Active
$1,295,000
2700 Tom Miller St, Austin, TX 78723
4beds
2,943sqft
Single Family Residence
Built in 2010
4,996 Square Feet Lot
$-- Zestimate®
$440/sqft
$43/mo HOA
What's special
Wood burning fireplaceXeriscape yardAlley accessStainless appliancesOversized corner lotFabulous curb appealAmple storage
- 12 days
- 1,308
- 78
Likely to sell faster than
Zillow last checked:
Listing updated:
Listed by:
Doug Roberts (512) 480-0848,
Moreland Properties (512) 480-0848
Source: Unlock MLS,MLS#: 1936618
Facts & features
Interior
Bedrooms & bathrooms
- Bedrooms: 4
- Bathrooms: 3
- Full bathrooms: 3
- Main level bedrooms: 1
Primary bedroom
- Description: Oversized primary suite with additional office space
- Level: Second
Heating
- Central, Natural Gas
Cooling
- Central Air
Appliances
- Included: Built-In Oven(s), Dishwasher, Disposal, Microwave, Double Oven, Free-Standing Gas Range, RNGHD, Free-Standing Refrigerator, Gas Water Heater
Features
- Breakfast Bar, High Ceilings, Multiple Living Areas, Study/Home Office, Walk-In Closet(s)
- Flooring: Carpet, Tile, Vinyl
- Windows: Blinds
- Number of fireplaces: 1
- Fireplace features: Gas Log, Great Room
Interior area
- Total interior livable area: 2,943 sqft
Video & virtual tour
Property
Parking
- Total spaces: 2
- Parking features: Door-Single, Garage Faces Rear
- Garage spaces: 2
Accessibility
- Accessibility features: None
Features
- Levels: Two
- Stories: 2
- Patio & porch: Covered, Front Porch, Rear Porch
- Exterior features: Uncovered Courtyard, Gutters Partial, Private Yard
- Pool features: None
- Spa features: None
- Fencing: Privacy, Wood
- Has view: Yes
- View description: Park/Greenbelt, Pond
- Has water view: Yes
- Water view: Pond
- Waterfront features: Dry/Seasonal
Lot
- Size: 4,996 Square Feet
- Dimensions: 55 x 90
- Features: Alley Access, Corner Lot, Public Maintained Road, Trees-Medium (20 Ft - 40 Ft), Views, Xeriscape
Details
- Additional structures: None
- Parcel number: 02151614040000
- Special conditions: Standard
Construction
Type & style
- Home type: SingleFamily
- Property subtype: Single Family Residence
Materials
- Foundation: Slab
- Roof: Composition
Condition
- Resale
- New construction: No
- Year built: 2010
Utilities & green energy
- Sewer: Public Sewer
- Water: Public
- Utilities for property: Cable Available, Electricity Available, Natural Gas Available
Community & HOA
Community
- Features: Common Grounds, Curbs, Dog Park, Park, Pet Amenities, Picnic Area, Playground, Pool, Sidewalks
- Subdivision: Mueller Sec 05
HOA
- Has HOA: Yes
- Services included: See Remarks
- HOA fee: $43 monthly
- HOA name: Mueller Owners Association
Location
- Region: Austin
Financial & listing details
- Price per square foot: $440/sqft
- Tax assessed value: $1,338,781
- Annual tax amount: $22,446
- Date on market: 9/26/2026
- Listing terms: Cash,Conventional,VA Loan
- Electric utility on property: Yes
Estimated market value
Not available
Estimated sales range
Not available
Not available
Price history
| Date | Event | Price |
|---|---|---|
| 9/26/2026 | Listed for sale | $1,295,000+175.9%$440/sqft |
Source:  Unlock MLS #1936618 Report a problem Unlock MLS #1936618 Report a problem | ||
| 4/22/2010 | Sold | -- |
Source: Agent Provided Report a problem | ||
| 1/24/2010 | Listed for sale | $469,400$159/sqft |
Source: RE/MAX Capital City II #4659392 Report a problem | ||
Public tax history
| Year | Property taxes | Tax assessment |
|---|---|---|
| 2025 | $21,196 +11.9% | $1,225,744 +10% |
| 2024 | $18,947 +21.2% | $1,114,313 +10% |
| 2023 | $15,635 -2.6% | $1,013,012 +10% |
| 2022 | $16,057 | $920,920 +10% |
| 2021 | -- | $837,200 -0.5% |
| 2020 | $17,170 +3.5% | $841,700 -0.7% |
| 2019 | $16,585 +6.1% | $847,400 -0.3% |
| 2018 | $15,634 | $849,925 +10% |
| 2017 | $15,634 +17.7% | $772,659 +4.8% |
| 2016 | $13,283 | $736,950 +8.8% |
| 2015 | $13,283 | $677,213 +10% |
| 2014 | $13,283 | $615,648 +10% |
| 2013 | -- | $559,680 +10% |
| 2012 | -- | $508,800 +5.2% |
| 2011 | -- | $483,428 +3.1% |
| 2010 | -- | $468,942 |
Find assessor info on the county website
Monthly payment
Est. payment
Payment breakdown
Explore the cost of this home by adjusting the details. Changes won't be saved.Climate risks
Neighborhood: Mueller
Nearby schools
Schools provided by the listing agent
- Elementary: Maplewood
- Middle: Kealing
- High: Liberal Arts and Science Academy (LASA)
- District: Austin ISD
Source: Unlock MLS. This data may not be complete. We recommend contacting the local school district to confirm school assignments for this home.
Similar homes
- $1,150,0003 bd3 ba2.2k sqft3710 Manorwood Rd, Austin, TX 78723Active

 MLS ID #7078652, Darsh Parikh, Compass RE Texas, LLC. Unlock MLS
 - $1,135,0003 bd4 ba2.2k sqft4312 Vaughan St, Austin, TX 78723Active
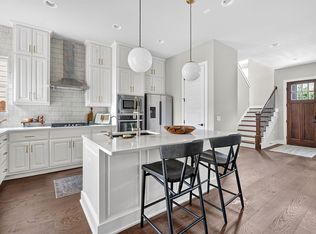 MLS ID #8012546, John Dawson, Compass RE Texas, LLC. Unlock MLS
 - $659,9003 bd3 ba1.5k sqft4008 Briones St, Austin, TX 78723Active
 MLS ID #2955577, Ashley Brinkman, Compass RE Texas, LLC. Unlock MLS
 - $1,285,0003 bd3 ba2.7k sqft4552 Page St, Austin, TX 78723Active
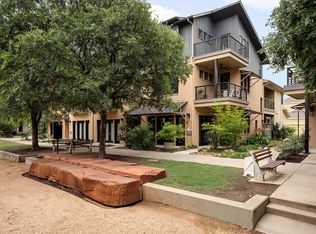 MLS ID #1012188, Amanda Trevino, Compass RE Texas, LLC. Unlock MLS
 - $1,149,9003 bd3 ba2.2k sqft3811 Taniguchi St, Austin, TX 78723ActiveMLS ID #7526960, Gregory Tran, Keller Williams Realty. Unlock MLS
- $1,150,0004 bd3 ba2.3k sqft1908 Maple Ave, Austin, TX 78722ActiveMLS ID #1843548, Linda Robertson, Coldwell Banker Apex. Unlock MLS
- $1,399,0004 bd4 ba3.2k sqft833 E 38th St, Austin, TX 78705ActiveMLS ID #3142081, Annette Patterson, Bramlett Partners. Unlock MLS
- $1,275,0004 bd3 ba2.3k sqft1016 E 43rd St, Austin, TX 78751ActiveMLS ID #6492548, Lawrence Pritchett, MODUS Real Estate. Unlock MLS
- $965,0003 bd3 ba2k sqft3802 Tower View Ct #1, Austin, TX 78723ActiveMLS ID #6922497, Sam Archer, Compass RE Texas, LLC. Unlock MLS
- $700,0003 bd3 ba2.1k sqft5708 Sutherlin Rd #14, Austin, TX 78723ActiveMLS ID #4645001, Jordan Richardson, Kuper Sotheby's Int'l Realty. Unlock MLS
- $849,5003 bd3 ba1.5k sqft4620 Page St, Austin, TX 78723ActiveMLS ID #4474967, Brian Conroy, Conroy Realty. Unlock MLS
- $879,0004 bd3 ba2.1k sqft2515 Robert Browning St, Austin, TX 78723ActiveMLS ID #5408363, Libby Leahy, Compass RE Texas, LLC. Unlock MLS
- $1,195,0003 bd3 ba2.3k sqft1814 Maple Ave, Austin, TX 78702ActiveMLS ID #2161293, Todd Burgener, Douglas Elliman Real Estate. Unlock MLS
- $1,350,0004 bd2 ba1.9k sqft3200 Harris Park Ave, Austin, TX 78705Active
 MLS ID #625825, Tracy Banks, Compass RE Texas, LLC. Central Texas MLS
 - $850,0005 bd3 ba1.8k sqft2204 E 13th St #A, Austin, TX 78702ActiveMLS ID #5610398, James Strelec, TexCen Realty. Unlock MLS
- $1,075,0004 bd3 ba2.6k sqft3907 Becker Ave, Austin, TX 78751ActiveMLS ID #5816717, Elizabeth Riley, eXp Realty, LLC. Unlock MLS
- $719,9003 bd4 ba2k sqft1937 E 38th 1/2 St #A, Austin, TX 78723ActiveMLS ID #1483133, Will Sheddan, Uptown Realty LLC. Unlock MLS
- $875,0003 bd3 ba2.4k sqft5700 Sutherlin Rd, Austin, TX 78723ActiveMLS ID #6747776, Carrie Cyr, Real Broker, LLC. Unlock MLS
- $1,199,9004 bd4 ba2.5k sqft2201 E 16th St, Austin, TX 78702ActiveMLS ID #8448816, Sandra Bennett, Compass RE Texas, LLC. Unlock MLS
- $1,000,0004 bd3 ba2.2k sqft1606 Salina St, Austin, TX 78702ActiveMLS ID #9634578, William Steakley, DEN Property Group. Unlock MLS
