Opportunity to own a beautifully maintained mid-century modern home in the highly desirable Hancock neighborhood, zoned to the coveted Lee Elementary and ideally located directly across from Hancock Golf Course and just minutes from the best of Central Austin. The thoughtfully designed layout is perfect for entertaining and features a large theater/media room downstairs, offering an incredible space for movie nights, game days, or showcasing a personal collection. The two-car garage is heated/cooled and was previously used as a large office space. Outside, enjoy your own private retreat with a swimming pool and hot tub. The location is truly exceptional, with H-E-B and the Commodore Perry Estate both within walking distance, the University of Texas just one mile away, and convenient access to the UT bus line and downtown. St. David's Medical Center is also nearby. Walk to the beloved Hyde Park hub (Asti, Fresh Plus, Curra's, Julio's, Antonelli's Cheese Shop, Quack's Bakery). The home is zoned to Lee Elementary, and Lamar Middle School and McCallum High School, both known for their Fine Arts programs. The property has been nicely updated while retaining its distinctive mid-century mod character, and a new metal roof was installed in 2025. Previously home to an extensive collection of vintage and rare movie posters and comic books, the residence offers a unique history and personality you won't find in newer construction. There is also a reported, though unverified, connection to renowned Austin builder A.D. Stenger. With its exceptional location, flexible entertaining spaces, pool and hot tub, and unmistakable character, this Hancock home is a truly special Central Austin opportunity.
Active
$1,399,000
833 E 38th St, Austin, TX 78705
4beds
3,294sqft
Single Family Residence
Built in 1964
0.28 Acres Lot
$-- Zestimate®
$425/sqft
$-- HOA
What's special
Flexible entertaining spacesUnmistakable character
- 11 days
- 1,571
- 190
Likely to sell faster than
Zillow last checked:
Listing updated:
Listed by:
Annette Patterson 5124962158,
Bramlett Partners (512) 850-5717
Source: Unlock MLS,MLS#: 3142081
Facts & features
Interior
Bedrooms & bathrooms
- Bedrooms: 4
- Bathrooms: 4
- Full bathrooms: 3
- 1/2 bathrooms: 1
- Main level bedrooms: 4
Primary bedroom
- Features: Ceiling Fan(s), Double Vanity, Full Bath, Soaking Tub
- Level: Main
Bedroom
- Features: Ceiling Fan(s)
- Level: Main
Bedroom
- Features: Ceiling Fan(s)
- Level: Main
Bathroom
- Features: Half Bath
- Level: Main
Bathroom
- Features: Full Bath
- Level: Main
Dining room
- Features: Dining Area
- Level: Main
Kitchen
- Features: Kitchn - Breakfast Area, Dining Area, Eat-in Kitchen, Open to Family Room, Recessed Lighting, Storage
- Level: Main
Living room
- Features: Beamed Ceilings, Ceiling Fan(s)
- Level: Main
Heating
- Central, Natural Gas
Cooling
- Central Air
Appliances
- Included: Built-In Oven(s), Electric Cooktop, Dishwasher, Disposal, Microwave, Double Oven, Gas Water Heater
Features
- Bookcases, Ceiling Fan(s), Beamed Ceilings, Vaulted Ceiling(s), Double Vanity, Electric Dryer Hookup, Eat-in Kitchen, French Doors, Multiple Dining Areas, Multiple Living Areas, Primary Bedroom on Main, Recessed Lighting, Storage, Track Lighting
- Flooring: Carpet, Tile, Wood
- Windows: Screens
- Number of fireplaces: 2
- Fireplace features: Living Room, Recreation Room
Interior area
- Total interior livable area: 3,294 sqft
Video & virtual tour
Property
Parking
- Total spaces: 2
- Parking features: Attached, Carport, Door-Single, Garage Door Opener, Garage Faces Front, Outside
- Attached garage spaces: 2
Accessibility
- Accessibility features: None
Features
- Levels: One
- Stories: 1
- Patio & porch: Deck, Patio, Porch
- Exterior features: Gutters Partial, Private Yard
- Has private pool: Yes
- Pool features: In Ground, Outdoor Pool
- Spa features: None
- Fencing: Chain Link, Partial, Wood
- Has view: Yes
- View description: Golf Course, Pool, Trees/Woods
- Waterfront features: None
Lot
- Size: 0.28 Acres
- Dimensions: 11696
- Features: Sloped Down, Sprinkler - Automatic, Sprinkler - In-ground, Trees-Large (Over 40 Ft), Many Trees
Details
- Additional structures: None
- Parcel number: 02160706080000
- Special conditions: Standard
Construction
Type & style
- Home type: SingleFamily
- Property subtype: Single Family Residence
Materials
- Foundation: Pillar/Post/Pier, Slab
- Roof: Composition
Condition
- Resale
- New construction: No
- Year built: 1964
Utilities & green energy
- Sewer: Public Sewer
- Water: Public
- Utilities for property: Electricity Connected, Natural Gas Connected
Community & HOA
Community
- Features: Curbs, Golf, Sidewalks
- Subdivision: Beau Site
HOA
- Has HOA: No
Location
- Region: Austin
Financial & listing details
- Price per square foot: $425/sqft
- Tax assessed value: $1,064,640
- Annual tax amount: $23,966
- Date on market: 9/24/2026
- Listing terms: Cash,Conventional,FHA,VA Loan
- Electric utility on property: Yes
Estimated market value
Not available
Estimated sales range
Not available
Not available
Price history
| Date | Event | Price |
|---|---|---|
| 9/24/2026 | Listed for sale | $1,399,000$425/sqft |
Source:  Unlock MLS #3142081 Report a problem Unlock MLS #3142081 Report a problem | ||
| 2/12/2007 | Sold | -- |
Source: Public Record Report a problem | ||
Public tax history
| Year | Property taxes | Tax assessment |
|---|---|---|
| 2025 | $11,367 -5.4% | $1,064,640 +0.6% |
| 2024 | $12,020 -8.7% | $1,058,800 -17.1% |
| 2023 | $13,171 -26.1% | $1,277,637 +1.4% |
| 2022 | $17,820 | $1,259,554 +10% |
| 2021 | -- | $1,145,049 +10% |
| 2020 | $18,006 +4.9% | $1,040,954 |
| 2019 | $17,162 +3% | $1,040,954 -2.5% |
| 2018 | $16,666 | $1,067,751 +10% |
| 2017 | $16,666 +15.1% | $970,683 +10% |
| 2016 | $14,483 | $882,439 +12.2% |
| 2015 | $14,483 | $786,326 +29.2% |
| 2014 | $14,483 | $608,582 +21.3% |
| 2013 | -- | $501,733 -31.2% |
| 2012 | -- | $729,133 -9.4% |
| 2011 | -- | $804,688 +60.9% |
| 2010 | -- | $500,000 -38.6% |
| 2009 | -- | $814,630 +35.2% |
| 2008 | -- | $602,693 -6.7% |
| 2007 | -- | $646,254 +51.3% |
| 2006 | -- | $427,196 +10.7% |
| 2005 | -- | $386,006 |
Find assessor info on the county website
Monthly payment
Est. payment
Payment breakdown
Explore the cost of this home by adjusting the details. Changes won't be saved.Climate risks
Neighborhood: Hancock
Nearby schools
Schools provided by the listing agent
- Elementary: Lee
- Middle: Kealing
- High: McCallum
- District: Austin ISD
Source: Unlock MLS. This data may not be complete. We recommend contacting the local school district to confirm school assignments for this home.
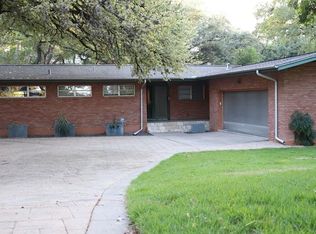
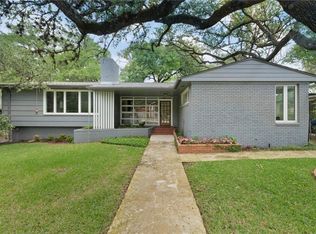
Similar homes
- $1,350,0004 bd2 ba1.9k sqft3200 Harris Park Ave, Austin, TX 78705Active
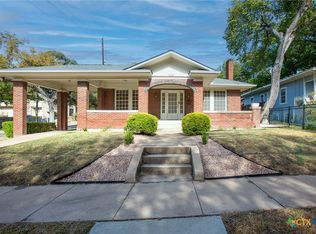
 MLS ID #625825, Tracy Banks, Compass RE Texas, LLC. Central Texas MLS
 - $1,599,0004 bd4 ba2.8k sqft708 Sparks Ave, Austin, TX 78705Active
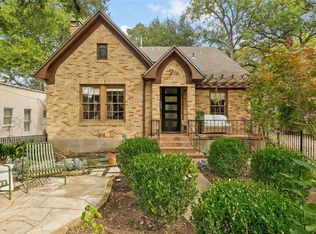
 MLS ID #1982244, Trey Phillips, Moreland Properties. Unlock MLS
 - $1,150,0004 bd3 ba2.3k sqft1908 Maple Ave, Austin, TX 78722Active
 MLS ID #1843548, Linda Robertson, Coldwell Banker Apex. Unlock MLS
 - $1,295,0004 bd3 ba2.9k sqft2700 Tom Miller St, Austin, TX 78723Active
 MLS ID #1936618, Doug Roberts, Moreland Properties. Unlock MLS
 - $800,0004 bd3 ba1.9k sqft3504 Duval St, Austin, TX 78705ActiveMLS ID #6110035, Jc Adams, Bramlett Partners. Unlock MLS
- $1,075,0004 bd3 ba2.6k sqft3907 Becker Ave, Austin, TX 78751ActiveMLS ID #5816717, Elizabeth Riley, eXp Realty, LLC. Unlock MLS
- $1,275,0004 bd3 ba2.3k sqft1016 E 43rd St, Austin, TX 78751ActiveMLS ID #6492548, Lawrence Pritchett, MODUS Real Estate. Unlock MLS
- $1,350,0007 bd5 ba2.9k sqft2204 E 13th St #A, Austin, TX 78702ActiveMLS ID #4944309, David Mozingo, TexCen Realty. Unlock MLS
- $799,0003 bd3 ba2.2k sqft402 E 32nd St #1-A, Austin, TX 78705ActiveMLS ID #7700912, Tammy Young, Compass RE Texas, LLC. Unlock MLS
- $1,125,0004 bd4 ba2.5k sqft3711 Cedar St, Austin, TX 78705ActiveMLS ID #1173525, Rachael Felan, eXp Realty, LLC. Unlock MLS
- $950,0006 bd3 ba2.2k sqft3502 Speedway St, Austin, TX 78705ActiveMLS ID #6617616, Chuck Winkley, Metro 512 Realty. Unlock MLS
- $1,267,5003 bd3 ba3.3k sqft1153 San Bernard St, Austin, TX 78702ActiveMLS ID #9605728, Jay Kauffman, eXp Realty, LLC. Unlock MLS
- $1,499,0004 bd3 ba2.5k sqft5513 Duval St, Austin, TX 78751ActiveMLS ID #9188768, Annette Patterson, Bramlett Partners. Unlock MLS
- $1,549,0007 bd6 ba3.9k sqft4519 Depew Ave, Austin, TX 78751ActiveMLS ID #3647038, Crystal Olenbush, AustinRealEstate.com. Unlock MLS
- $1,995,0003 bd2 ba2.3k sqft106 Laurel Ln, Austin, TX 78705ActiveMLS ID #6801877, Leah Petri, Moreland Properties. Unlock MLS
- $1,425,0004 bd4 ba1.8k sqft4418 Red River St #1, Austin, TX 78751ActiveMLS ID #2558269, Beth Perkins, Compass RE Texas, LLC. Unlock MLS
- $1,275,0005 bd3 ba3.1k sqft1809 W 39th St #A/b, Austin, TX 78731ActiveMLS ID #2610550, Andrew Ware, Moreland Properties. Unlock MLS
- $800,0003 bd4 ba2.2k sqft1002 Concordia Ave, Austin, TX 78705ActiveMLS ID #3855820, Alexa Kanelos, Compass RE Texas, LLC. Unlock MLS
- $1,750,0004 bd2 ba2.2k sqft2102 E Martin Luther King Jr Blvd, Austin, TX 78702ActiveMLS ID #6973536, Gary Dolch, Compass RE Texas, LLC. Unlock MLS
- $1,150,0004 bd4 ba2.7k sqft1204 W 39th St, Austin, TX 78756ActiveMLS ID #4260426, Charles Escutia, Socius Real Estate. Unlock MLS
