Rarely does a home combine the drama of a historic loft, the sophistication of a modern residence, and the privacy of a wooded retreat quite like this Power Plant residence at National Park Seminary. Over 1,300 square feet with soaring ceilings, the Power Plant's signature half-moon windows, polished concrete floors, and abundant natural light. Premium details throughout: Buster + Punch switches and outlets, Hunter Douglas motorized shades, Philips Hue lighting, smart-home features, and designer finishes. The spacious bedroom offers a well-appointed en-suite bath, while there’s a half bath for guests tucked away by the unit entrance. The showstopper is outside — a private patio overlooking a tranquil wooded glen with direct access to the fenced rear grounds. A genuine connection to nature that condominium living almost never offers, and ideal for dog owners. Separately deeded garage parking and private storage available for $25,000. Assigned surface space conveys with the unit. Minutes to Forest Glen Metro, downtown Silver Spring, 495/95, and the coming Purple Line, with Rock Creek Trail nearby and Whole Foods, Giant, Safeway, Target, MOM's Organic, Aldi, and Snider's close at hand. A home for someone who appreciates architecture, design, privacy, and the unexpected — with a character and setting that cannot be replicated.
For sale
$599,000
2701 Hume Dr #400, Silver Spring, MD 20910
1beds
1,304sqft
Condominium
Built in 2020
-- sqft lot
$-- Zestimate®
$459/sqft
$846/mo HOA
What's special
Designer finishesHistoric loftPhilips hue lightingHunter douglas motorized shadesSoaring ceilingsHalf bath for guestsAbundant natural light
- --
- on Zillow
- 692
- views
- 22
- saves
Zillow last checked:
Listing updated:
Listed by:
Stacey Barton 301-404-8390,
RLAH @properties 2025188781
Source: Bright MLS,MLS#: MDMC2256460
Facts & features
Interior
Bedrooms & bathrooms
- Bedrooms: 1
- Bathrooms: 2
- Full bathrooms: 1
- 1/2 bathrooms: 1
- Main level bathrooms: 2
- Main level bedrooms: 1
Basement
- Area: 0
Heating
- Forced Air, Natural Gas
Cooling
- Central Air, Ceiling Fan(s), Electric
Appliances
- Included: Microwave, Disposal, Dryer, ENERGY STAR Qualified Dishwasher, ENERGY STAR Qualified Refrigerator, Oven/Range - Gas, Stainless Steel Appliance(s), Washer, Gas Water Heater
- Laundry: Dryer In Unit, Washer In Unit, In Unit
Features
- Bathroom - Walk-In Shower, Breakfast Area, Ceiling Fan(s), Dining Area, Open Floorplan, Kitchen - Gourmet, Kitchen Island, Primary Bath(s), Upgraded Countertops
- Flooring: Concrete
- Windows: Double Pane Windows, Insulated Windows, Window Treatments
- Has basement: No
- Has fireplace: No
Interior area
- Total structure area: 1,304
- Total interior livable area: 1,304 sqft
- Finished area above ground: 1,304
- Finished area below ground: 0
Property
Parking
- Total spaces: 2
- Parking features: Inside Entrance, Underground, Storage, Garage Door Opener, Assigned, Limited Common Elements, Parking Space Conveys, Parking Lot, Garage
- Garage spaces: 1
- Details: Assigned Parking
Accessibility
- Accessibility features: None
Features
- Levels: One
- Stories: 1
- Patio & porch: Deck, Patio
- Pool features: None
- Has view: Yes
- View description: Trees/Woods
Details
- Additional structures: Above Grade, Below Grade
- Parcel number: 161303843691
- Zoning: RESIDENTIAL
- Special conditions: Standard
Construction
Type & style
- Home type: Condo
- Architectural style: Contemporary
- Property subtype: Condominium
- Attached to another structure: Yes
Materials
- Concrete, Stucco
Condition
- Excellent
- New construction: No
- Year built: 2020
Utilities & green energy
- Electric: 200+ Amp Service
- Sewer: Public Sewer
- Water: Public
Community & HOA
Community
- Security: Fire Sprinkler System
- Condo and coop fee: $689 monthly
- Subdivision: National Park Seminary
HOA
- Has HOA: Yes
- Amenities included: Common Grounds, Dog Park, Fitness Center, Meeting Room, Billiard Room, Bike Trail, Clubhouse, Elevator(s)
- Services included: Common Area Maintenance, Maintenance Structure, Management, Reserve Funds, Road Maintenance, Snow Removal, Trash
- HOA fee: $157 monthly
Location
- Region: Silver Spring
Financial & listing details
- Price per square foot: $459/sqft
- Tax assessed value: $670,000
- Annual tax amount: $7,765
- Date on market: 9/17/2026
- Listing agreement: Exclusive Right To Sell
- Ownership: Condominium
Estimated market value
Not available
Estimated sales range
Not available
Not available
Price history
| Date | Event | Price |
|---|---|---|
| 7/13/2026 | Listing removed | $625,000$479/sqft |
Source:  Bright MLS #MDMC2233648 Report a problem | ||
| 6/12/2026 | Price change | $625,000-5.2%$479/sqft |
Source: Bright MLS #MDMC2233648 Report a problem | ||
| 5/14/2026 | Listed for sale | $659,000-3.1%$505/sqft |
Source: Bright MLS #MDMC2233648 Report a problem | ||
| 4/27/2026 | Listing removed | $680,000$521/sqft |
Source: Bright MLS #MDMC2215742 Report a problem | ||
| 2/17/2026 | Listed for sale | $680,000$521/sqft |
Source: Bright MLS #MDMC2215742 Report a problem | ||
Public tax history
| Year | Property taxes | Tax assessment |
|---|---|---|
| 2026 | $7,779 +10% | $670,000 |
| 2025 | $7,073 -9% | $670,000 -0.7% |
| 2024 | $7,771 -0.1% | $675,000 |
| 2023 | $7,777 +4.4% | $675,000 |
| 2022 | $7,449 +0.1% | $675,000 |
| 2021 | $7,442 | $675,000 |
| 2020 | -- | -- |
Find assessor info on the county website
Monthly payment
Est. payment
Payment breakdown
Explore the cost of this home by adjusting the details. Changes won't be saved.Climate risks
Neighborhood: Forest Glen Park
Nearby schools
Schools provided by the listing agent
- Elementary: Woodlin
- Middle: Sligo
- High: Albert Einstein
- District: Montgomery County Public Schools
Source: Bright MLS. This data may not be complete. We recommend contacting the local school district to confirm school assignments for this home.


Similar homes
- $524,9002 bd2 ba1k sqft4014 Georgia Ave NW #402, Washington, DC 20011New Construction
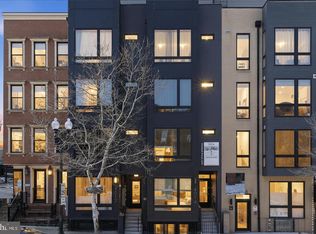
 MLS ID #DCDC2290230, Tasha Greene Coleman, Keller Williams Realty Centre. Bright MLS
- $629,0002 bd1 ba989 sqftAmerican University, Washington, DC 20015New Construction
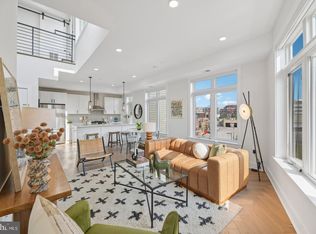 MLS ID #DCDC2288844, Jose Ramirez, Serhant. Bright MLS
- $592,5002 bd2 ba1k sqftColumbia Heights, Washington, DC 20010For Sale
 MLS ID #DCDC2282150, Josh Zuares, Compass. Bright MLS
- $679,0002 bd2 ba1.2k sqftBelvedere, Arlington, VA 22209For Sale
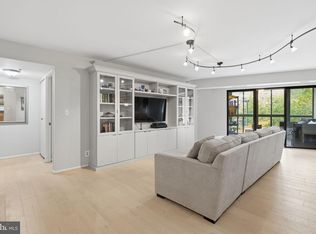 MLS ID #VAAR2081450, Matt Leighton, Real Broker, LLC. Bright MLS
- $550,0001 bd2 ba955 sqftKalorama, Washington, DC 20009For SaleMLS ID #DCDC2289446, Anthony Salinas, TTR Sotheby's International Realty. Bright MLS
- $595,0002 bd2 ba1.2k sqftColumbia Heights, Washington, DC 20010For SaleMLS ID #DCDC2266994, Matthew Koerber, TTR Sotheby's International Realty. Bright MLS
- $399,9002 bd1 ba744 sqftColumbia Heights, Washington, DC 20011New ConstructionMLS ID #DCDC2290226, Tasha Greene Coleman, Keller Williams Realty Centre. Bright MLS
- $674,9002 bd2 ba1.4k sqftColumbia Heights, Washington, DC 20010For SaleMLS ID #DCDC2287940, Kevin Hughes, Compass. Bright MLS
- $624,9004 bd4 ba1.5k sqft4041 7th St NE APT 1, Washington, DC 20017For SaleMLS ID #DCDC2283430, Tom Daley, Keller Williams Capital Properties. Bright MLS
- $339,0002 bd1 ba676 sqftColumbia Heights, Washington, DC 20011New ConstructionMLS ID #DCDC2290228, Tasha Greene Coleman, Keller Williams Realty Centre. Bright MLS
- $650,0003 bd3 ba1.8k sqft5703 9th St NW #A, Washington, DC 20011For SaleMLS ID #DCDC2274796, Molly Branson, TTR Sotheby's International Realty. Bright MLS
- $635,0003 bd2 ba1k sqftColumbia Heights, Washington, DC 20009For SaleMLS ID #DCDC2268476, Alex York, BPG Real Estate. Bright MLS
- $615,0002 bd2 ba703 sqftThe Flats At Pierce Court, Arlington, VA 22209For SaleMLS ID #VAAR2074888, Linda Lizzio, TTR Sotheby's International Realty. Bright MLS
- $595,0001 bd2 ba1.1k sqft1141 Fortune Ter #307, Rockville, MD 20854New ConstructionMLS ID #MDMC2248010, Christina Koch, Samson Properties. Bright MLS
- $480,0002 bd2 ba1.1k sqftBrightwood, Washington, DC 20012For SaleMLS ID #DCDC2268298, Mark Morris, Samson Properties. Bright MLS
- $678,0002 bd3 ba1.6k sqft5229 King Charles Way #1-6, Bethesda, MD 20814For SaleMLS ID #MDMC2259110, Mr. Eric Stewart, Long & Foster Real Estate, Inc.. Bright MLS
- $640,0001 bd2 ba1.2k sqftShirlington Village, Arlington, VA 22206For SaleMLS ID #VAAR2080646, Amelia Robinette, NoVa House and Home. Bright MLS
- $489,0001 bd2 ba920 sqftChevy Chase, Washington, DC 20015For SaleMLS ID #DCDC2278582, Mr. Jonathan S Lahey, EXP Realty, LLC. Bright MLS
- $699,0002 bd3 ba1.6k sqft11430 Strand Dr APT 111, North Bethesda, MD 20852For SaleMLS ID #MDMC2249788, Kris Paolini, Redfin Corp. Bright MLS
