Immaculate, move-in ready, and thoughtfully designed, 2701 NW Penny Lane offers an easy-to-love layout with the space and comfort buyers are looking for. This newer Ankeny townhome has been exceptionally well maintained and features a bright, open main level with generous living space, durable LVP flooring, and large windows that make the home feel welcoming from the moment you walk in!
The kitchen is both stylish and functional, offering granite countertops, stainless steel appliances, a center island with seating, pantry storage, and great workspace for everyday cooking or entertaining. The dining area provides plenty of room for a full-size table and opens to a private deck, creating a seamless extension of the main living space!
Upstairs, the home continues to impress with three well-sized bedrooms, a conveniently located laundry room, and a spacious primary suite featuring a walk-in closet and double vanity. With an attached two-car garage, great storage throughout, and an HOA that covers lawn care, snow removal, exterior maintenance, and trash service, this home offers true low-maintenance living without sacrificing space or comfort!
Set in a convenient Ankeny location near the High Trestle Trail, shopping, dining, and everyday amenities, this townhome combines immaculate condition, modern finishes, and a highly livable floor plan in one move-in-ready package!
For sale
$244,500
2701 NW Penny Ln, Ankeny, IA 50023
3beds
1,609sqft
:
Get pre-qualified$1,917/mo
Townhouse, Condominium
Built in 2017
1,611 Square Feet Lot
$242,000 Zestimate®
$152/sqft
$175/mo HOA
What's special
Modern finishesPantry storageThree well-sized bedroomsGenerous living spaceConveniently located laundry roomWalk-in closetGranite countertops
- 15 days |
- 183 |
- 8 |
Zillow last checked:
Listing updated:
Listed by:
Patrick Elbert (515)443-3335,
Realty ONE Group Impact
Source: DMMLS,MLS#: 744341 Originating MLS: Des Moines Area Association of REALTORS
Originating MLS: Des Moines Area Association of REALTORSFacts & features
Interior
Bedrooms & bathrooms
- Bedrooms: 3
- Bathrooms: 3
- Full bathrooms: 2
- 1/2 bathrooms: 1
Heating
- Forced Air, Gas, Natural Gas
Cooling
- Central Air
Appliances
- Included: Dryer, Dishwasher, Microwave, Refrigerator, Stove, Washer
- Laundry: Upper Level
Features
- Dining Area, Eat-in Kitchen
- Flooring: Carpet, Tile
Interior area
- Total structure area: 1,609
- Total interior livable area: 1,609 sqft
Property
Parking
- Total spaces: 2
- Parking features: Attached, Garage, Two Car Garage
- Attached garage spaces: 2
Features
- Levels: Two
- Stories: 2
- Patio & porch: Deck
- Exterior features: Deck
Lot
- Size: 1,611 Square Feet
- Dimensions: 35 x 46
Details
- Parcel number: 18100680896071
- Zoning: R-3
Construction
Type & style
- Home type: Townhouse
- Architectural style: Two Story
- Property subtype: Townhouse, Condominium
Materials
- Stone, Vinyl Siding
- Foundation: Slab
- Roof: Asphalt,Shingle
Condition
- Resale
- New construction: No
- Year built: 2017
Utilities & green energy
- Sewer: Public Sewer
- Water: Public
Community & HOA
Community
- Features: Snow Removal
- Security: Smoke Detector(s)
HOA
- Has HOA: Yes
- Services included: Insurance, Maintenance Grounds, Maintenance Structure, Snow Removal, Trash
- HOA fee: $175 monthly
- HOA name: Villas of Trestle Crossing
- Second HOA name: Hudson Property Mngmt
- Second HOA phone: 515-561-8030
Location
- Region: Ankeny
Financial & listing details
- Price per square foot: $152/sqft
- Tax assessed value: $241,900
- Annual tax amount: $3,951
- Date on market: 7/7/2026
- Listing terms: Cash,Conventional,FHA,VA Loan
- Road surface type: Concrete
Estimated market value
$242,000
$230,000 - $254,000
$1,904/mo
Price history
| Date | Event | Price |
|---|---|---|
| 7/7/2026 | Listed for sale | $244,500+28.8%$152/sqft |
Source:  DMMLS #744341 Report a problem DMMLS #744341 Report a problem | ||
| 5/4/2026 | Listing removed | $1,900$1/sqft |
Source: Zillow Rentals Report a problem | ||
| 3/31/2026 | Listed for rent | $1,900+5.6%$1/sqft |
Source: Zillow Rentals Report a problem | ||
| 2/14/2024 | Listing removed | -- |
Source: Zillow Rentals Report a problem | ||
| 12/2/2023 | Price change | $1,800-5.3%$1/sqft |
Source: Zillow Rentals Report a problem | ||
| 10/21/2023 | Listed for rent | $1,900+5.6%$1/sqft |
Source: Zillow Rentals Report a problem | ||
| 11/18/2022 | Listing removed | -- |
Source: Zillow Rental Manager Report a problem | ||
| 10/7/2022 | Price change | $1,800-4%$1/sqft |
Source: Zillow Rental Manager Report a problem | ||
| 10/3/2022 | Listed for rent | $1,875$1/sqft |
Source: Zillow Rental Manager Report a problem | ||
| 9/21/2022 | Listing removed | -- |
Source: Zillow Rental Manager Report a problem | ||
| 9/14/2022 | Price change | $1,875-3.8%$1/sqft |
Source: Zillow Rental Manager Report a problem | ||
| 8/20/2022 | Price change | $1,950-7.1%$1/sqft |
Source: Zillow Rental Manager Report a problem | ||
| 8/19/2022 | Listed for rent | $2,100$1/sqft |
Source: Zillow Rental Manager Report a problem | ||
| 1/15/2019 | Listing removed | $189,900$118/sqft |
Source: Iowa Realty #573866 Report a problem | ||
| 12/12/2018 | Listed for sale | $189,900+5.6%$118/sqft |
Source: Iowa Realty #573866 Report a problem | ||
| 4/13/2018 | Sold | $179,900$112/sqft |
Source: DMMLS #546631 Report a problem | ||
Public tax history
| Year | Property taxes | Tax assessment |
|---|---|---|
| 2025 | $3,808 +2.1% | $241,900 +10.6% |
| 2024 | $3,730 -6.9% | $218,800 |
| 2023 | $4,006 +1.1% | $218,800 +13.3% |
| 2022 | $3,962 -0.2% | $193,200 |
| 2021 | $3,970 +1.3% | $193,200 +5.8% |
| 2020 | $3,920 -4.5% | $182,600 |
| 2019 | $4,104 +68300% | $182,600 +0.2% |
| 2018 | $6 | $182,200 +60633.3% |
| 2017 | $6 | $300 |
Find assessor info on the county website
Monthly payment
Est. payment
Payment breakdown
Explore the cost of this home by adjusting the details. Changes won't be saved.Climate risks
Neighborhood: 50023
Nearby schools
GreatSchools rating
- 9/10Westwood Elementary SchoolGrades: K-5Distance: 0.6 mi
- 8/10Prairie Ridge Middle SchoolGrades: 6-7Distance: 1.3 mi
- 8/10Ankeny Centennial High SchoolGrades: 10-12Distance: 0.6 mi
Schools provided by the listing agent
- District: Ackley
Source: DMMLS. This data may not be complete. We recommend contacting the local school district to confirm school assignments for this home.
- $210,0002 bd3 ba1.3k sqft2705 NW Penny Ln, Ankeny, IA 50023Sold
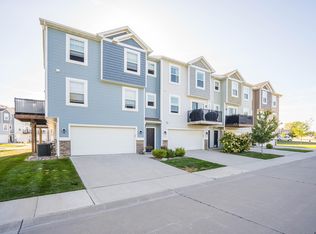
- $238,0003 bd3 ba1.5k sqft2702 NW Lois Ln, Ankeny, IA 50023Sold

- $217,3002 bd2 ba1.3k sqft2709 NW Penny Ln, Ankeny, IA 50023Off Market

- $240,5003 bd3 ba1.6k sqft2631 NW Penny Ln, Ankeny, IA 50023Off Market

- $219,7002 bd3 ba1.4k sqft2706 NW Lois Ln, Ankeny, IA 50023Off Market
- $219,0002 bd3 ba1.4k sqft2710 NW Lois Ln, Ankeny, IA 50023Off Market
- $222,5003 bd2 ba1.5k sqft2632 NW Lois Ln, Ankeny, IA 50023Sold
- $232,6003 bd3 ba1.5k sqft2713 NW Penny Ln, Ankeny, IA 50023Off Market
A local agent can set up tours, give advice and negotiate with sellers.
Similar homes
- $237,9003 bd3 ba1.4k sqft2817 NW Lois Ln, Ankeny, IA 50023For Sale
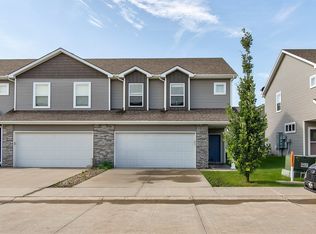 MLS ID #737712, Patrick Dorrian, RE/MAX Concepts. DMMLS
 - $240,9003 bd3 ba1.5k sqft1235 NW 33rd Ln, Ankeny, IA 50023For Sale
 MLS ID #743328, April Thulstrup, Century 21 Signature. DMMLS
 - $244,9903 bd2 ba1.3k sqft597 Hart Ln, Ankeny, IA 50021New Construction
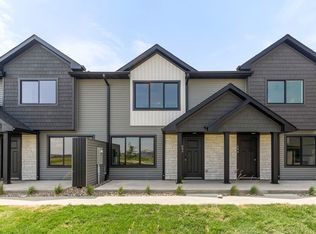 MLS ID #740071, John Gentile, Realty ONE Group Impact. DMMLS
 - $239,9902 bd3 ba1.3k sqft595 Hart Ln, Ankeny, IA 50021New Construction
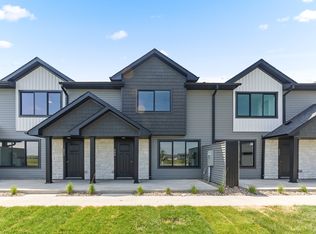 MLS ID #740070, John Gentile, Realty ONE Group Impact. DMMLS
 - $314,0003 bd3 ba1.2k sqft4306 NW Northwood Dr, Ankeny, IA 50023For SaleMLS ID #741198, Shawna Jenson, Realty ONE Group Impact. DMMLS
- $215,0003 bd2 ba1.1k sqft911 SW Springfield Dr, Ankeny, IA 50021For SaleMLS ID #743860, Brenda Phongsavanh, Realty ONE Group Impact. DMMLS
- $250,0003 bd3 ba1.4k sqft4024 NE Timber Ln, Ankeny, IA 50021For SaleMLS ID #738675, CARYN HELGESON, Iowa Realty Beaverdale. DMMLS
- $320,0003 bd3 ba1.8k sqft1306 NW 33rd Ln, Ankeny, IA 50023For SaleMLS ID #740719, Thuy Nguyen, Real Broker, LLC. DMMLS
- $308,0003 bd3 ba1.1k sqft2703 NW 31st St, Ankeny, IA 50023For SaleMLS ID #744174, Misty Darling, BH&G Real Estate Innovations. DMMLS
- $244,9903 bd3 ba1.3k sqft610 NE Winding Trail Ln, Ankeny, IA 50021New ConstructionMLS ID #734551, John Gentile, Realty ONE Group Impact. DMMLS
- $232,5003 bd3 ba1.3k sqft5718 NE Dawson Ln, Ankeny, IA 50021For SaleMLS ID #737919, Chase VanLoon, LPT Realty, LLC. DMMLS
- $325,0003 bd3 ba1.3k sqft812 Pinehurst Way, Polk City, IA 50226For SaleMLS ID #745706, Mary Godwin, RE/MAX Concepts. DMMLS
- $184,7592 bd2 ba1k sqft276 NW Georgetown Blvd, Ankeny, IA 50023For SaleMLS ID #720657, SARAH PESEK, Iowa Realty Mills Crossing. DMMLS
- $225,0002 bd3 ba1.3k sqft1026 NE 57th Ln, Ankeny, IA 50021For SaleMLS ID #740834, Shane Guely, RE/MAX Concepts. DMMLS
- $239,9902 bd3 ba1.3k sqft594 NE Hart Ln, Ankeny, IA 50021New ConstructionMLS ID #734727, John Gentile, Realty ONE Group Impact. DMMLS
- $239,9902 bd3 ba1.3k sqft608 NE Winding Trail Ln, Ankeny, IA 50021New ConstructionMLS ID #734550, John Gentile, Realty ONE Group Impact. DMMLS
- $244,9903 bd3 ba1.3k sqft606 NE Winding Trail Ln, Ankeny, IA 50021New ConstructionMLS ID #734519, John Gentile, Realty ONE Group Impact. DMMLS
- $249,9902 bd3 ba1.3k sqft612 NE Winding Trail Ln, Ankeny, IA 50021New ConstructionMLS ID #734552, John Gentile, Realty ONE Group Impact. DMMLS
- $335,0004 bd3 ba1.8k sqft2713 NW 41st St, Ankeny, IA 50023For SaleMLS ID #736827, Stephanie Thomas, RE/MAX Concepts. DMMLS
- $325,0003 bd4 ba1.5k sqft4106 NE Timber Ln, Ankeny, IA 50021For SaleMLS ID #743616, Rob Davies, Realty ONE Group Impact. DMMLS
