Lovely, traditional colonial situated on a spacious, landscaped lot in the beautifully designed "Villages of Lakeside".
Bright & inviting from the foyer through the entire first floor. Living Room and formal dining room provide flexible
entertaining space. Family room fireplace is framed with modern finishes and crisp white trim. Remodeled kitchen features clean white cabinetry ,stainless appliances and granite counters. Kitchen opens onto a large outdoor
"enjoyment" space which includes a large deck, playground set, fire pit and more! Master suite on second floor PLUS three additional bedrooms. Lower level is finished & ready for creative use as a playroom, craft/hobby area or workout space. Community has outdoor swimming pool, tennis courts, picnic pavilion and walking /biking trails all part of the HOA. Annual dues $450.00 which has been paid for 2026 by the Seller. Olmsted Twp is 30 minutes from Downtown Cleveland. Convenient access to freeways, turnpike, Cleveland Hopkins Airport and points beyond.
All appliances remain. List and information about appliances in supplements.
Contingent
$396,000
27010 Glenside Ln, Olmsted Township, OH 44138
4beds
2,786sqft
Single Family Residence
Built in 1997
0.35 Acres Lot
$-- Zestimate®
$142/sqft
$38/mo HOA
What's special
All appliances remainSpacious landscaped lot
- 31 days |
- 289 |
- 8 |
Zillow last checked:
Listing updated:
Listed by:
Peggy Auble 440-396-0534 peggyauble@howardhanna.com,
Howard Hanna,
Kate Myers 440-785-8155,
Howard Hanna
Source: MLS Now,MLS#: 5228146
Facts & features
Interior
Bedrooms & bathrooms
- Bedrooms: 4
- Bathrooms: 3
- Full bathrooms: 2
- 1/2 bathrooms: 1
- Main level bathrooms: 1
Primary bedroom
- Description: Flooring: Carpet
- Level: Second
- Dimensions: 13 x 13
Bedroom
- Description: Flooring: Carpet
- Level: Second
- Dimensions: 13 x 11
Bedroom
- Description: Flooring: Carpet
- Level: Second
- Dimensions: 12 x 10
Bedroom
- Description: Flooring: Carpet
- Level: Second
- Dimensions: 9 x 9
Dining room
- Level: First
- Dimensions: 11 x 10
Family room
- Level: First
- Dimensions: 16 x 12
Kitchen
- Level: First
- Dimensions: 16 x 14
Living room
- Level: First
- Dimensions: 13 x 12
Heating
- Forced Air
Cooling
- Central Air
Features
- Basement: Partially Finished
- Number of fireplaces: 1
Interior area
- Total structure area: 2,786
- Total interior livable area: 2,786 sqft
- Finished area above ground: 1,850
- Finished area below ground: 936
Video & virtual tour
Property
Parking
- Parking features: Attached, Garage
- Attached garage spaces: 2
Features
- Levels: Two
- Stories: 2
Lot
- Size: 0.35 Acres
Details
- Parcel number: 26225027
Construction
Type & style
- Home type: SingleFamily
- Architectural style: Colonial
- Property subtype: Single Family Residence
Materials
- Vinyl Siding
- Roof: Asbestos Shingle
Condition
- Year built: 1997
Utilities & green energy
- Sewer: Public Sewer
- Water: Public
Community & HOA
Community
- Subdivision: Lakeside
HOA
- Has HOA: Yes
- Services included: Recreation Facilities
- HOA fee: $450 annually
- HOA name: Village Of Lakeside
Location
- Region: Olmsted Township
Financial & listing details
- Price per square foot: $142/sqft
- Tax assessed value: $309,000
- Annual tax amount: $7,986
- Date on market: 7/16/2026
- Cumulative days on market: 32 days
- Listing agreement: Exclusive Right To Sell
Estimated market value
Not available
Estimated sales range
Not available
Not available
Price history
| Date | Event | Price |
|---|---|---|
| 7/18/2026 | Contingent | $396,000$142/sqft |
Source: MLS Now #5228146 Report a problem | ||
| 7/16/2026 | Listed for sale | $396,000+61.6%$142/sqft |
Source: MLS Now #5228146 Report a problem | ||
| 7/24/2019 | Sold | $245,000+2.5%$88/sqft |
Source:  MLS Now #4101994 Report a problem MLS Now #4101994 Report a problem | ||
| 6/21/2019 | Pending sale | $239,000$86/sqft |
Source: Citiroc LLC #4101994 Report a problem | ||
| 6/2/2019 | Listed for sale | $239,000+27.5%$86/sqft |
Source: Citiroc LLC #4101994 Report a problem | ||
| 11/29/2012 | Listing removed | $187,500$67/sqft |
Source: Howard Hanna - North Olmsted #3309137 Report a problem | ||
| 8/29/2012 | Price change | $187,500-3.8%$67/sqft |
Source: Howard Hanna - North Olmsted #3309137 Report a problem | ||
| 4/18/2012 | Listed for sale | $195,000-8%$70/sqft |
Source: Howard Hanna - North Olmsted #3309137 Report a problem | ||
| 6/18/2007 | Sold | $212,000+6%$76/sqft |
Source: Public Record Report a problem | ||
| 5/3/2001 | Sold | $200,000+5.3%$72/sqft |
Source:  MLS Now #1036969 Report a problem MLS Now #1036969 Report a problem | ||
| 6/25/1997 | Sold | $190,000$68/sqft |
Source: Public Record Report a problem | ||
Public tax history
| Year | Property taxes | Tax assessment |
|---|---|---|
| 2025 | $7,431 -0.9% | $108,150 |
| 2024 | $7,495 +7.4% | $108,150 +31.6% |
| 2023 | $6,981 +0.6% | $82,180 |
| 2022 | $6,943 +0.9% | $82,180 |
| 2021 | $6,881 +1.2% | $82,180 +14% |
| 2020 | $6,798 +8.7% | $72,070 +0% |
| 2019 | $6,255 -1% | $72,060 0% |
| 2018 | $6,322 +2.7% | $72,070 +11.3% |
| 2017 | $6,158 0% | $64,750 |
| 2016 | $6,159 | $64,750 |
| 2015 | $6,159 -12.2% | $64,750 -9.7% |
| 2014 | $7,014 +5.2% | $71,680 |
| 2013 | $6,668 +5.1% | $71,680 |
| 2012 | $6,342 +898% | $71,680 -3.4% |
| 2011 | $635 -90% | $74,200 |
| 2010 | $6,356 +13.5% | $74,200 |
| 2009 | $5,601 +5% | $74,200 -1.9% |
| 2008 | $5,334 +2.6% | $75,640 |
| 2007 | $5,198 +3% | $75,640 |
| 2006 | $5,045 +0.2% | $75,640 +5.3% |
| 2005 | $5,036 +1.6% | $71,860 |
| 2004 | $4,957 +4.9% | $71,860 |
| 2003 | $4,726 +2.1% | $71,860 +5% |
| 2002 | $4,628 -48.6% | $68,430 |
| 2001 | $8,999 +0.3% | $68,430 +0.6% |
| 2000 | $8,968 | $68,040 |
Find assessor info on the county website
Monthly payment
Est. payment
Payment breakdown
Explore the cost of this home by adjusting the details. Changes won't be saved.Climate risks
Neighborhood: 44138
Nearby schools
GreatSchools rating
- 8/10Olmsted Falls Intermediate BuildingGrades: 4-5Distance: 0.5 mi
- 6/10Olmsted Falls Middle SchoolGrades: 6-8Distance: 0.5 mi
- 9/10Olmsted Falls High SchoolGrades: 9-12Distance: 0.6 mi
Schools provided by the listing agent
- District: Olmsted Falls CSD - 1822
Source: MLS Now. This data may not be complete. We recommend contacting the local school district to confirm school assignments for this home.
- $391,1004 bd3 ba1.9k sqft27006 Glenside Ln, Olmsted Township, OH 44138Off Market
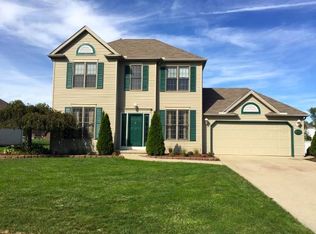
- $402,8004 bd2 ba2k sqft27014 Glenside Ln, Olmsted Township, OH 44138Off Market
- $378,4004 bd2 ba1.8k sqft27018 Glenside Ln, Olmsted Township, OH 44138Off Market
- $420,0004 bd3 ba2.7k sqft27002 Glenside Ln, Olmsted Township, OH 44138Off Market
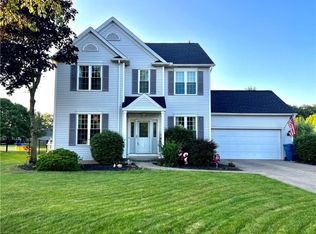
- $386,9004 bd2 ba1.8k sqft27013 Glenside Ln, Olmsted Township, OH 44138Off Market
- $381,9004 bd2 ba1.8k sqft27009 Glenside Ln, Olmsted Township, OH 44138Off Market
- $355,8003 bd2 ba1.8k sqft27017 Glenside Ln, Olmsted Township, OH 44138Off Market
- $390,5004 bd3 ba1.9k sqft27005 Glenside Ln, Olmsted Township, OH 44138Off Market
A local agent can set up tours, give advice and negotiate with sellers.
Similar homes
- $374,9004 bd2 ba2.6k sqft4949 Orchard Dr, Brunswick, OH 44212For Sale
 MLS ID #5236283, Tabatha Whewell, RE/MAX Above & Beyond. MLS Now
 - $450,0004 bd3 ba2.6k sqft17069 Partridge Dr, Strongsville, OH 44136For Sale
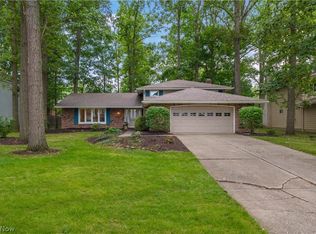 MLS ID #5236853, Mike Kackloudis, RE/MAX Above & Beyond. MLS Now
 - $275,0003 bd2 ba1.5k sqft8600 Brentwood Dr, Olmsted Township, OH 44138For Sale
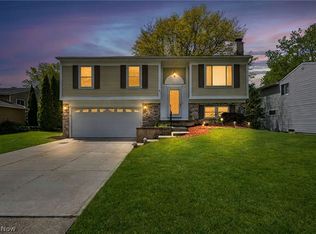 MLS ID #5231862, Christopher A Frederick, Coldwell Banker Schmidt Realty. MLS Now
 - $439,9004 bd3 ba2.5k sqft6084 Yale Ct, North Ridgeville, OH 44039For Sale
 MLS ID #5234707, Anthony W May, Howard Hanna. MLS Now
 - $429,9004 bd3 ba2.5k sqft14433 Trenton Ave, Strongsville, OH 44136For SaleMLS ID #5235573, Steven Koleno, Beycome Brokerage Realty LLC. MLS Now
- $374,9003 bd2 ba2.2k sqft15848 Galemore Dr, Middleburg Heights, OH 44130For SaleMLS ID #5233852, Jennifer M Hite, Howard Hanna. MLS Now
- $359,9004 bd3 ba2k sqft6224 Denise Dr, North Ridgeville, OH 44039For SaleMLS ID #5221792, Christina A Paramore, EXP Realty, LLC.. MLS Now
- $429,9004 bd3 ba3.2k sqft7171 Lakeview Dr, Parma, OH 44129For SaleMLS ID #5225887, Ricardo A Simonelli, Keller Williams Chervenic Rlty. MLS Now
- $399,9003 bd4 ba3.4k sqft4120 Timber Trl, Medina, OH 44256For SaleMLS ID #5235618, Ahren L Booher, Keller Williams Elevate. MLS Now
- $375,0003 bd3 ba2.5k sqft24640 Hilliard Blvd, Westlake, OH 44145For SaleMLS ID #5224411, Misti L Mancuso, Howard Hanna. MLS Now
- $399,0004 bd3 ba1.8k sqft39065 Detroit Rd, Avon, OH 44011For SaleMLS ID #5218199, David Sipus, Howard Hanna. MLS Now
- $399,9004 bd3 ba2.2k sqft5297 Garfield Blvd, Sheffield Village, OH 44054For SaleMLS ID #5197378, Jonathan Wright, Civitas Real Estate Group. MLS Now
- $435,0004 bd3 ba2.7k sqft13756 Cartwright Pkwy, Strongsville, OH 44136For SaleMLS ID #5225170, Adam T Bellinski, Russell Real Estate Services. MLS Now
- $239,9004 bd2 ba1.7k sqft26043 Redwood Dr, Olmsted Falls, OH 44138For SaleMLS ID #20262409, Kyle M. Recker, Howard Hanna - Port Clinton. Firelands MLS
- $425,0004 bd3 ba2.4k sqft2695 Gibson Dr, Rocky River, OH 44116For SaleMLS ID #5233877, Chris Kilbane, Russell Real Estate Services. MLS Now
- $360,0003 bd2 ba1.7k sqft1033 Wabash Ave, Grafton, OH 44044For SaleMLS ID #20263164, Dawn Balog, Russell Real Estate Services. Firelands MLS
- $355,0004 bd3 ba2.7k sqft1642 W Ridgewood Dr, Parma, OH 44131For SaleMLS ID #5224158, Becki Flood, Howard Hanna. MLS Now
- $399,9004 bd3 ba3.1k sqft4206 Arlington Dr, Brunswick, OH 44212For SaleMLS ID #5215174, Anthony R Latina, RE/MAX Crossroads Properties. MLS Now
- $349,9004 bd2 ba2.1k sqft7821 W List Ln, Parma, OH 44130For SaleMLS ID #5232366, Despina P Kofinas, RE/MAX Above & Beyond. MLS Now
- $385,0004 bd3 ba2.9k sqft488 Valley Dr, Medina, OH 44256For SaleMLS ID #5235334, Maureen Cottrell, Howard Hanna. MLS Now
