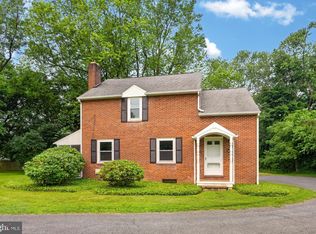
Welcome to this charming Cape Cod set on a lovely wooded lot with a flat yard and a peaceful setting tucked back from the road. This home offers numerous updates throughout, including replacement windows and a renovated primary bath in 2018, an updated kitchen in 2019, a renovated half bath in 2020, new siding and roof in 2024, and newer heat and A/C mini splits in 2021 and 2026, plus a new refrigerator in 2025. Enter into the inviting living room featuring a cozy wood-burning fireplace and beautiful original hardwood flooring that continues through much of the home. The updated kitchen overlooks both the front and rear yards and opens to the dining area and sitting room, creating a comfortable and functional flow for everyday living and entertaining. Door from the sitting room leads to a rear deck perfect for relaxing or enjoying the private backyard setting. The first floor also includes the primary bedroom with double closets, and a full hall bath. Upstairs you will find two additional bedrooms and a convenient half bath. A unique bonus space above the attached two-car garage offers flexibility for a home office, playroom, exercise room, or hobby area. The finished portion of the basement provides additional living space ideal for a game room or media area, while the unfinished section includes laundry hookups, storage, utilities, and garage access. Conveniently located just minutes from shopping, dining, banking, and Route 30 bypass access, this delightful property combines charm, updates, and everyday convenience.
Pending
Price cut: $14.9K (6/15)
$385,000
2702 E Kings Hwy, Coatesville, PA 19320
3beds
1,819sqft
Single Family Residence
Built in 1946
0.38 Acres Lot
$380,500 Zestimate®
$212/sqft
$-- HOA
What's special
Cozy wood-burning fireplaceFlat yardLovely wooded lotBeautiful original hardwood flooringUpdated kitchen
- 103 days |
- 167 |
- 7 |
Likely to sell faster than
Zillow last checked:
Listing updated:
Listed by:
Ann Byer 484-678-6445,
Keller Williams Real Estate -Exton 6103634300
Source: Bright MLS,MLS#: PACT2124326
Facts & features
Interior
Bedrooms & bathrooms
- Bedrooms: 3
- Bathrooms: 2
- Full bathrooms: 1
- 1/2 bathrooms: 1
- Main level bathrooms: 1
- Main level bedrooms: 1
Rooms
- Room types: Living Room, Dining Room, Sitting Room, Bedroom 2, Bedroom 3, Kitchen, Recreation Room, Full Bath, Half Bath
Bedroom 2
- Features: Flooring - HardWood
- Level: Upper
Bedroom 3
- Features: Flooring - HardWood
- Level: Upper
Dining room
- Features: Flooring - HardWood
- Level: Main
Other
- Features: Flooring - Vinyl
- Level: Main
Half bath
- Features: Flooring - Vinyl
- Level: Upper
Kitchen
- Level: Main
Living room
- Features: Flooring - HardWood
- Level: Main
Recreation room
- Features: Flooring - Carpet
- Level: Upper
Recreation room
- Features: Flooring - Carpet
- Level: Lower
Sitting room
- Features: Flooring - HardWood
- Level: Main
Heating
- Forced Air, Electric
Cooling
- Ductless, Electric
Appliances
- Included: Microwave, Refrigerator, Washer, Oven/Range - Electric, Electric Water Heater
- Laundry: In Basement
Features
- Flooring: Hardwood, Carpet, Vinyl
- Doors: Insulated
- Windows: Replacement
- Basement: Partially Finished,Garage Access,Interior Entry,Exterior Entry
- Number of fireplaces: 1
- Fireplace features: Wood Burning, Stone
Interior area
- Total structure area: 1,819
- Total interior livable area: 1,819 sqft
- Finished area above ground: 1,819
- Finished area below ground: 0
Property
Parking
- Total spaces: 4
- Parking features: Inside Entrance, Asphalt, Attached, Driveway
- Attached garage spaces: 2
- Uncovered spaces: 2
Accessibility
- Accessibility features: None
Features
- Levels: One and One Half
- Stories: 1.5
- Patio & porch: Deck
- Pool features: None
Lot
- Size: 0.38 Acres
Details
- Additional structures: Above Grade, Below Grade
- Parcel number: 3904 0077
- Zoning: R10
- Zoning description: Residential
- Special conditions: Standard
Construction
Type & style
- Home type: SingleFamily
- Architectural style: Cape Cod
- Property subtype: Single Family Residence
Materials
- Vinyl Siding
- Foundation: Block
- Roof: Pitched
Condition
- New construction: No
- Year built: 1946
Utilities & green energy
- Electric: 200+ Amp Service
- Sewer: Cesspool
- Water: Well
Community & HOA
Community
- Subdivision: None Available
HOA
- Has HOA: No
Location
- Region: Coatesville
- Municipality: CALN TWP
Financial & listing details
- Price per square foot: $212/sqft
- Tax assessed value: $98,370
- Annual tax amount: $5,544
- Date on market: 5/14/2026
- Listing agreement: Exclusive Right To Sell
- Listing terms: Cash,Conventional,FHA,VA Loan
- Inclusions: Washer, Dryer, Refrigerator
- Ownership: Fee Simple
Estimated market value
$380,500
$361,000 - $400,000
$2,410/mo
Price history
| Date | Event | Price |
|---|---|---|
| 7/15/2026 | Pending sale | $385,000$212/sqft |
Source:  Bright MLS #PACT2124326 Report a problem Bright MLS #PACT2124326 Report a problem | ||
| 6/24/2026 | Contingent | $385,000$212/sqft |
Source: Bright MLS #PACT2124326 Report a problem | ||
| 6/15/2026 | Price change | $385,000-3.7%$212/sqft |
Source: Bright MLS #PACT2124326 Report a problem | ||
| 5/14/2026 | Listed for sale | $399,900+40.3%$220/sqft |
Source: Bright MLS #PACT2124326 Report a problem | ||
| 4/15/2021 | Sold | $285,000+3.6%$157/sqft |
Source: Public Record Report a problem | ||
| 2/16/2021 | Pending sale | $275,000$151/sqft |
Source: BHHS Fox & Roach Chadds Ford #PACT529116 Report a problem | ||
| 2/12/2021 | Listed for sale | $275,000+60.8%$151/sqft |
Source: BHHS Fox & Roach Chadds Ford #PACT529116 Report a problem | ||
| 12/18/2015 | Sold | $171,000-2.2%$94/sqft |
Source: Public Record Report a problem | ||
| 10/20/2015 | Listed for sale | $174,900$96/sqft |
Source: RE/MAX Professional Realty #6661551 Report a problem | ||
Public tax history
| Year | Property taxes | Tax assessment |
|---|---|---|
| 2026 | $5,545 +4.2% | $98,370 |
| 2025 | $5,321 +2% | $98,370 |
| 2024 | $5,216 +3% | $98,370 |
| 2023 | $5,066 +1.2% | $98,370 |
| 2022 | $5,007 +5.4% | $98,370 |
| 2021 | $4,751 +434.3% | $98,370 |
| 2020 | $889 -79.7% | $98,370 |
| 2019 | $4,385 +4.3% | $98,370 |
| 2018 | $4,204 +9901% | $98,370 |
| 2017 | $42 -98.6% | $98,370 |
| 2016 | $3,043 | $98,370 |
| 2015 | $3,043 | $98,370 |
| 2014 | $3,043 | $98,370 |
| 2013 | -- | $98,370 |
| 2012 | -- | $98,370 |
| 2011 | -- | $98,370 |
| 2010 | -- | $98,370 |
| 2009 | -- | $98,370 |
| 2008 | -- | $98,370 |
| 2007 | -- | $98,370 |
| 2006 | -- | $98,370 |
| 2005 | -- | $98,370 |
| 2004 | -- | $98,370 |
| 2003 | -- | $98,370 |
| 2000 | -- | $98,370 |
Find assessor info on the county website
Monthly payment
Est. payment
Payment breakdown
Explore the cost of this home by adjusting the details. Changes won't be saved.Climate risks
Neighborhood: 19320
Nearby schools
GreatSchools rating
- 4/10Reeceville El SchoolGrades: K-5Distance: 1.1 mi
- 4/10Coatesville Intermediate High SchoolGrades: 8-9Distance: 1.6 mi
- 4/10Coatesville Area Senior High SchoolGrades: 10-12Distance: 1.9 mi
Schools provided by the listing agent
- District: Coatesville Area
Source: Bright MLS. This data may not be complete. We recommend contacting the local school district to confirm school assignments for this home.
- $541,7004 bd3 ba2.9k sqft2704 E Kings Hwy, Coatesville, PA 19320Off Market
- $377,4003 bd2 ba1.6k sqft2642 E Kings Hwy, Coatesville, PA 19320Off Market
- $274,7002 bd1 ba1.1k sqft2700 E Kings Hwy, Coatesville, PA 19320Off Market
- $389,2002 bd2 ba2k sqft2710 E Kings Hwy, Coatesville, PA 19320Off Market
- $420,8003 bd1 ba1.7k sqft2638 E Kings Hwy, Coatesville, PA 19320Off Market
- $322,6003 bd1 ba1.4k sqft2701 E Kings Hwy, Coatesville, PA 19320Off Market
- $450,0003 bd3 ba2.7k sqft2703 E Kings Hwy, Coatesville, PA 19320Sold
- $379,8003 bd2 ba1.4k sqft2699 E Kings Hwy, Coatesville, PA 19320Off Market
A local agent can set up tours, give advice and negotiate with sellers.
Similar homes
- $449,9003 bd2 ba1.3k sqft26 Reeceville Rd, Coatesville, PA 19320For Sale
 MLS ID #PACT2130916, John Cannon, KW Greater West Chester. Bright MLS
 - $345,0003 bd2 ba1.9k sqft32 Beck Rd, East Fallowfield, PA 19320For Sale
 MLS ID #PACT2132838, Liam Coonahan, Real of Pennsylvania. Bright MLS
 - $399,9003 bd3 ba1.7k sqft38A Montclair Ave, Coatesville, PA 19320For Sale
 MLS ID #PACT2131248, Pat Patterson, Realty One Group Restore - Collegeville. Bright MLS
 - $465,0004 bd3 ba2.3k sqft90 Schoolhouse Ln, Coatesville, PA 19320For Sale
 MLS ID #PACT2132002, Brian Maloney, VRA Realty. Bright MLS
 - $375,0003 bd2 ba2.2k sqft123 Bradford Ave, Downingtown, PA 19335For SaleMLS ID #PACT2133146, James Wagner, Keller Williams Real Estate - West Chester. Bright MLS
- $450,0003 bd2 ba1.6k sqft1533 Sylvan Dr, West Chester, PA 19380For SaleMLS ID #PACT2133280, Holly Gross, BHHS Fox & Roach-West Chester. Bright MLS
- $475,0003 bd2 ba1.9k sqft118 Oak Ln, Coatesville, PA 19320For SaleMLS ID #PACT2131730, Tony Previte, Long & Foster Real Estate, Inc.. Bright MLS
- $475,0004 bd3 ba2.2k sqft118 Beacon St, Coatesville, PA 19320For SaleMLS ID #PACT2131670, Melissa Yancavage, Keller Williams Real Estate -Exton. Bright MLS
- $525,0004 bd3 ba1.8k sqft3060 Manor Rd, Coatesville, PA 19320For SaleMLS ID #PACT2128214, Tiffany Varghese, Compass Pennsylvania LLC. Bright MLS
- $500,0004 bd3 ba2.2k sqft101 Rachel Ln, Coatesville, PA 19320For SaleMLS ID #PACT2132410, Kelly Murtaugh, RE/MAX Ace Realty. Bright MLS
- $569,9004 bd3 ba2.6k sqft248 Coleridge Ln, Coatesville, PA 19320For SaleMLS ID #PACT2131904, Leana Dickerman, KW Greater West Chester. Bright MLS
- $500,0004 bd3 ba2.5k sqft609 Norma Dr, Thorndale, PA 19372For SaleMLS ID #PACT2133548, Susan Mangigian, RE/MAX Preferred - Newtown Square. Bright MLS
- $550,0003 bd3 ba1.1k sqft2265 Strasburg Rd, Coatesville, PA 19320For SaleMLS ID #PACT2131696, Rainny Truscott, Keller Williams Main Line. Bright MLS
- $554,0004 bd3 ba2.7k sqft155 Freedom Valley Cir, Coatesville, PA 19320For SaleMLS ID #PACT2124254, Ryan Nunn, KW Greater West Chester. Bright MLS
- $279,0003 bd2 ba1.3k sqft377 Mount Pleasant St, Coatesville, PA 19320For SaleMLS ID #PACT2131818, Enjamuri Swamy, Realty Mark Cityscape-Huntingdon Valley. Bright MLS
- $575,9904 bd2 ba1.5k sqft11 Prince Edward Dr, Coatesville, PA 19320For SaleMLS ID #PACT2125904, Denise Aster, Keller Williams Real Estate -Exton. Bright MLS
- $400,0003 bd2 ba1.6k sqft2253 Jones Rd, Pottstown, PA 19465For SaleMLS ID #PACT2129466, John Chernesky, RE/MAX Of Reading. Bright MLS
- $375,0003 bd2 ba1.2k sqft53 Summit Ave, Paoli, PA 19301For SaleMLS ID #PACT2133186, Ryan Petrucci, RE/MAX Main Line-Paoli. Bright MLS
- $419,9992 bd3 ba1.5k sqft3671 Saint Peters Rd, Elverson, PA 19520For SaleMLS ID #PACT2130718, Philip Zaccarelli, Kline Real Estate Works. Bright MLS
- $374,9002 bd2 ba1.3k sqft986 Golf Course Rd, Birdsboro, PA 19508For SaleMLS ID #PABK2076538, Tina Hanulec, RE/MAX Of Reading. Bright MLS
