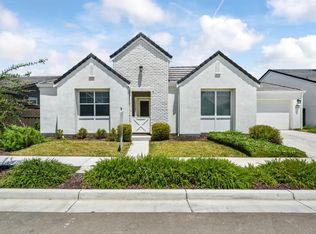
Tracy a single-story showstopper that outshines the model home. Set at 2703 Brewer St, this beautifully upgraded 4-bedroom, 4-bathroom home offers just under 3,200 square feet of thoughtfully designed living space, with soaring 14-foot ceilings that make every room feel expansive and light-filled. Work from home in the dedicated office, unwind or entertain in the spacious game room, and enjoy the kind of finish quality builders charge a premium for Hunter Douglas upgraded window coverings throughout add a custom, polished touch to every room. The heart of the home is a stunning kitchen finished with luxurious Calacutta quartz countertops and a custom light fixture that makes a statement over the space a beautiful blend of everyday function and high-end design. The primary suite is a true retreat, anchored by a spa-inspired bathroom: an oversized frameless glass shower wrapped in marble-look tile with a rain shower head, a freestanding soaking tub perfect for unwinding, a dual-sink vanity topped in quartz, and designer lighting and mirrors that elevate the everyday routine. Step outside to a covered patio with a ceiling fan, ideal for California evenings, overlooking a professionally landscaped, low-maintenance backyard sleek concrete pavers set into turf, drought-tolerant plantings, and string lighting along the fence line for effortless indoor-outdoor entertaining after dark. Practical luxury continues in the 3-car garage, finished with durable epoxy flooring, and this home comes with fully paid-off solar meaning the new owners step into energy savings from day one, with none of the lease or loan hassle. This is a home that shows better than new. Don't miss it.
Pending
$1,039,000
2703 Brewer St, Tracy, CA 95377
4beds
3,129sqft
Single Family Residence
Built in 2021
6,969 Square Feet Lot
$1,024,400 Zestimate®
$332/sqft
$40/mo HOA
What's special
Drought-tolerant plantingsStunning kitchenDedicated officeSpa-inspired bathroomProfessionally landscaped low-maintenance backyardLuxurious calacutta quartz countertopsRain shower head
- 55 days
- 106
- 0
Zillow last checked:
Listing updated:
Listed by:
Brooks Landry DRE #01866824 925-216-7702,
Real Broker
Source: CCAR,MLS#: 41145108
Facts & features
Interior
Bedrooms & bathrooms
- Bedrooms: 4
- Bathrooms: 4
- Full bathrooms: 3
- Partial bathrooms: 1
Rooms
- Room types: 1 Bedroom, 2 Bedrooms, 3 Bedrooms, 4 Bedrooms, 1 Bath, 2 Baths, 3 Baths, 3.5 Baths, Primary Bedrm Suite - 1, Primary Bedrm Retreat, Main Entry, Den, Family Room, Office
Kitchen
- Features: 220 Volt Outlet, Breakfast Bar, Breakfast Nook, Stone Counters, Double Oven, Eat-in Kitchen, Disposal, Gas Range/Cooktop, Ice Maker Hookup, Kitchen Island, Microwave, Oven Built-in, Pantry, Refrigerator, Trash Compactor, Updated Kitchen, Other
Heating
- Forced Air, Solar, Other, Fireplace(s)
Cooling
- Ceiling Fan(s), Central Air, Other
Appliances
- Included: Double Oven, Gas Range, Plumbed For Ice Maker, Microwave, Oven, Refrigerator, Trash Compactor, Dryer, Washer, Gas Water Heater, Solar Hot Water, Water Softener, Tankless Water Heater
- Laundry: Laundry Room, Other, Common Area
Features
- Formal Dining Room, Study, Breakfast Bar, Breakfast Nook, Pantry, Updated Kitchen
- Flooring: Hardwood, Tile, Carpet, Other
- Windows: Window Coverings
- Number of fireplaces: 1
- Fireplace features: Other
Interior area
- Total structure area: 3,129
- Total interior livable area: 3,129 sqft
Property
Parking
- Total spaces: 3
- Parking features: Attached, Other, Garage Door Opener
- Attached garage spaces: 3
Features
- Levels: One
- Stories: 1
- Pool features: None
Lot
- Size: 6,969 Square Feet
- Features: Other, Front Yard, Back Yard, Landscape Front
Details
- Parcel number: 240770390000
- Special conditions: Standard
- Other equipment: Other
Construction
Type & style
- Home type: SingleFamily
- Architectural style: Ranch
- Property subtype: Single Family Residence
Materials
- Brick, Stucco, Other
- Roof: Composition,Other
Condition
- Existing
- New construction: No
- Year built: 2021
Utilities & green energy
- Electric: Photovoltaics Seller Owned, Other Solar, 220 Volts in Kitchen
- Sewer: Other
- Water: Public, Other
- Utilities for property: Individual Electric Meter
Community & HOA
Community
- Subdivision: Other
HOA
- Has HOA: Yes
- Amenities included: Playground, Park, Picnic Area
- Services included: Other, Maintenance Grounds
- HOA fee: $40 monthly
- HOA name: NOT LISTED
- HOA phone: 999-999-9999
Location
- Region: Tracy
Financial & listing details
- Price per square foot: $332/sqft
- Tax assessed value: $893,051
- Date on market: 8/18/2026
Estimated market value
$1,024,400
$973,000 - $1.08M
$3,592/mo
Price history
| Date | Event | Price |
|---|---|---|
| 9/10/2026 | Pending sale | $1,039,000$332/sqft |
Source:  CCAR #41145108 Report a problem CCAR #41145108 Report a problem | ||
| 8/18/2026 | Listed for sale | $1,039,000+25.9%$332/sqft |
Source: CCAR #41145108 Report a problem | ||
| 7/29/2021 | Sold | $825,500$264/sqft |
Source: Public Record Report a problem | ||
Public tax history
| Year | Property taxes | Tax assessment |
|---|---|---|
| 2026 | -- | $893,051 +2% |
| 2025 | $14,308 +2.7% | $875,541 +2% |
| 2024 | $13,936 +2% | $858,374 +2% |
| 2023 | $13,657 +2.1% | $841,544 +2% |
| 2022 | $13,378 +164.3% | $825,044 +1598.4% |
| 2021 | $5,061 +866.9% | $48,578 +1% |
| 2020 | $523 | $48,080 |
Find assessor info on the county website
Monthly payment
Est. payment
Payment breakdown
Explore the cost of this home by adjusting the details. Changes won't be saved.Climate risks
Neighborhood: 95377
Similar homes
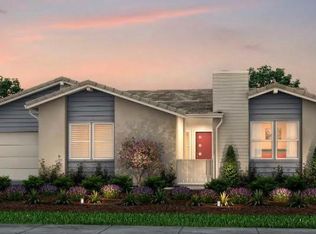
- $999,9995 bd5 ba3.5k sqft2628 Catspaw Ct, Tracy, CA 95377For Sale
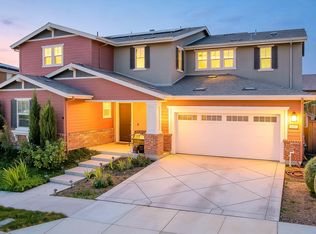 MLS ID #41140839, Carmen Hernandez. Bay East AOR
 - $875,0004 bd3 ba2.5k sqft4650 Martha Ave, Tracy, CA 95377For Sale
 MLS ID #226090658, Isaiah Alonso. MetroList Services of CA
 - $879,0004 bd3 ba2.6k sqft3009 Perry Ln, Tracy, CA 95377For Sale
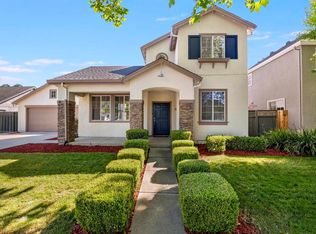 MLS ID #41139579, Weikun Guo. Bay East AOR
 - $660,0003 bd3 ba1.9k sqft5389 Santini Ln, Tracy, CA 95377For Sale
 MLS ID #41146084, Trang Dunlap. Bay East AOR
Local buyer's agents are ready to help
