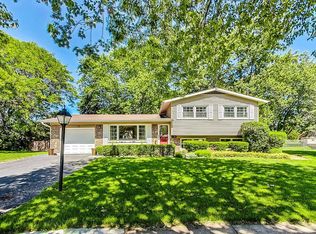
Welcome to this well-maintained 3-bedroom, 2.-bath split-level home featuring an attached 2-car garage and a thoughtfully designed layout in the sought after J W Riley division. The upper level offers a bright living room, separate dining room, and a huge kitchen complete with a newer refrigerator, with granite counters& stainless steel appliances The Upstairs, you'll find three generously sized bedrooms, including a primary suite with a shared full bath!! ............ The updated kitchen overlooks the family room with cozy fireplace. The finished sub-basement offers great living space and was recently refreshed with paint in 2026. Schools include D21 Riley & Cooper, and D214 Buffalo Grove HS. Some of the recent upddtes include Solar panel, HOT WATER TANK & electric panel (2020) ROOF (2015) HVAC(2016) WINDOWS (2021) common bathroom (2026) and more... Enjoy nearby shopping, dining, and access to highway 53, and a short walk to Lake Arlington with walking/bike path & water activities, and just a short drive to wonderful downtown Arlington Heights with Arlington Alfresco, the Metropolis theater, shops, dining, nightlife, and the Metra Station.
Active
$549,000
2703 N Brighton Pl, Arlington Heights, IL 60004
3beds
--sqft
Single Family Residence
Built in 1972
0.28 Acres Lot
$-- Zestimate®
$--/sqft
$-- HOA
What's special
Cozy fireplacePrimary suiteHuge kitchenThoughtfully designed layoutSeparate dining roomRecently refreshed with paintGranite counters
- --
- 560
- views
- 33
- saves
Likely to sell faster than
Zillow last checked:
Listing updated:
Listed by:
Thomas Kuruvilla 847-687-5100,
Achieve Real Estate Group Inc,
Sabu Achettu 847-687-5100,
Achieve Real Estate Group Inc
Source: MRED as distributed by MLS GRID,MLS#: 12766099
Facts & features
Interior
Bedrooms & bathrooms
- Bedrooms: 3
- Bathrooms: 2
- Full bathrooms: 2
Rooms
- Room types: Bonus Room, Office, Other Room
Primary bedroom
- Features: Flooring (Hardwood), Bathroom (Full)
- Level: Second
- Area: 180 Square Feet
- Dimensions: 12X15
Bedroom 2
- Features: Flooring (Hardwood)
- Level: Second
- Area: 130 Square Feet
- Dimensions: 10X13
Bedroom 3
- Features: Flooring (Hardwood)
- Level: Second
- Area: 110 Square Feet
- Dimensions: 10X11
Bonus room
- Features: Flooring (Tile)
- Level: Lower
- Area: 140 Square Feet
- Dimensions: 14X10
Dining room
- Features: Flooring (Vinyl)
- Level: Main
- Area: 9 Square Feet
- Dimensions: 9X1
Family room
- Features: Flooring (Vinyl)
- Level: Lower
- Area: 330 Square Feet
- Dimensions: 22X15
Kitchen
- Features: Flooring (Vinyl)
- Level: Main
- Area: 182 Square Feet
- Dimensions: 14X13
Laundry
- Features: Flooring (Terracotta)
- Level: Basement
- Area: 63 Square Feet
- Dimensions: 7X9
Living room
- Features: Flooring (Vinyl)
- Level: Main
- Area: 198 Square Feet
- Dimensions: 18X11
Office
- Features: Flooring (Tile)
- Level: Basement
- Area: 54 Square Feet
- Dimensions: 9X6
Other
- Level: Main
- Area: 396 Square Feet
- Dimensions: 18X22
Heating
- Has Heating (Unspecified Type)
Cooling
- Central Air
Appliances
- Included: Range, Dishwasher, Portable Dishwasher, Refrigerator
Features
- Basement: Finished,Full
- Number of fireplaces: 1
- Fireplace features: Family Room
Interior area
- Total structure area: 0
Property
Parking
- Total spaces: 4
- Parking features: Yes, Attached, Garage
- Attached garage spaces: 2
Accessibility
- Accessibility features: No Disability Access
Features
- Stories: 1.5
Lot
- Size: 0.28 Acres
- Dimensions: 97x125
Details
- Parcel number: 03084100140000
- Special conditions: None
Construction
Type & style
- Home type: SingleFamily
- Architectural style: Ranch
- Property subtype: Single Family Residence
Materials
- Vinyl Siding, Brick
Condition
- New construction: No
- Year built: 1972
Utilities & green energy
- Sewer: Public Sewer
- Water: Public
Community & HOA
HOA
- Services included: None
Location
- Region: Arlington Heights
Financial & listing details
- Tax assessed value: $380,000
- Annual tax amount: $10,639
- Date on market: 10/29/2026
- Ownership: Fee Simple
Estimated market value
Not available
Estimated sales range
Not available
Not available
Price history
| Date | Event | Price |
|---|---|---|
| 11/18/2004 | Sold | $357,000+66% |
Source: Public Record Report a problem | ||
| 9/30/1998 | Sold | $215,000 |
Source: Public Record Report a problem | ||
Public tax history
| Year | Property taxes | Tax assessment |
|---|---|---|
| 2024 | $11,313 +4.1% | $38,000 +0% |
| 2023 | $10,870 +5.2% | $37,999 |
| 2022 | $10,328 +1.7% | $37,999 +16.3% |
| 2021 | $10,153 +1.9% | $32,680 |
| 2020 | $9,959 -1% | $32,680 -10.3% |
| 2019 | $10,056 +1.8% | $36,433 +12.2% |
| 2018 | $9,879 +1.7% | $32,481 |
| 2017 | $9,717 +3.8% | $32,481 |
| 2016 | $9,361 +8.6% | $32,481 +15.9% |
| 2015 | $8,618 +1.3% | $28,020 |
| 2014 | $8,511 +7.8% | $28,020 |
| 2013 | $7,894 -6.1% | $28,020 -10.7% |
| 2012 | $8,409 +2.7% | $31,363 |
| 2011 | $8,188 -9.5% | $31,363 -9.9% |
| 2010 | $9,049 +10.4% | $34,797 -9.1% |
| 2009 | $8,200 +9.3% | $38,286 -7% |
| 2008 | $7,502 +4.5% | $41,169 |
| 2007 | $7,180 +4.1% | $41,169 +26.2% |
| 2006 | $6,895 +1.5% | $32,631 |
| 2005 | $6,792 +0.7% | $32,631 |
| 2004 | $6,748 +32.8% | $32,631 +27.9% |
| 2003 | $5,080 +5.5% | $25,506 |
| 2002 | $4,814 +23.2% | $25,506 |
| 2001 | $3,907 +1.3% | $25,506 +19.8% |
| 2000 | $3,855 +1.5% | $21,282 |
| 1999 | $3,798 | $21,282 |
Find assessor info on the county website
Monthly payment
Est. payment
Payment breakdown
Explore the cost of this home by adjusting the details. Changes won't be saved.Climate risks
Neighborhood: 60004
Nearby schools
Schools provided by the listing agent
- Elementary: J W Riley Elementary School
- Middle: Jack London Middle School
- High: Buffalo Grove High School
- District: 21
Source: MRED as distributed by MLS GRID. This data may not be complete. We recommend contacting the local school district to confirm school assignments for this home.
- $--2 bd1 ba725 sqft1-21 N Dryden Pl #5-2A, Arlington Heights, IL 60004Off Market

- $--2 bd2 ba-- sqft27-29 N Dryden Pl #F320A52C6, Arlington Heights, IL 60004Off Market
- $--1 bd1 ba-- sqft27-29 N Dryden Pl #776F18CCB, Arlington Heights, IL 60004Off Market
- $--2 bd2 ba-- sqft1-19 N Dryden Pl #F320A52C6, Arlington Heights, IL 60004Off Market
Similar homes
- $599,0004 bd3 ba2.2k sqft3054 N Huntington Dr, Arlington Heights, IL 60004New
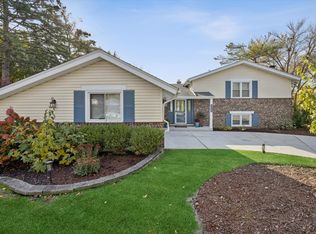 MLS ID #12788152, Kelly Baysinger, Compass. MRED as distributed by MLS GRID
- $550,0003 bd2 ba1.5k sqft2911 N Dunton Ave, Arlington Heights, IL 60004Active
 MLS ID #12777462, Wendy Pusczan, Keller Williams Infinity. MRED as distributed by MLS GRID
- $540,0003 bd2 ba1.3k sqft1606 E Waverly Ct, Arlington Heights, IL 60004Active
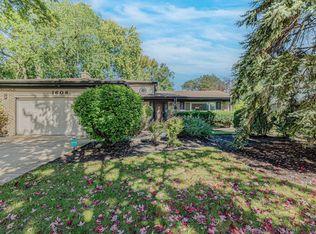 MLS ID #12777645, Nathan Smith, Century 21 Universal. MRED as distributed by MLS GRID
- $399,0003 bd2 ba1.8k sqft318 W Hackberry Dr, Arlington Heights, IL 60004For Sale By Owner