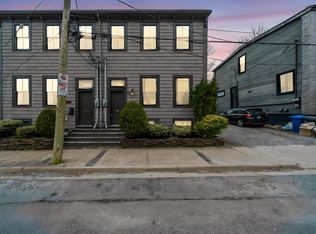
Character, space, and modern comfort converge in this stunning single-family detached home located right in the heart of downtown Halifax. Opportunities like this—offering both historic charm and highly coveted urban amenities—are rare. Step inside to be greeted by soaring ceilings and an abundance of natural light pouring through updated vinyl windows. The spacious main floor is perfect for entertaining, featuring a seamless flow and a ductless heat pump to keep you comfortable with efficient heating and cooling year-round. With 4 generously sized bedrooms and 1.5 baths, there is plenty of room for a growing family, a spacious home office, or hosting guests. Roof (2012), 200amp panel(2012), oil tank(2022),furnace (2010) Your own urban oasis—perfect for summer BBQs, gardening, or letting the dog roam. Dedicated Parking: Forget the downtown parking struggle; this home comes with its own rare parking space. Walk to local cafes, world-class dining, the Halifax Waterfront, and universities. Don’t miss your chance to own a detached piece of the peninsula!
Under contract
C$675,000
2704 Belle Aire Ter, Halifax, NS B3K 3W8
4beds
1,596sqft
Single Family Residence
Built in 1897
2,896 Square Feet Lot
$-- Zestimate®
C$423/sqft
C$-- HOA
What's special
Soaring ceilingsAbundance of natural lightUpdated vinyl windowsSpacious main floorSeamless flowDuctless heat pumpUrban oasis
- 58 days |
- 37 |
- 1 |
Zillow last checked:
Listing updated:
Listed by:
Janice Ching,
Keller Williams Select Realty Brokerage,
The Haven Realty Group,
Keller Williams Select Realty
Source: NSAR,MLS®#: 202612931 Originating MLS®#: Nova Scotia Association of REALTORS®
Originating MLS®#: Nova Scotia Association of REALTORS®Facts & features
Interior
Bedrooms & bathrooms
- Bedrooms: 4
- Bathrooms: 2
- Full bathrooms: 1
- 1/2 bathrooms: 1
- Main level bathrooms: 1
Bedroom
- Level: Second
- Area: 154.17
- Dimensions: 12.42 x 12.42
Bedroom 1
- Level: Second
- Area: 181.81
- Dimensions: 12.83 x 14.17
Bedroom 2
- Level: Second
- Area: 66.88
- Dimensions: 7.5 x 8.92
Bathroom
- Level: Main
- Area: 20.01
- Dimensions: 3.58 x 5.58
Bathroom 1
- Level: Second
- Area: 35.78
- Dimensions: 3.83 x 9.33
Dining room
- Level: Main
- Area: 181.91
- Dimensions: 12.92 x 14.08
Kitchen
- Level: Main
- Area: 199.39
- Dimensions: 12.33 x 16.17
Living room
- Level: Main
- Area: 184.06
- Dimensions: 12.92 x 14.25
Heating
- Forced Air, Heat Pump -Ductless
Appliances
- Included: Stove, Dishwasher, Dryer, Washer, Freezer - Stand Up, Range Hood, Refrigerator
Features
- High Speed Internet
- Flooring: Hardwood, Laminate, Tile
- Basement: Full,Unfinished
- Has fireplace: Yes
- Fireplace features: Electric
Interior area
- Total structure area: 1,596
- Total interior livable area: 1,596 sqft
- Finished area above ground: 1,596
Video & virtual tour
Property
Parking
- Parking features: No Garage, Paved
- Details: Parking Details(1 Car)
Features
- Levels: 2 Storey
- Stories: 2
- Fencing: Fenced
Lot
- Size: 2,896 Square Feet
- Features: Cleared, Partial Landscaped, Level, Under 0.5 Acres, Near Public Transit
Details
- Additional structures: Shed(s)
- Parcel number: 00167627
- Zoning: ER2
- Other equipment: No Rental Equipment
Construction
Type & style
- Home type: SingleFamily
- Property subtype: Single Family Residence
Materials
- Vinyl Siding
- Foundation: Stone
- Roof: Rolled/Hot Mop
Condition
- New construction: No
- Year built: 1897
Utilities & green energy
- Gas: Oil
- Sewer: Municipal
- Water: Municipal
- Utilities for property: Cable Connected, Electricity Connected, Phone Connected, Other, Electric
Community & HOA
Community
- Features: Park, Playground, Shopping, Place of Worship
Location
- Region: Halifax
Financial & listing details
- Price per square foot: C$423/sqft
- Price range: C$675K - C$675K
- Date on market: 6/2/2026
- Inclusions: Fridge, Oven, Fridge, Otc Microwave, Washer & Dryer, Upright Freezer
- Ownership: Freehold
- Electric utility on property: Yes
Janice Ching
Janice Ching
(902) 802-4524
By pressing Contact Agent, you agree that the real estate professional identified above may call/text you about your search, which may involve use of automated means and pre-recorded/artificial voices. You don't need to consent as a condition of buying any property, goods, or services. Message/data rates may apply. You also agree to our Terms of Use. Zillow does not endorse any real estate professionals. We may share information about your recent and future site activity with your agent to help them understand what you're looking for in a home.
Price history
| Date | Event | Price |
|---|---|---|
| 7/16/2026 | Contingent | C$675,000C$423/sqft |
Source:  NSAR #202612931 Report a problem NSAR #202612931 Report a problem | ||
| 7/6/2026 | Price change | C$675,000-3.6%C$423/sqft |
Source: NSAR #202612931 Report a problem | ||
| 6/2/2026 | Listed for sale | C$699,900C$439/sqft |
Source: NSAR #202612931 Report a problem | ||
Public tax history
Tax history is unavailable.
Climate risks
Neighborhood: B3K
Nearby schools
GreatSchools rating
No schools nearby
We couldn't find any schools near this home.
Schools provided by the listing agent
- Elementary: St Joseph's - Alexander Mckay Elementary School
- Middle: Highland Park Junior High School
- High: Citadel High School
Source: NSAR. This data may not be complete. We recommend contacting the local school district to confirm school assignments for this home.
- C$316,200-- bd2 ba2.2k sqft5674 Ontario St, Halifax, NS B3K1R2Off Market
- C$282,9004 bd3 ba1.7k sqft5676 Ontario St, Halifax, NS B3K1R2Off Market
- C$437,6005 bd3 ba2.2k sqft2695 Agricola St, Halifax, NS B3K4C7Off Market
- C$362,3004 bd4 ba1.7k sqft2697 Agricola St, Halifax, NS B3K4C7Off Market
- C$228,2004 bd1 ba1.1k sqft2701 Agricola St, Halifax, NS B3K4C7Off Market
- C$271,600-- bd3 ba1.8k sqft2709 Agricola St, Halifax, NS B3K4C7Off Market
- C$348,4004 bd2 ba1.6k sqft5681 Ontario St, Halifax, NS B3K1R1Off Market
- C$999,9004 bd3 ba2.4k sqft5567 Black St, Halifax, NS B3K1P8For Sale
Similar homes
- C$724,0003 bd2 ba1.2k sqft2446 James St, Halifax, NS B3K 3W7For Sale
 MLS ID #202609361, Alaina Wade, Dockside Realty Brokerage. NSAR
 - C$575,0003 bd1 ba1.3k sqft5873 Merkel St, Halifax, NS B3K 2J2For Sale
 MLS ID #202618653, Ardi Iranmanesh, Century 21 Optimum Realty Brokerage. NSAR
 - C$679,0002 bd1 ba1k sqft5544 Merkel Pl, Halifax, NS B3K 2H8For Sale
 MLS ID #202617110, Angie Bryant, Sotheby's International Realty Canada Brokerage. NSAR
 - C$599,9004 bd2 ba1.4k sqft6520 Roslyn Rd, Halifax, NS B3L 2M9For Sale
 MLS ID #202610525, Jim MacDonald, Press Realty Inc. Brokerage. NSAR
 - C$649,9003 bd2 ba1.5k sqft7 Oakley Ave, Halifax, NS B3M 3G6For SaleMLS ID #202617116, Christine Pinsent, Exit Realty Metro Brokerage. NSAR
- C$699,9004 bd3 ba1.4k sqft34 Fairbanks St, Dartmouth, NS B3A 1C1For SaleMLS ID #202614911, Kristen Davis, Royal LePage Atlantic Brokerage. NSAR
- C$549,9003 bd2 ba1.9k sqft2 Randall St, Halifax, NS B2Y 4K8For SaleMLS ID #202618727, Tony Zareski, Century 21 Trident Realty Ltd. Brokerage. NSAR
- C$625,0004 bd2 ba2.1k sqft89 Clayton Park Dr, Halifax, NS B3M 1M1For SaleMLS ID #202613302, Pavneet Kohli, Sutton Group Professional Realty Brokerage. NSAR
- C$650,0003 bd2 ba1.2k sqft15 George St, Halifax, NS B3A 1L6For SaleMLS ID #202616320, Allie White, The Agency Real Estate Brokerage Brokerage. NSAR
- C$619,9004 bd3 ba2.1k sqft52 Flamingo Dr, Halifax, NS B3M 1S9For SaleMLS ID #202610578, Richa Ledingham, Exit Realty Metro Brokerage. NSAR
- C$506,0003 bd1 ba1.4k sqft2490 John St, Halifax, NS B3K 4K7For SaleMLS ID #202607407, Lisa Leimanis, Sutton Group Professional Realty Brokerage. NSAR
- C$560,0004 bd2 ba1.7k sqft10 Plymouth St, Halifax, NS B3M 2S2For SaleMLS ID #202615641, Krista Jensen, Royal LePage Atlantic Brokerage. NSAR
- C$749,9003 bd1 ba1.1k sqft5264 Kaye St, Halifax, NS B3K 1Y1For SaleMLS ID #202617341, Lisa MacDormand, Red Door Realty Brokerage. NSAR
- C$599,0005 bd2 ba1.4k sqft3222 Micmac St, Halifax, NS B3L 3W4For SaleMLS ID #202606206, Joe Zhang, RE/MAX Nova (Halifax) Brokerage. NSAR
- C$639,9004 bd3 ba1.8k sqft2 Berkley Brae, Dartmouth, NS B2Y 4G6For SaleMLS ID #202614192, Denise MacDonell, Red Door Realty Brokerage. NSAR
- C$599,9003 bd2 ba1.7k sqft122 Sunnybrae Ave, Halifax, NS B3N 2H1For SaleMLS ID #202616957, Sandra Pike, Royal LePage Atlantic Brokerage. NSAR
- C$639,0003 bd1 ba1.1k sqft140 Victoria Rd, Halifax, NS B3A 1V7For SaleMLS ID #202616618, JAN MALONE, Bryant Realty Atlantic Brokerage. NSAR
- C$544,9004 bd1 ba1.1k sqft6091 Leeds St N, Halifax, NS B3K 2T8For SaleMLS ID #202613021, Sandra Tweed, Sutton Group Professional Realty Brokerage. NSAR
- C$678,0004 bd2 ba2.1k sqft326 Keltic Dr, Lawrencetown, NS B2Z 1M7For SaleMLS ID #202613551, Chelsea Lawlor, EXP Realty of Canada Inc. Brokerage. NSAR
- C$675,0004 bd3 ba1.9k sqft101 Stoney Creek Dr, Mineville, NS B2Z 1T8For SaleMLS ID #202615459, Sheila Banser, Royal LePage Atlantic Brokerage. NSAR
