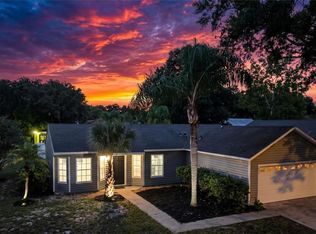
Virtually Staged. WELCOME HOME to this spacious 4-bedroom POOL HOME offering tons of potential for the buyer ready to bring their vision to life! Situated on a LARGE LOT with a generously sized fenced backyard, this fixer-upper is ready for some TLC and cosmetic updates, while several of the major big-ticket improvements have already been taken care of. Inside, the kitchen overlooks the family room and features an island, creating an open and functional space for everyday living and entertaining. A charming wood-burning fireplace anchors the family room, while separate living and dining areas provide even more room to spread out. Step outside to the screened porch with all-new screens, overlooking the private pool and expansive backyard. The new fence (2026) includes a standard gate on one side and a convenient drive-through gate on the other. Upstairs, the spacious primary suite features vaulted ceilings, a walk-in closet, dual sinks, soaking tub, separate shower, and new subflooring ready for the new owner’s finishing touches. Three additional bedrooms and a second full bath with dual sinks complete the upstairs layout. Several major improvements have already been completed, including a NEW ROOF in 2023 with a one-time transferable warranty, per seller, A/C replaced in 2022, repiping completed in 2014, newer windows and sliding doors with built-in blinds, and fresh exterior paint in 2026. With a private pool, oversized fenced yard, multiple living spaces, major improvements already completed, and plenty of opportunity to customize, this fixer-upper is the perfect chance to add your personal touches and make it your own! Schedule your private showing today!
For sale
$374,900
2704 ESTEP COURT, OCOEE, FL 34761
4beds
2,082sqft
Single Family Residence
Built in 1991
0.29 Acres Lot
$368,600 Zestimate®
$180/sqft
$17/mo HOA
What's special
Private poolThree additional bedroomsLarge lotMultiple living spacesOversized fenced yardGenerously sized fenced backyard
- 1 day
- 619
- 73
Likely to sell faster than
Zillow last checked:
Listing updated:
Listed by:
Abby Nelson 407-571-1445,
RE/MAX 200 REALTY 407-629-6330
Source: Stellar MLS,MLS#: O6447718 Originating MLS: Orlando Regional
Originating MLS: Orlando Regional
Facts & features
Interior
Bedrooms & bathrooms
- Bedrooms: 4
- Bathrooms: 3
- Full bathrooms: 2
- 1/2 bathrooms: 1
Primary bedroom
- Features: Walk-In Closet(s)
- Level: Second
- Area: 273 Square Feet
- Dimensions: 21x13
Kitchen
- Level: First
- Area: 192 Square Feet
- Dimensions: 16x12
Living room
- Level: First
- Area: 180 Square Feet
- Dimensions: 15x12
Heating
- Central
Cooling
- Central Air
Appliances
- Included: Dishwasher, Range, Refrigerator
- Laundry: Inside, Laundry Room
Features
- Ceiling Fan(s), High Ceilings, Thermostat
- Flooring: Carpet, Tile
- Doors: Sliding Doors
- Has fireplace: Yes
- Fireplace features: Family Room
Interior area
- Total structure area: 2,567
- Total interior livable area: 2,082 sqft
Video & virtual tour
Property
Parking
- Parking features: Garage - Attached
- Has attached garage: Yes
Features
- Levels: Two
- Stories: 2
- Patio & porch: Rear Porch, Screened
- Has private pool: Yes
- Pool features: In Ground
- Fencing: Vinyl
- Has view: Yes
- View description: Pool
Lot
- Size: 0.29 Acres
- Features: Irregular Lot
Details
- Parcel number: 152228740100620
- Zoning: R-1A
- Special conditions: None
Construction
Type & style
- Home type: SingleFamily
- Property subtype: Single Family Residence
Materials
- Stucco
- Foundation: Slab
- Roof: Shingle
Condition
- Fixer
- New construction: No
- Year built: 1991
Utilities & green energy
- Sewer: Public Sewer
- Water: Public
- Utilities for property: Electricity Available, Sewer Available, Water Available
Community & HOA
Community
- Features: Sidewalks
- Pet fee: $0 monthly
- Subdivision: RICHFIELD
HOA
- Has HOA: Yes
- HOA fee: $17 monthly
- HOA name: Richfield Homeowners association
- HOA phone: 407-232-9410
Location
- Region: Ocoee
Financial & listing details
- Price per square foot: $180/sqft
- Tax assessed value: $334,573
- Annual tax amount: $2,828
- Date on market: 10/7/2026
- Cumulative days on market: 2 days
- Listing terms: Cash,Conventional,FHA,VA Loan
- Ownership: Fee Simple
- Total actual rent: 0
- Electric utility on property: Yes
- Road surface type: Asphalt
Estimated market value
$368,600
$350,000 - $387,000
$2,436/mo
Price history
| Date | Event | Price |
|---|---|---|
| 10/7/2026 | Listed for sale | $374,900+97.3%$180/sqft |
Source:  Stellar MLS #O6447718 Report a problem Stellar MLS #O6447718 Report a problem | ||
| 8/12/2004 | Sold | $190,000$91/sqft |
Source: Public Record Report a problem | ||
Public tax history
| Year | Property taxes | Tax assessment |
|---|---|---|
| 2024 | $2,575 +3.6% | $164,468 +3% |
| 2023 | $2,486 +3.7% | $159,678 +3% |
| 2022 | $2,398 +1.3% | $155,027 +3% |
| 2021 | $2,367 +0.6% | $150,512 +1.4% |
| 2020 | $2,354 +0.8% | $148,434 +2.3% |
| 2019 | $2,334 +0.5% | $145,097 +1.9% |
| 2018 | $2,322 | $142,392 -23.1% |
| 2017 | $2,322 +0.8% | $185,064 +5.4% |
| 2016 | $2,305 -0.1% | $175,552 +7.2% |
| 2015 | $2,307 -0.9% | $163,699 +18.9% |
| 2014 | $2,328 +5.4% | $137,729 +3.9% |
| 2013 | $2,209 +2.5% | $132,579 +0.7% |
| 2012 | $2,155 -6.6% | $131,635 -5.4% |
| 2011 | $2,308 -4.9% | $139,084 -7.5% |
| 2010 | $2,426 | $150,358 -18.7% |
| 2009 | -- | $184,961 -20.5% |
| 2008 | $3,072 -0.9% | $232,709 -6.3% |
| 2007 | $3,100 -3.5% | $248,326 +14.8% |
| 2006 | $3,214 +9.9% | $216,353 +18.8% |
| 2005 | $2,924 +72.4% | $182,045 +24.8% |
| 2004 | $1,696 +0.5% | $145,898 +8.2% |
| 2003 | $1,688 +3.1% | $134,893 +2.5% |
| 2002 | $1,637 -1.3% | $131,632 +9.2% |
| 2001 | $1,659 +2.6% | $120,586 +10.7% |
| 2000 | $1,616 | $108,921 |
Find assessor info on the county website
Monthly payment
Est. payment
Payment breakdown
Explore the cost of this home by adjusting the details. Changes won't be saved.Climate risks
Neighborhood: 34761
Nearby schools
Schools provided by the listing agent
- Elementary: Citrus Elem
- Middle: Ocoee Middle
- High: Ocoee High
Source: Stellar MLS. This data may not be complete. We recommend contacting the local school district to confirm school assignments for this home.

Similar homes
- $420,9003 bd2 ba1.9k sqft1056 ROYAL MARQUIS CIRCLE, OCOEE, FL 34761For Sale

 MLS ID #O6447520, Aquanas Brown, BLAIR REALTY GROUP INC. Stellar MLS
 - $349,9003 bd2 ba1.3k sqft5055 WATER WHEEL COURT, OCOEE, FL 34761For Sale
 MLS ID #O6447589, Kalex Espinosa, RALISTO, LLC. Stellar MLS
 - $350,0003 bd2 ba1.6k sqft2011 ADAIR STREET, OCOEE, FL 34761For Sale
 MLS ID #G5118632, Anthony Sancho, KELLER WILLIAMS ELITE PARTNERS III REALTY. Stellar MLS
 - $329,9003 bd2 ba1.2k sqft430 3RD STREET, OCOEE, FL 34761For Sale
 MLS ID #O6448143, Wade Darius, CITY CAPITAL GROUP INC. Stellar MLS
 - $415,0003 bd3 ba1.9k sqft2577 OCOEE RESERVE COURT, OCOEE, FL 34761For SaleMLS ID #R4911958, Jessica Sims, SIMS REALTY LLC. Stellar MLS
- $425,0004 bd2 ba2.1k sqft9120 QUEEN ELIZABETH COURT, ORLANDO, FL 32818For SaleMLS ID #S5146608, Corlia MacDonald, WEICHERT REALTORS HALLMARK PRO. Stellar MLS
- $409,0004 bd2 ba1.7k sqft2596 ALCLOBE CIRCLE, OCOEE, FL 34761For SaleMLS ID #O6405340, Jacob Laracuente, REALTY OF AMERICA. Stellar MLS
- $389,9003 bd2 ba1.7k sqft2419 LIELA LEE COURT, OCOEE, FL 34761For SaleMLS ID #O6386226, Emad Tamimi, NATIONAL REALTY SERV GRP, INC. Stellar MLS
- $359,9003 bd2 ba1.3k sqft502 HAGER DR, OCOEE, FL 34761For SaleMLS ID #O6443192, Brian Goodwin, ORLANDO REALTY & PROPERTY MGNT. Stellar MLS
- $409,9003 bd2 ba1.4k sqft2706 KRIS XING, OCOEE, FL 34761For SaleMLS ID #O6424048, Scotti Gallegos, ALL REAL ESTATE & INVESTMENTS. Stellar MLS
- $335,0003 bd2 ba1.5k sqft7519 COVEDALE DRIVE, ORLANDO, FL 32818For SaleMLS ID #O6447406, Frantz Villard, CHARLES RUTENBERG REALTY ORLANDO. Stellar MLS
- $400,0003 bd3 ba1.6k sqft2626 FLORENCE STREET, ORLANDO, FL 32818For SaleMLS ID #O6437678, Freddie Crespo, INVESTOR'S REAL ESTATE LLC. Stellar MLS
- $344,9003 bd2 ba1.3k sqft611 SHERWOOD OAKS CIRCLE, OCOEE, FL 34761For SaleMLS ID #G5118282, Amanda Ennis, COLDWELL BANKER HUBBARD HANSEN. Stellar MLS
- $409,9004 bd3 ba2.4k sqft2247 MOUNTAIN SPRUCE STREET, OCOEE, FL 34761For SaleMLS ID #O6423488, Autumn Makin, LAKEFIELD REALTY GROUP LLC. Stellar MLS
- $438,0004 bd3 ba1.7k sqft705 VANDERGRIFT DRIVE, OCOEE, FL 34761For SaleMLS ID #S5157918, Adriana Sanchez, AROD PARTNERS REALTY. Stellar MLS
- $495,0004 bd3 ba2.2k sqft1950 IBIS BAY COURT, OCOEE, FL 34761For SaleMLS ID #O6446063, Job Pierre, DALTON WADE INC. Stellar MLS
- $377,0004 bd3 ba2.1k sqft3028 DANFORTH DRIVE, ORLANDO, FL 32818For SaleMLS ID #S5157666, Mark Peters, LA ROSA REALTY LLC. Stellar MLS
- $450,0004 bd3 ba2.7k sqft2890 CULLENS COURT, OCOEE, FL 34761For SaleMLS ID #O6392294, Kerlon Williams, HUDSON ORLANDO, LLC. Stellar MLS
- $365,0003 bd2 ba1.4k sqft2011 NANCY ANN TERRACE, OCOEE, FL 34761For SaleMLS ID #S5154349, Marcus Golden, EG ORLANDO LLC. Stellar MLS
- $439,9953 bd2 ba1.7k sqft2191 ALCLOBE CIRCLE, OCOEE, FL 34761For SaleMLS ID #O6419650, John Joseph, I HONORE REALTY. Stellar MLS
