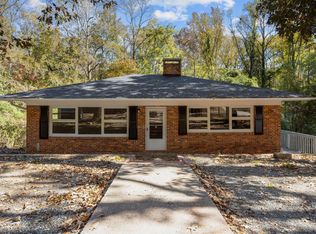
Welcome to this beautifully updated 3-bedroom, 1.5-bath ranch featuring stylish modern finishes and a functional, open layout. The renovated kitchen offers shaker-style cabinetry, granite countertops, stainless steel appliances, and a tile backsplash, while updated bathrooms and luxury vinyl plank flooring add to the home's move-in-ready appeal. Enjoy the covered front porch or relax in the private, fenced backyard shaded by mature trees. 2024 architectural shingle roof, 2020 windows & hot water heater. Conveniently located with easy access to I-85, NC-147, and Downtown Durham, making commuting to Duke, RTP, and surrounding areas a breeze. Tesla charger does not convey.
For sale
Price cut: $5K (6/30)
$259,900
2704 Hinson Dr, Durham, NC 27704
3beds
998sqft
:
Get pre-qualified$1,574/mo
Single Family Residence, Residential
Built in 1969
7,405 Square Feet Lot
$253,200 Zestimate®
$260/sqft
$-- HOA
What's special
Stylish modern finishesCovered front porchPrivate fenced backyardShaded by mature treesGranite countertopsLuxury vinyl plank flooringTile backsplash
- 40 days |
- 2,712 |
- 254 |
Likely to sell faster than
Zillow last checked:
Listing updated:
Listed by:
Jermell Irvin 910-578-1986,
EXP Realty LLC
Source: Doorify MLS,MLS#: 10174116
Facts & features
Interior
Bedrooms & bathrooms
- Bedrooms: 3
- Bathrooms: 2
- Full bathrooms: 1
- 1/2 bathrooms: 1
Heating
- Natural Gas
Cooling
- Ceiling Fan(s), Central Air
Appliances
- Included: Built-In Electric Range, Dishwasher, Electric Range, Gas Water Heater, Ice Maker, Microwave, Range, Refrigerator, Stainless Steel Appliance(s), Water Heater
- Laundry: Laundry Closet
Features
- Chandelier, Stone Counters
- Flooring: Carpet, Vinyl
- Has fireplace: No
- Common walls with other units/homes: No Common Walls
Interior area
- Total structure area: 998
- Total interior livable area: 998 sqft
- Finished area above ground: 998
- Finished area below ground: 0
Property
Parking
- Parking features: Parking Pad
Features
- Levels: One
- Stories: 1
- Patio & porch: Covered, Front Porch, Porch
- Exterior features: Fenced Yard, Rain Gutters
- Fencing: Back Yard, Gate, Wood
- Has view: Yes
Lot
- Size: 7,405 Square Feet
- Features: Back Yard
Details
- Parcel number: 129443
- Zoning: R-5
- Special conditions: Standard
Construction
Type & style
- Home type: SingleFamily
- Architectural style: Ranch
- Property subtype: Single Family Residence, Residential
Materials
- Brick Veneer
- Foundation: Raised
- Roof: Shingle
Condition
- New construction: No
- Year built: 1969
Utilities & green energy
- Sewer: Public Sewer
- Water: Public
- Utilities for property: Cable Available, Electricity Available, Natural Gas Available, Sewer Connected, Water Available, Water Connected
Community & HOA
Community
- Subdivision: North Brook
HOA
- Has HOA: No
Location
- Region: Durham
Financial & listing details
- Price per square foot: $260/sqft
- Tax assessed value: $276,878
- Annual tax amount: $2,744
- Date on market: 6/15/2026
Estimated market value
$253,200
$241,000 - $266,000
$1,617/mo
Price history
| Date | Event | Price |
|---|---|---|
| 6/30/2026 | Price change | $259,900-1.9%$260/sqft |
Source:  Doorify MLS #10174116 Report a problem Doorify MLS #10174116 Report a problem | ||
| 6/15/2026 | Listed for sale | $264,900+50.1%$265/sqft |
Source: Doorify MLS #10174116 Report a problem | ||
| 2/25/2021 | Sold | $176,500-1.8%$177/sqft |
Source: Doorify MLS #2356533 Report a problem | ||
| 1/8/2021 | Price change | $179,700-0.1%$180/sqft |
Source: Northside Realty Inc. #2356533 Report a problem | ||
| 12/30/2020 | Listed for sale | $179,900$180/sqft |
Source: Northside Realty Inc. #2356533 Report a problem | ||
| 12/9/2020 | Pending sale | $179,900$180/sqft |
Source: Northside Realty Inc. #2356533 Report a problem | ||
| 12/5/2020 | Listed for sale | $179,900+75.5%$180/sqft |
Source: Northside Realty Inc. #2356533 Report a problem | ||
| 5/1/2020 | Sold | $102,500+93.4%$103/sqft |
Source: Public Record Report a problem | ||
| 3/6/2006 | Sold | $53,000-31.3%$53/sqft |
Source: Public Record Report a problem | ||
| 11/15/2005 | Sold | $77,125-14.3%$77/sqft |
Source: Public Record Report a problem | ||
| 2/23/2005 | Sold | $90,000+20%$90/sqft |
Source: Public Record Report a problem | ||
| 11/22/2002 | Sold | $75,000$75/sqft |
Source: Public Record Report a problem | ||
Public tax history
| Year | Property taxes | Tax assessment |
|---|---|---|
| 2025 | $2,745 +51% | $276,878 +112.5% |
| 2024 | $1,818 +6.5% | $130,309 |
| 2023 | $1,707 +2.3% | $130,309 |
| 2022 | $1,668 +0.5% | $130,309 |
| 2021 | $1,660 +2.4% | $130,309 |
| 2020 | $1,621 | $130,309 |
| 2019 | $1,621 | $130,309 +89.6% |
| 2018 | $1,621 +75.1% | $68,734 |
| 2017 | $926 +3.5% | $68,734 |
| 2016 | $894 | $68,734 -9.6% |
| 2015 | $894 -15% | $76,003 |
| 2014 | $1,052 | $76,003 |
| 2013 | -- | $76,003 |
| 2012 | -- | $76,003 |
| 2011 | $991 +0.4% | $76,003 |
| 2010 | $986 +4% | $76,003 |
| 2009 | $949 | $76,003 |
| 2008 | $949 +7.5% | $76,003 +21.6% |
| 2007 | $883 +1.4% | $62,514 |
| 2006 | $870 | $62,514 |
| 2005 | $870 +1.4% | $62,514 |
| 2004 | $858 | $62,514 |
Find assessor info on the county website
Monthly payment
Est. payment
Payment breakdown
Explore the cost of this home by adjusting the details. Changes won't be saved.Climate risks
Neighborhood: 27704
Nearby schools
GreatSchools rating
- 3/10Holt Elementary Language AcademyGrades: PK-5Distance: 2.4 mi
- 7/10George L Carrington MiddleGrades: 6-8Distance: 4.6 mi
- 2/10Northern HighGrades: 9-12Distance: 2.5 mi
Schools provided by the listing agent
- Elementary: Durham County Schools
- Middle: Durham County Schools
- High: Durham County Schools
Source: Doorify MLS. This data may not be complete. We recommend contacting the local school district to confirm school assignments for this home.
- $171,9904 bd2 ba1.2k sqft2706 Hinson Dr, Durham, NC 27704Sold
- $212,0003 bd2 ba1k sqft2702 Hinson Dr, Durham, NC 27704Off Market
- $281,1004 bd2 ba1.2k sqft2700 Hinson Dr, Durham, NC 27704Off Market
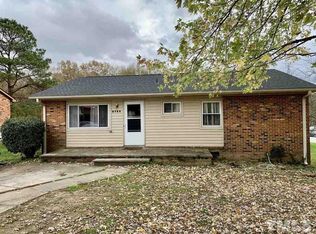
- $209,0003 bd1 ba1.2k sqft905 Waring St, Durham, NC 27704Off Market
- $255,4004 bd2 ba1.2k sqft2705 Hinson Dr, Durham, NC 27704Off Market
- $236,0003 bd2 ba1.2k sqft2703 Hinson Dr, Durham, NC 27704Off Market
- $230,0003 bd2 ba1k sqft2709 Hinson Dr, Durham, NC 27704Sold
- $222,7003 bd2 ba1k sqft909 Waring St, Durham, NC 27704Off Market
A local agent can set up tours, give advice and negotiate with sellers.
Similar homes
- $265,0003 bd1 ba989 sqft3047 Forrester St, Durham, NC 27704For Sale
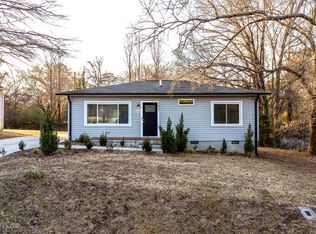
 MLS ID #10167331, Theresa Olson. Doorify MLS
 - $279,8003 bd2 ba1.2k sqft809 Felicia St, Durham, NC 27704For Sale
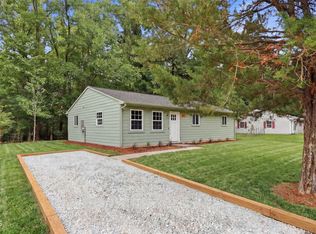 MLS ID #10177265, William Patrick. Doorify MLS
 - $225,0002 bd2 ba863 sqft3014 Ruth St, Durham, NC 27704For Sale
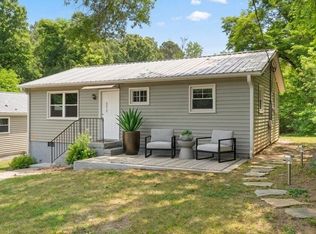 MLS ID #10165706, Stacy Slone. Doorify MLS
 - $251,9002 bd1 ba1.1k sqft1812 Birmingham Ave, Durham, NC 27704For Sale
 MLS ID #10172755, Bobbie K Boghosian. Doorify MLS
 - $255,0003 bd1 ba981 sqft426 Walton St, Durham, NC 27703For SaleMLS ID #10180892, Carlos Villalta. Doorify MLS
- $325,0003 bd1 ba948 sqft105 E Murray Ave, Durham, NC 27704For SaleMLS ID #10180055, Cynthia Quarantello. Doorify MLS
- $264,9003 bd1 ba967 sqft3028 Wedgedale Ave, Durham, NC 27703For SaleMLS ID #10179603, Nicholas S Yarrington. Doorify MLS
- $259,0002 bd2 ba906 sqft1107 Franklin St, Durham, NC 27701For SaleMLS ID #10177519, Kathy Bennett. Doorify MLS
- $275,0003 bd2 ba1k sqft222 Ruby Ridge Rd, Durham, NC 27703For SaleMLS ID #10171383, Jennifer Stark. Doorify MLS
- $290,0003 bd2 ba1.2k sqft2027 Buffalo Way, Durham, NC 27704For SaleMLS ID #10132976, Darren Dontay Brothers. Doorify MLS
- $279,0002 bd1 ba987 sqft212 Southerland St, Durham, NC 27703For SaleMLS ID #10178599, Craig Tribus. Doorify MLS
- $320,0002 bd2 ba908 sqft118 Davidson Ave, Durham, NC 27704For SaleMLS ID #10167410, William Patrick. Doorify MLS
- $315,0003 bd3 ba1.1k sqft2801B Cannada Ave, Durham, NC 27704For SaleMLS ID #10160991, Erica Anderson. Doorify MLS
- $255,0002 bd3 ba1.2k sqft30 Riverwalk Ter, Durham, NC 27704For SaleMLS ID #10178049, Patricia Santibanez. Doorify MLS
- $275,0002 bd1 ba1.1k sqft1107 Park Ave, Durham, NC 27701For SaleMLS ID #10176039, Derrick Lasley. Doorify MLS
- $299,9003 bd2 ba1.4k sqft2414 Lincoln St, Durham, NC 27707For SaleMLS ID #10179713, Chengee White. Doorify MLS
- $249,0002 bd2 ba1.2k sqft30 Stonewall Way, Durham, NC 27704For SaleMLS ID #10165652, Sarah Hopper. Doorify MLS
- $284,9004 bd3 ba1.2k sqft706 Brye St, Durham, NC 27703For SaleMLS ID #10163653, Flo Jacques. Doorify MLS
- $344,4003 bd2 ba1.3k sqft812 Chalk Level Rd, Durham, NC 27704For SaleMLS ID #10147671, Amanda M HINSHAW. Doorify MLS
- $315,0003 bd1 ba1.1k sqft1507 Robinhood Rd, Durham, NC 27701For SaleMLS ID #10177433, Alice Sharpe. Doorify MLS
