Experience elevated living in this exceptional luxury estate, perfectly positioned on 2 private, tranquil acres in one of Conyers' most peaceful and desirable communities. This 7-bedroom, 6.5-bathroom residence offers a rare combination of refined elegance, expansive design, and modern upscale finishes-crafted for the discerning buyer seeking both comfort and sophistication. From the moment you enter, you're welcomed by rich new hardwood flooring, plush designer carpet, and fresh custom interior paint, creating a bright, polished, and move-in-ready experience. The centerpiece of the home is the stunning, fully renovated gourmet kitchen, featuring sleek quartz countertops, premium stainless steel appliances, and a custom walk-in pantry, ideal for both everyday living and upscale entertaining. Upstairs, each of the four oversized secondary bedrooms features a private en-suite bath and spacious walk-in closet, delivering a true suite-style living experience for family and guests. The owner's suite is a private sanctuary, complete with a cozy fireplace and a spa-inspired bath retreat, designed to evoke relaxation and indulgence with every detail. The fully finished terrace-level basement is an entertainer's dream, showcasing a fireplace, private home theater/media room, and direct walk-out access to the backyard-perfect for hosting, multi-generational living, or creating a luxury guest suite. Step outside to your newly constructed deck, overlooking a serene, wooded backdrop, offering unmatched privacy and the perfect setting for outdoor entertaining or quiet evenings. Additional features include a spacious 3-car garage, expansive entertaining areas, and a setting that delivers the perfect balance of seclusion and convenience.
Pending
Price increase: $10K (9/18)
$759,000
2704 Ivy Cir, Conyers, GA 30013
7beds
5,590sqft
Single Family Residence
Built in 2007
2 Acres Lot
$746,300 Zestimate®
$136/sqft
$29/mo HOA
What's special
Cozy fireplaceCustom walk-in pantryPrivate en-suite bathNewly constructed deckSerene wooded backdropFresh custom interior paintSpacious walk-in closet
- 33 days
- 863
- 78
Zillow last checked:
Listing updated:
Listed by:
Jessica Pedreira 850-528-4154,
Virtual Properties Realty.com
Source: GAMLS,MLS#: 10844437
Facts & features
Interior
Bedrooms & bathrooms
- Bedrooms: 7
- Bathrooms: 7
- Full bathrooms: 6
- 1/2 bathrooms: 1
- Main level bathrooms: 1
- Main level bedrooms: 1
Rooms
- Room types: Foyer, Media Room
Dining room
- Features: Seats 12+
Kitchen
- Features: Breakfast Area, Breakfast Bar, Kitchen Island, Walk-in Pantry
Heating
- Central
Cooling
- Ceiling Fan(s), Central Air
Appliances
- Included: Dishwasher, Double Oven, Microwave, Refrigerator
- Laundry: Common Area
Features
- Beamed Ceilings, Double Vanity, Tray Ceiling(s), Walk-In Closet(s), Wet Bar
- Flooring: Carpet, Hardwood, Tile
- Windows: Double Pane Windows
- Basement: Bath Finished,Finished,Full,Interior Entry
- Attic: Pull Down Stairs
- Number of fireplaces: 3
- Fireplace features: Basement, Family Room, Master Bedroom
- Common walls with other units/homes: No Common Walls
Interior area
- Total structure area: 5,590
- Total interior livable area: 5,590 sqft
- Finished area above ground: 3,790
- Finished area below ground: 1,800
Property
Parking
- Total spaces: 3
- Parking features: Garage
- Has garage: Yes
Features
- Levels: Three Or More
- Stories: 3
- Patio & porch: Deck
- Waterfront features: No Dock Or Boathouse
- Body of water: None
Lot
- Size: 2 Acres
- Features: Level, Private
Details
- Parcel number: 0850020049
Construction
Type & style
- Home type: SingleFamily
- Architectural style: Brick 4 Side,Traditional
- Property subtype: Single Family Residence
Materials
- Brick
- Roof: Composition
Condition
- Resale
- New construction: No
- Year built: 2007
Utilities & green energy
- Electric: 220 Volts
- Sewer: Septic Tank
- Water: Public
- Utilities for property: Cable Available, Electricity Available, Underground Utilities, Water Available
Community & HOA
Community
- Features: None
- Subdivision: THE OAKS AT HAYNES CREEK
HOA
- Has HOA: Yes
- Services included: Maintenance Grounds
- HOA fee: $350 annually
Location
- Region: Conyers
Financial & listing details
- Price per square foot: $136/sqft
- Tax assessed value: $576,300
- Annual tax amount: $5,659
- Date on market: 9/11/2026
- Cumulative days on market: 34 days
- Listing agreement: Exclusive Right To Sell
- Listing terms: Cash,Conventional,FHA,VA Loan
- Electric utility on property: Yes
Estimated market value
$746,300
$709,000 - $784,000
$6,399/mo
Price history
| Date | Event | Price |
|---|---|---|
| 10/7/2026 | Pending sale | $759,000$136/sqft |
Source:  GAMLS #10844437 Report a problem GAMLS #10844437 Report a problem | ||
| 9/18/2026 | Price change | $759,000+1.3%$136/sqft |
Source: GAMLS #10844437 Report a problem | ||
| 9/16/2026 | Price change | $749,000-1.3%$134/sqft |
Source:  FMLS GA #7836481 Report a problem FMLS GA #7836481 Report a problem | ||
| 9/11/2026 | Listed for sale | $759,000$136/sqft |
Source: FMLS GA #7836481 Report a problem | ||
| 9/11/2026 | Listing removed | $759,000$136/sqft |
Source: GAMLS #10721834 Report a problem | ||
| 5/19/2026 | Pending sale | $759,000$136/sqft |
Source: GAMLS #10721834 Report a problem | ||
| 5/4/2026 | Price change | $759,000-3.8%$136/sqft |
Source: GAMLS #10721834 Report a problem | ||
| 4/2/2026 | Listed for sale | $789,000+96.3%$141/sqft |
Source: GAMLS #10721834 Report a problem | ||
| 3/6/2025 | Sold | $402,000-3.1%$72/sqft |
Source: Public Record Report a problem | ||
| 8/16/2007 | Sold | $415,000$74/sqft |
Source: Public Record Report a problem | ||
Public tax history
| Year | Property taxes | Tax assessment |
|---|---|---|
| 2025 | $5,659 -2.6% | $230,520 +10.4% |
| 2024 | $5,808 +113.3% | $208,760 +52.8% |
| 2023 | $2,724 -10.2% | $136,640 +8.6% |
| 2022 | $3,033 -10.8% | $125,840 |
| 2021 | $3,399 -2.4% | $125,840 |
| 2020 | $3,482 -0.6% | $125,840 |
| 2019 | $3,504 -1.3% | $125,840 |
| 2018 | $3,551 +7.7% | $125,840 -0.4% |
| 2017 | $3,297 +0% | $126,360 |
| 2016 | $3,297 | $126,360 |
| 2015 | $3,297 -0.2% | $126,360 |
| 2014 | $3,304 +11.9% | $126,360 -8.3% |
| 2013 | $2,952 -7.3% | $137,840 |
| 2012 | $3,184 -13.4% | -- |
| 2011 | $3,677 +1.8% | $143,320 -0.6% |
| 2010 | $3,613 +0.6% | $144,240 -9.4% |
| 2009 | $3,590 -40.9% | $159,160 -4.6% |
| 2008 | $6,079 +395.5% | $166,920 +390.9% |
| 2007 | $1,227 | $34,000 |
Find assessor info on the county website
Monthly payment
Est. payment
Payment breakdown
Explore the cost of this home by adjusting the details. Changes won't be saved.Climate risks
Neighborhood: 30013
Nearby schools
Schools provided by the listing agent
- Elementary: Hightower Trail
- Middle: Conyers
- High: Rockdale
Source: GAMLS. This data may not be complete. We recommend contacting the local school district to confirm school assignments for this home.
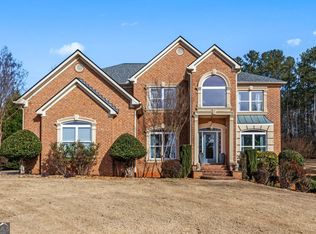
Similar homes
- $749,0006 bd5 ba4.4k sqft2380 Camp Mitchell Rd, Grayson, GA 30017Active
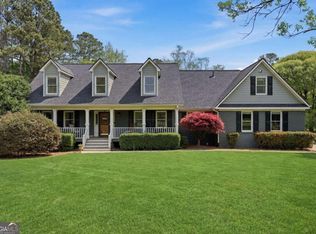
 MLS ID #10729016, Kirk Ullengren, Keller Williams Realty Atl. Partners. GAMLS
 - $829,9996 bd5 ba4.5k sqft1522 Gracebrook Dr, Lawrenceville, GA 30045Active
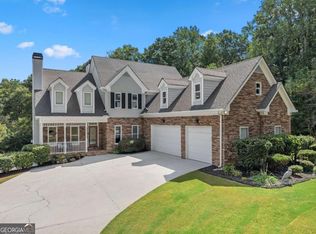 MLS ID #10844136, Stephen P Rider, Keller Williams Realty Atl. Partners. GAMLS
 - $785,0005 bd5 ba5.1k sqft1924 Ewing Estates Dr, Dacula, GA 30019Active
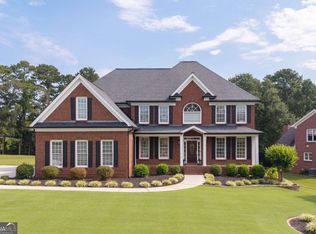 MLS ID #10826292, Shannon Durieux, The Rezerve. GAMLS
 - $695,0006 bd6 ba5.8k sqft2202 Escalade Ct, Conyers, GA 30094Active
 MLS ID #10796703, Daniel Peret, eXp Realty. GAMLS
 - $524,9995 bd4 ba4.2k sqft807 Reagan Dr NW, Conyers, GA 30012ActiveMLS ID #10836763, Nicole Thornton, Century 21 Results. GAMLS
- $650,0006 bd6 ba4.7k sqft2018 Paper Birch Cv, Grayson, GA 30017ActiveMLS ID #10843651, Susan Mobbs Kliesen, RE/MAX Center. GAMLS
- $760,0005 bd5 ba7k sqft860 Cramac Dr, Lawrenceville, GA 30046ActiveMLS ID #10854375, Dat Nguyen, Virtual Properties Realty.com. GAMLS
- $430,0004 bd3 ba4.2k sqft3113 Brians Creek Dr SE, Conyers, GA 30013ActiveMLS ID #10869733, Kiffany Garner, Coldwell Banker Realty. GAMLS
- $599,9004 bd3 ba3.7k sqft235 Chandler Walk, Loganville, GA 30052ActiveMLS ID #10825329, Janice L Baldwin, Keller Williams Realty Atl. Partners. GAMLS
- $699,9007 bd4 ba4.1k sqft2033 Hessian Ct, Stone Mountain, GA 30087ActiveMLS ID #10825254, Dave Sanders, Knapp Realty. GAMLS
- $650,0006 bd5 ba4.9k sqft1526 Rocky River Dr, Lawrenceville, GA 30045ActiveMLS ID #10821442, Robert Norris, Atlanta Communities. GAMLS
- $745,0005 bd4 ba5.6k sqft2452 Twilight Vw, Snellville, GA 30078ActiveMLS ID #10795488, General Smith, Coldwell Banker Realty. GAMLS
- $675,0007 bd5 ba5.4k sqft108 Shelton Dr, McDonough, GA 30252ActiveMLS ID #10867815, Monique D Williams, Compass. GAMLS
- $769,0005 bd5 ba6.7k sqft1162 Rising Moon Trl, Snellville, GA 30078ActiveMLS ID #10792198, Amanda Martin, Compass. GAMLS
- $614,9005 bd5 ba4.2k sqft818 Oak Ridge Ter, Loganville, GA 30052For Sale
 MLS ID #7817000, Krystal Meadows, Keller Williams Realty Atl Partners. FMLS GA
 - $590,0005 bd4 ba4.8k sqft192 Mistybrook Cir, Stone Mountain, GA 30087ActiveMLS ID #10842013, Lakisha Knight, Keller Williams West Atlanta. GAMLS
- $435,0005 bd4 ba2.9k sqft20 Richmond Trl, Oxford, GA 30054ActiveMLS ID #10817675, Jennifer Meritil, Joe Stockdale Real Estate. GAMLS
- $619,9004 bd4 ba6k sqft1580 Winding Creek Cir, Snellville, GA 30078ActiveMLS ID #10807435, Mohammad Zakir Sikder, Chapman Hall Realtors Professionals. GAMLS
- $649,9005 bd4 ba4.7k sqft1538 E Lake Rd, McDonough, GA 30252ActiveMLS ID #10847660, Rob Opitz, Coldwell Banker Realty. GAMLS
