The smart, versatile floor plan layout features separate family, living, and formal dining rooms, giving everyone ample space to spread out. Hardwood and large-format tile flooring sweep through the main public spaces downstairs, which includes a rare and highly convenient first-floor bedroom and adjacent bath—perfect for multigenerational living. Home also features a front office or den area. At the heart of the home, the tastefully updated kitchen shines with granite prep islands, stainless steel appliances, and premium cabinetry.Head upstairs to find a massive, ultra-private primary owner's suite complete with a dedicated retreat area. The primary bath boasts dual vanities, a deep soaking tub, and window frames highlighting beautiful views of the Las Vegas Strip. Step outside into your low-maintenance backyard. Home is end of the cul de sac right next to the community park. Community is close to freeways, shopping, grocery stores, and restaurants.
Active
Price cut: $35K (7/20)
$500,000
2704 Kona Crest Ave, Henderson, NV 89052
4beds
2,443sqft
Single Family Residence
Built in 2007
3,484 Square Feet Lot
$493,100 Zestimate®
$205/sqft
$90/mo HOA
What's special
Low-maintenance backyardPremium cabinetryStainless steel appliancesGranite prep islandsVersatile floor plan layoutDeep soaking tubTastefully updated kitchen
- 30 days |
- 857 |
- 48 |
Zillow last checked:
Listing updated:
Listed by:
Sherwin Escanuela S.0062266 (702)219-5582,
Huntington & Ellis, A Real Est
Source: LVR,MLS#: 2793803 Originating MLS: Greater Las Vegas Association of Realtors Inc
Originating MLS: Greater Las Vegas Association of Realtors IncFacts & features
Interior
Bedrooms & bathrooms
- Bedrooms: 4
- Bathrooms: 3
- Full bathrooms: 2
- 3/4 bathrooms: 1
Primary bedroom
- Description: Ceiling Fan,Upstairs,Walk-In Closet(s)
- Dimensions: 15x27
Bedroom 2
- Description: Ceiling Light,Closet
- Dimensions: 11x13
Bedroom 3
- Description: Ceiling Light,Closet
- Dimensions: 10x12
Bedroom 4
- Description: Ceiling Fan,Ceiling Light,Closet
- Dimensions: 10x11
Primary bathroom
- Description: Double Sink,Separate Shower,Separate Tub
Dining room
- Description: Family Room/Dining Combo
- Dimensions: 9x10
Kitchen
- Description: Granite Countertops
Heating
- Central, Gas
Cooling
- Central Air, Electric
Appliances
- Included: Dryer, Dishwasher, Disposal, Gas Range, Microwave, Tankless Water Heater, Washer
- Laundry: Gas Dryer Hookup, Laundry Room
Features
- Bedroom on Main Level, Ceiling Fan(s), Window Treatments
- Flooring: Carpet, Tile
- Windows: Blinds, Double Pane Windows, Low-Emissivity Windows
- Has fireplace: No
Interior area
- Total structure area: 2,443
- Total interior livable area: 2,443 sqft
Video & virtual tour
Property
Parking
- Total spaces: 2
- Parking features: Attached, Garage, Garage Door Opener, Inside Entrance, Private
- Attached garage spaces: 2
Features
- Stories: 2
- Exterior features: None, Sprinkler/Irrigation
- Fencing: Block,Back Yard
- Has view: Yes
- View description: Park/Greenbelt
Lot
- Size: 3,484 Square Feet
- Features: Drip Irrigation/Bubblers, Desert Landscaping, Landscaped, < 1/4 Acre
Details
- Parcel number: 17736617051
- Zoning description: Single Family
- Horse amenities: None
Construction
Type & style
- Home type: SingleFamily
- Architectural style: Two Story
- Property subtype: Single Family Residence
Materials
- Frame, Stucco
- Roof: Tile
Condition
- Resale
- Year built: 2007
Utilities & green energy
- Electric: Photovoltaics None
- Sewer: Public Sewer
- Water: Public
- Utilities for property: Cable Available, Underground Utilities
Green energy
- Energy efficient items: Windows
Community & HOA
Community
- Subdivision: Green Valley Coronado
HOA
- Has HOA: Yes
- Amenities included: Playground, Park
- Services included: None
- HOA fee: $90 monthly
- HOA name: Morning Hills
- HOA phone: 702-645-1210
Location
- Region: Henderson
Financial & listing details
- Price per square foot: $205/sqft
- Tax assessed value: $370,823
- Annual tax amount: $3,066
- Date on market: 6/22/2026
- Listing agreement: Exclusive Right To Sell
- Listing terms: Cash,Conventional,FHA,VA Loan
- Ownership: Single Family Residential
Estimated market value
$493,100
$468,000 - $518,000
$2,467/mo
Price history
| Date | Event | Price |
|---|---|---|
| 7/20/2026 | Price change | $500,000-6.5%$205/sqft |
Source:  LVR #2793803 Report a problem LVR #2793803 Report a problem | ||
| 6/22/2026 | Listed for sale | $535,000+27.1%$219/sqft |
Source: LVR #2793803 Report a problem | ||
| 1/29/2021 | Sold | $421,000-2.1%$172/sqft |
Source: LVR #2254901 Report a problem | ||
| 1/23/2021 | Pending sale | $429,900$176/sqft |
Source: LVR #2254901 Report a problem | ||
| 1/21/2021 | Listing removed | -- |
Source: LVR #2254901 Report a problem | ||
| 12/20/2020 | Pending sale | $429,900$176/sqft |
Source: LVR #2254901 Report a problem | ||
| 12/11/2020 | Listed for sale | $429,900+95.4%$176/sqft |
Source: Rustic Properties #2254901 Report a problem | ||
| 2/7/2013 | Sold | $220,000+49.2%$90/sqft |
Source: Public Record Report a problem | ||
| 10/19/2012 | Sold | $147,500-50.8%$60/sqft |
Source: Public Record Report a problem | ||
| 5/20/2008 | Listing removed | $299,900$123/sqft |
Source: Keller Williams Realty #800645 Report a problem | ||
| 2/22/2008 | Listed for sale | $299,900+1.7%$123/sqft |
Source: Keller Williams Realty #800645 Report a problem | ||
| 1/25/2008 | Sold | $295,000-28.8%$121/sqft |
Source: Public Record Report a problem | ||
| 8/18/2006 | Sold | $414,166$170/sqft |
Source: Public Record Report a problem | ||
Public tax history
| Year | Property taxes | Tax assessment |
|---|---|---|
| 2026 | $3,069 +8% | $129,788 -0.4% |
| 2025 | $2,842 +8% | $130,351 +9.3% |
| 2024 | $2,632 +8% | $119,282 +8.7% |
| 2023 | $2,437 +8% | $109,695 +9.3% |
| 2022 | $2,257 +7.7% | $100,389 +0.8% |
| 2021 | $2,095 +1.3% | $99,590 +1.5% |
| 2020 | $2,069 +4.8% | $98,141 +11.3% |
| 2019 | $1,974 +6.9% | $88,193 |
| 2018 | $1,847 | $88,193 -0.4% |
| 2017 | $1,847 | $88,553 +4.2% |
| 2016 | $1,847 +0.2% | $85,022 +16% |
| 2015 | $1,843 +3.2% | $73,271 +22.5% |
| 2014 | $1,786 | $59,803 |
| 2013 | -- | $59,803 -1.7% |
| 2012 | -- | $60,850 -12.2% |
| 2011 | -- | $69,287 +2.9% |
| 2010 | -- | $67,321 -26.9% |
| 2009 | -- | $92,111 |
| 2008 | -- | $92,111 |
Find assessor info on the county website
Monthly payment
Est. payment
Payment breakdown
Explore the cost of this home by adjusting the details. Changes won't be saved.Climate risks
Neighborhood: Westgate
Nearby schools
GreatSchools rating
- 7/10Glen C. Taylor Elementary SchoolGrades: PK-5Distance: 1.2 mi
- 7/10Bob Miller Middle SchoolGrades: 6-8Distance: 1.7 mi
- 7/10Coronado High SchoolGrades: 9-12Distance: 0.3 mi
Schools provided by the listing agent
- Elementary: Taylor, Glen C.,Taylor, Glen C.
- Middle: Miller Bob
- High: Coronado High
Source: LVR. This data may not be complete. We recommend contacting the local school district to confirm school assignments for this home.
- $414,2003 bd3 ba1.6k sqft2708 Kona Crest Ave, Henderson, NV 89052Off Market

- $505,9004 bd3 ba2.2k sqft2712 Kona Crest Ave, Henderson, NV 89052Off Market
- $487,2003 bd2 ba1.7k sqft2729 Peekskill Ave, Henderson, NV 89052Off Market
- $511,3003 bd2 ba1.9k sqft2731 Peekskill Ave, Henderson, NV 89052Off Market
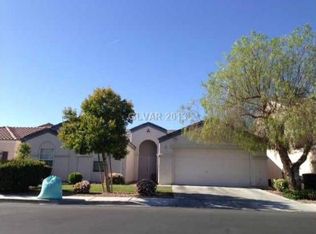
- $534,1004 bd2 ba2.2k sqft2727 Peekskill Ave, Henderson, NV 89052Off Market
- $429,4003 bd3 ba1.6k sqft2716 Kona Crest Ave, Henderson, NV 89052Off Market
- $557,5004 bd2 ba2.5k sqft2733 Peekskill Ave, Henderson, NV 89052Off Market
- $479,0003 bd2 ba1.7k sqft2725 Peekskill Ave, Henderson, NV 89052Sold
A local agent can set up tours, give advice and negotiate with sellers.
Similar homes
- $500,0003 bd3 ba2k sqft977 Sparkling Light St, Henderson, NV 89052For Sale
 MLS ID #2777191, Louis Francis L. Gosioco, Heart Realty. LVR
 - $579,0003 bd3 ba1.7k sqft972 Upper Meadows Pl, Henderson, NV 89052For Sale
 MLS ID #2773909, Steve P. Hawks, Platinum Real Estate Prof. LVR
 - $640,0005 bd3 ba2.2k sqft802 Sandhill Sage St, Henderson, NV 89052For Sale
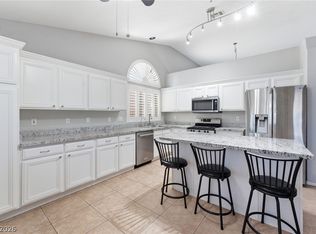 MLS ID #2775303, Robert J. Sateren, Custom Realty LLC. LVR
 - $495,0003 bd3 ba2k sqft2356 Rue Bienville Way, Henderson, NV 89044For Sale
 MLS ID #2782769, Richard R. Slezak, Platinum Real Estate Prof. LVR
 - $664,0003 bd3 ba2.6k sqft1327 Autumn Wind Way, Henderson, NV 89052For SaleMLS ID #2797290, Luke Barlow, LPT Realty, LLC. LVR
- $460,0004 bd3 ba1.9k sqft1042 Grand Cerritos Ave, Las Vegas, NV 89183For SaleMLS ID #2789874, Chrisian Salazar, BHHS Nevada Properties. LVR
- $400,0003 bd2 ba1.4k sqft3169 Castle Canyon Ave, Henderson, NV 89052For SaleMLS ID #2788358, Jackie Akester, Real Estate By Design. LVR
- $499,0003 bd3 ba1.7k sqft2107 Mountain Echo Ave, Henderson, NV 89074For SaleMLS ID #2786375, Robert L Phillips, AXXS Realty. LVR
- $524,5004 bd3 ba2k sqft1827 Escondido Ter, Henderson, NV 89074For SaleMLS ID #2795288, Melissa L. Zimbelman, LUXE International Realty. LVR
- $565,0004 bd4 ba1.9k sqft2417 Antler Point Dr, Henderson, NV 89074For SaleMLS ID #2793493, Stacy Rau, Milestone Realty. LVR
- $505,0002 bd2 ba1.7k sqft2332 Hazel Valley Ct, Henderson, NV 89044For SaleMLS ID #2792199, Alex Grodzinsky, Realty ONE Group, Inc. LVR
- $495,0003 bd3 ba2.5k sqft8312 Langhorne Creek St, Las Vegas, NV 89139For SaleMLS ID #2798287, Daniel Mumm, Huntington & Ellis, A Real Est. LVR
- $460,0003 bd3 ba2.2k sqft8838 Red Raven Ct, Las Vegas, NV 89123For SaleMLS ID #2793010, Alex E. Adabashi, Huntington & Ellis, A Real Est. LVR
- $579,9504 bd3 ba2.4k sqft31 Antero Dr, Henderson, NV 89074For SaleMLS ID #2781893, Steven D. Baird, The Baird Group, LLC. LVR
- $415,0004 bd3 ba1.7k sqft10331 Adams Chase St, Las Vegas, NV 89183For SaleMLS ID #2792801, Christopher Sugden, Key Realty Southwest LLC. LVR
- $675,0002 bd3 ba2.1k sqft2093 Mountain City St, Henderson, NV 89052For SaleMLS ID #2781330, Laura Au-Yeung, Realty ONE Group, Inc. LVR
- $580,0004 bd3 ba2.2k sqft1708 Waltrip Ct, Henderson, NV 89012For SaleMLS ID #2778012, Lauren Paris, Simply Vegas. LVR
- $475,0002 bd3 ba1.9k sqft688 Canfield Point Ave, Las Vegas, NV 89183For SaleMLS ID #2787299, Lauren Paris, Simply Vegas. LVR
- $458,0003 bd3 ba2k sqft10745 Rococo Ct, Las Vegas, NV 89141For SaleMLS ID #2785019, Lorrie Busby, Black & Cherry Real Estate. LVR
- $425,0003 bd3 ba1.8k sqft9785 Iron Mine St, Las Vegas, NV 89183For SaleMLS ID #2800096, Heidi Stevens, Trending Realty Group, LLC. LVR
