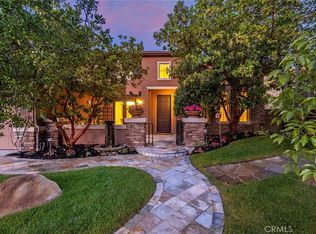
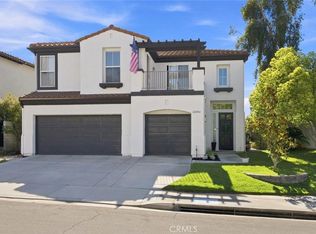
Welcome to 27041 Timberline Terrace, an exceptional 5-bedroom, 4 1/2-bathroom home located on a quiet cul-de-sac in the prestigious gated Westridge community of Valencia. Designed for both comfortable living and entertaining, this spacious home features separate living, dining, and family rooms, along with a built-in wall aquarium that creates a striking focal point.The backyard is truly an entertainer's retreat, featuring a beautiful pool with beach entry, spa, and waterslide, plus a private sports court designed for basketball, tennis, pickleball, volleyball, and tetherball. Enjoy scenic views overlooking the 7th hole of The Oaks Club at Valencia golf course and a setting that offers the perfect combination of recreation and relaxation. There are also amazing schools in the district. West Ranch High School is ranked among the top 4.5% of high schools nationwide. Additional features include a three-car garage, a security system, a video surveillance system, solar, and 2 A/C units. With its sought-after Westridge location, cul-de-sac setting, golf-course views, resort-style backyard, and incredible recreational amenities, this home offers a truly special Valencia lifestyle.
Under contract
Listed by: eXp Realty of Greater LA • Michele Mittelman • Contact: (661) 857-3544
$1,798,500
27041 Timberline Ter, Valencia, CA 91381
5beds
3,385sqft
Single Family Residence
Built in 2003
7,914 Square Feet Lot
$1,748,700 Zestimate®
$531/sqft
$206/mo HOA
What's special
- 30 days
- 293
- 9
Zillow last checked:
Listing updated:
Listed by:
Michele Mittelman DRE #02275308 (661)857-3544,
eXp Realty of Greater LA
Source: CRMLS,MLS#: V1-38648 Originating MLS: California Regional MLS (Ventura & Pasadena-Foothills AORs)
Originating MLS: California Regional MLS (Ventura & Pasadena-Foothills AORs)Facts & features
Interior
Bedrooms & bathrooms
- Bedrooms: 5
- Bathrooms: 5
- Full bathrooms: 4
- 1/2 bathrooms: 1
- Main level bathrooms: 2
- Main level bedrooms: 1
Rooms
- Room types: Attic, Bedroom, Den, Entry/Foyer, Family Room, Game Room, Kitchen, Laundry, Loft, Living Room, Primary Bathroom, Primary Bedroom, Office, Other, Utility Room, Dining Room
Bathroom
- Features: Bathtub, Dual Sinks, Enclosed Toilet, Full Bath on Main Level, Linen Closet, Soaking Tub, Separate Shower, Tile Counters, Tub Shower, Walk-In Shower
Family room
- Features: Separate Family Room
Kitchen
- Features: Built-in Trash/Recycling, Butler's Pantry, Granite Counters, Kitchen Island, Kitchen/Family Room Combo, Pots & Pan Drawers
Other
- Features: Walk-In Closet(s)
Heating
- Central, Fireplace(s), Solar
Cooling
- Central Air, Dual, ENERGY STAR Qualified Equipment
Appliances
- Included: Built-In Range, Barbecue, Double Oven, Dishwasher, Freezer, Gas Cooktop, Gas Oven, Gas Water Heater, Ice Maker, Microwave, Refrigerator, Self Cleaning Oven, Trash Compactor, Water To Refrigerator, Water Purifier, Dryer, Washer
- Laundry: Washer Hookup, Gas Dryer Hookup, Inside, Laundry Room, Upper Level
Features
- Built-in Features, Balcony, Ceiling Fan(s), Separate/Formal Dining Room, Eat-in Kitchen, Granite Counters, High Ceilings, Open Floorplan, Pantry, Paneling/Wainscoting, Recessed Lighting, Storage, Tile Counters, Two Story Ceilings, Wired for Sound, Attic, Bedroom on Main Level, Loft, Primary Suite, Utility Room, Walk-In Closet(s)
- Flooring: Stone, Wood
- Doors: ENERGY STAR Qualified Doors, French Doors, Insulated Doors, Mirrored Closet Door(s)
- Windows: Double Pane Windows, ENERGY STAR Qualified Windows, Insulated Windows, Low-Emissivity Windows, Plantation Shutters, Screens, Shutters
- Has fireplace: Yes
- Fireplace features: Gas, Raised Hearth
- Common walls with other units/homes: No Common Walls
Interior area
- Total interior livable area: 3,385 sqft
Property
Parking
- Total spaces: 5
- Parking features: Door-Multi, Direct Access, Driveway, Garage Faces Front, Garage, Garage Door Opener
- Attached garage spaces: 3
- Uncovered spaces: 2
Accessibility
- Accessibility features: Adaptable For Elevator, Safe Emergency Egress from Home, Parking, Accessible Doors, Accessible Hallway(s)
Features
- Levels: Two
- Stories: 2
- Patio & porch: Concrete, Front Porch, Open, Patio, Stone, Balcony
- Exterior features: Balcony, Barbecue, Lighting, Rain Gutters, Sport Court
- Has private pool: Yes
- Pool features: Gas Heat, Heated, In Ground, Pebble, Permits, Private, Salt Water, Waterfall, Association
- Has spa: Yes
- Spa features: Heated, In Ground, Permits, Private
- Has view: Yes
- View description: Golf Course, Mountain(s)
Lot
- Size: 7,914 Square Feet
- Features: Back Yard, Close to Clubhouse, Cul-De-Sac, Drip Irrigation/Bubblers, Front Yard, Sprinklers In Rear, Sprinklers In Front, Lawn, Lot Over 40000 Sqft, Landscaped, Level, Near Park, On Golf Course, Near Public Transit, Paved, Sprinklers Timer, Sprinklers On Side, Sprinkler System, Walkstreet, Yard
Details
- Parcel number: 2826036071
- Special conditions: Standard
- Other equipment: Satellite Dish
Construction
Type & style
- Home type: SingleFamily
- Architectural style: Contemporary,Patio Home
- Property subtype: Single Family Residence
Materials
- Brick
- Roof: Spanish Tile
Condition
- Turnkey
- Year built: 2003
Details
- Builder model: Bent Canyon
- Builder name: Centex
Utilities & green energy
- Electric: Electricity - On Property
- Sewer: Public Sewer
- Water: Public
- Utilities for property: Cable Available, Cable Connected, Electricity Available, Electricity Connected, Natural Gas Available, Natural Gas Connected, Phone Connected, Water Available, Water Connected
Green energy
- Energy efficient items: Doors, Insulation, Windows
- Energy generation: Solar
Community & HOA
Community
- Features: Biking, Curbs, Golf, Gutter(s), Hiking, Storm Drain(s), Street Lights, Suburban, Sidewalks, Gated, Park
- Security: Prewired, Security System, Closed Circuit Camera(s), Carbon Monoxide Detector(s), Fire Detection System, Fire Sprinkler System, Security Gate, Gated Community, 24 Hour Security, Key Card Entry, Smoke Detector(s)
HOA
- Has HOA: Yes
- Amenities included: Clubhouse, Sport Court, Meeting/Banquet/Party Room, Other Courts, Picnic Area, Paddle Tennis, Playground, Pickleball, Pool, Recreation Room, Spa/Hot Tub, Security, Tennis Court(s), Trail(s)
- HOA fee: $206 monthly
- HOA name: Westridge Valencia Master HOA
- HOA phone: 661-295-9474
Location
- Region: Valencia
Financial & listing details
- Price per square foot: $531/sqft
- Tax assessed value: $1,328,495
- Date on market: 9/10/2026
- Cumulative days on market: 31 days
- Listing terms: Cash,Conventional
- Road surface type: Paved
Estimated market value
$1,748,700
$1.66M - $1.84M
$6,555/mo
Price history
| Date | Event | Price |
|---|---|---|
| 9/11/2026 | Contingent | $1,798,500$531/sqft |
Source:  CRMLS #V1-38648 Report a problem CRMLS #V1-38648 Report a problem | ||
| 9/10/2026 | Listed for sale | $1,798,500+104.3%$531/sqft |
Source: CRMLS #V1-38648 Report a problem | ||
| 12/12/2003 | Sold | $880,181$260/sqft |
Source: Public Record Report a problem | ||
Public tax history
| Year | Property taxes | Tax assessment |
|---|---|---|
| 2026 | -- | $1,328,495 +2% |
| 2025 | $17,676 +3.2% | $1,302,458 +2% |
| 2024 | $17,132 +2.9% | $1,276,921 +2% |
| 2023 | $16,652 +1.5% | $1,251,884 +2% |
| 2022 | $16,414 +1.6% | $1,227,339 +2% |
| 2021 | $16,149 +1.1% | $1,203,275 +1% |
| 2020 | $15,976 | $1,190,938 +2% |
| 2019 | $15,976 +4.5% | $1,167,587 +2% |
| 2018 | $15,288 | $1,144,694 +10.7% |
| 2017 | $15,288 +10.6% | $1,034,000 |
| 2016 | $13,824 +1.8% | $1,034,000 |
| 2015 | $13,585 +3.2% | $1,034,000 +4.2% |
| 2014 | $13,158 | $992,000 +28.5% |
| 2012 | -- | $772,000 -11.9% |
| 2011 | -- | $876,700 |
| 2010 | -- | $876,700 |
| 2009 | -- | $876,700 -11.6% |
| 2008 | -- | $991,594 +2% |
| 2007 | -- | $972,152 +2% |
| 2006 | -- | $953,091 |
| 2005 | -- | $953,091 +8.3% |
| 2004 | -- | $880,200 +419.8% |
| 2003 | -- | $169,320 +10838% |
| 2002 | -- | $1,548 |
Find assessor info on the county website
Monthly payment
Est. payment
Payment breakdown
Explore the cost of this home by adjusting the details. Changes won't be saved.Climate risks
Neighborhood: 91381
Nearby schools
Schools provided by the listing agent
- Elementary: Oak Hills
- Middle: Rancho Pico
Source: CRMLS. This data may not be complete. We recommend contacting the local school district to confirm school assignments for this home.
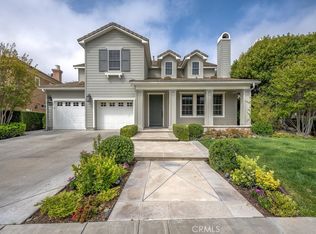
- $1,665,0005 bd5 ba3.5k sqft27045 Timberline Ter, Valencia, CA 91381Sold
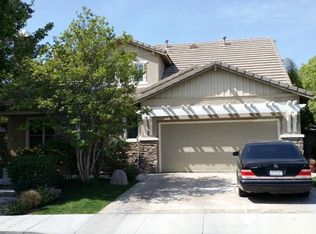
- $1,342,2004 bd4 ba3.1k sqft27035 Timberline Ter, Valencia, CA 91381Off Market
- $1,495,9004 bd5 ba3.5k sqft27048 Timberline Ter, Valencia, CA 91381Off Market

- $1,310,4003 bd3 ba3.1k sqft27053 Timberline Ter, Valencia, CA 91381Off Market
Similar homes
- $1,699,0005 bd4 ba3.7k sqft25941 Verandah Ct, Stevenson Ranch, CA 91381For Sale
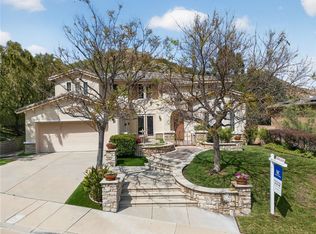 MLS ID #SR26072308, Ricardo Rodriguez, New Century Properties. CRMLS
 - $1,699,0006 bd5 ba4.1k sqft24802 Greensbrier Dr, Stevenson Ranch, CA 91381For Sale
 MLS ID #SR26199257, Rebecca Locke, Equity Union. CRMLS
 - $1,774,9994 bd4 ba3.5k sqft22239 Rolling Ridge Dr, Santa Clarita, CA 91350For Sale
 MLS ID #SR26203765, Neal Weichel, RE/MAX of Santa Clarita. CRMLS
 - $1,250,0004 bd4 ba3.3k sqft26004 Twain Pl, Stevenson Ranch, CA 91381For Sale
 MLS ID #SR26114296, Bri King, Prime Real Estate. CRMLS
Local buyer's agents are ready to help
