Immaculate, move-in ready 4-BR/ 2.5-BA home w/2,572 Sq. Ft in The Gardens at Lake Jackson Ridge community. Arriving at the house you are instantly greeted by the stunning paver driveway and beautiful arch windows. Inside the home you are welcomed by the impressive staircase and Great Room. Walking through the eye-catching arched doorway, the floorplan opens up to the living room, dining area and kitchen. The kitchen features gorgeous GRANITE countertops, Stainless Steel appliances, beautiful white cabinetry and breakfast bar for additional seating. The home offers upgraded tile flooring throughout the first floor and upgraded laminate on the second floor. Upstairs you will find a roomy loft featuring a nook perfect for a desk area for work or studying. Take a step down into the Master Suite w/beautiful tray ceilings and incredible master bath w/dual sinks, corner garden tub and walk-in shower w/beautiful stone accents. In addition, upstairs you will find three sizable bedrooms and a full bath. Outside you will be able to host the game night, dinner party or get-together of your dreams with the large covered and screened-in lanai w/a fantastic wet bar with GRANITE countertops. Beyond the screened lanai you will find a very large backyard w/brand new privacy fencing. This incredible home is situated near Lake David Park which offers picnic areas, playgrounds, basketball and volleyball courts. All with the convenience of HWY 33, US 19, HWY 50 and the Turnpike.
Foreclosed
Est. $364,800
2705 Angel Mist Ct, Mascotte, FL 34753
4beds
2,572sqft
Single Family Residence
Built in 2007
0.26 Acres Lot
$364,800 Zestimate®
$142/sqft
$50/mo HOA
Overview
- 24 days
- 32
- 0
Originating MLS: Lake and Sumter
Facts & features
Interior
Bedrooms & bathrooms
- Bedrooms: 4
- Bathrooms: 3
- Full bathrooms: 2
- 1/2 bathrooms: 1
Heating
- Forced air, Electric
Cooling
- Central
Appliances
- Included: Dishwasher, Garbage disposal, Microwave
Features
- Ceiling Fans(s), Eating Space In Kitchen, High Ceiling(s), Stone Counters, Walk-In Closet(s), Thermostat, Kitchen/Family Room Combo, Window Treatments, Wet Bar, Tray Ceiling(s)
- Flooring: Tile, Laminate
Interior area
- Structure area source: Public Records
- Total interior livable area: 2,572 sqft
Property
Parking
- Total spaces: 2
- Parking features: Garage - Attached
Features
- Levels: Two
- Exterior features: Stucco
Lot
- Size: 0.26 Acres
Details
- Parcel number: 102224001100009800
- Zoning: SFMF
Construction
Type & style
- Home type: SingleFamily
- Property subtype: Single Family Residence
Materials
- wood frame
- Foundation: Slab
- Roof: Composition
Condition
- Year built: 2007
Utilities & green energy
- Sewer: Septic Tank
- Water: Public
- Utilities for property: BB/HS Internet Available, Cable Available, Public, Street Lights, Electricity Available, Water Available
Community & HOA
Community
- Subdivision: MASCOTTE GARDENS AT LAKE JACKSON RIDGE
HOA
- Has HOA: Yes
- HOA fee: $50 monthly
Location
- Region: Mascotte
Financial & listing details
- Price per square foot: $142/sqft
- Tax assessed value: $355,853
- Annual tax amount: $3,339
- Listing terms: Cash, Conventional, FHA, VA Loan
- Ownership: Fee Simple
Foreclosure details
Estimated market value
$364,800
$347,000 - $383,000
$2,474/mo
Price history
| Date | Event | Price |
|---|---|---|
| 4/13/2020 | Sold | $265,000$103/sqft |
Source: Public Record Report a problem | ||
| 1/27/2020 | Pending sale | $265,000$103/sqft |
Source: Keller Williams Realty Elite Partners III #G5024654 Report a problem | ||
| 1/9/2020 | Listed for sale | $265,000+2%$103/sqft |
Source: KW ELITE PARTNERS III REALTY #G5024654 Report a problem | ||
| 8/27/2019 | Listing removed | $259,900$101/sqft |
Source: REALTY PROFESSIONALS OF FL,LLC #G5012751 Report a problem | ||
| 4/9/2019 | Price change | $259,900+2%$101/sqft |
Source: REALTY PROFESSIONALS OF FL,LLC #G5012751 Report a problem | ||
| 3/18/2019 | Price change | $254,900-1.9%$99/sqft |
Source: REALTY PROFESSIONALS OF FL,LLC #G5012751 Report a problem | ||
| 3/1/2019 | Listed for sale | $259,900+44.4%$101/sqft |
Source: REALTY PROFESSIONALS OF FL,LLC #G5012751 Report a problem | ||
| 3/20/2015 | Sold | $180,000+2.9%$70/sqft |
Source: Public Record Report a problem | ||
| 2/14/2015 | Price change | $174,900-4.9%$68/sqft |
Source: Remax Realty Center Report a problem | ||
| 2/12/2015 | Price change | $183,900+5.1%$72/sqft |
Source: RE/MAX Realty Center #G4808234 Report a problem | ||
| 1/29/2015 | Listed for sale | $174,900+27.7%$68/sqft |
Source: RE/MAX Realty Center #G4808234 Report a problem | ||
| 1/5/2015 | Listing removed | $1,250 |
Source: RE/MAX REALTY CENTER (260502990) #G4805637 Report a problem | ||
| 11/11/2014 | Listed for rent | $1,250 |
Source: Re/max Realty Center Report a problem | ||
| 10/27/2014 | Sold | $137,000-2.1%$53/sqft |
Source: Public Record Report a problem | ||
| 8/15/2014 | Listed for sale | $140,000+7.8%$54/sqft |
Source: Weichert Hallmark #G4701979 Report a problem | ||
| 3/5/2014 | Listing removed | $129,900$51/sqft |
Source: Weichert Hallmark #G4701979 Report a problem | ||
| 12/26/2013 | Listed for sale | $129,900-36.9%$51/sqft |
Source: Weichert Hallmark #G4701979 Report a problem | ||
| 12/28/2007 | Sold | $206,000$80/sqft |
Source: Public Record Report a problem | ||
Public tax history
| Year | Property taxes | Tax assessment |
|---|---|---|
| 2025 | $3,339 +4.9% | $181,510 +2.9% |
| 2024 | $3,182 +8.5% | $176,400 +3% |
| 2023 | $2,932 +4.1% | $171,270 +3% |
| 2022 | $2,816 +0.6% | $166,290 +3% |
| 2021 | $2,798 -5.8% | $161,452 -4.3% |
| 2020 | $2,972 -2.4% | $168,748 +2.3% |
| 2019 | $3,045 +3.6% | $164,955 +1.9% |
| 2018 | $2,939 | $161,880 +2.1% |
| 2017 | $2,939 +1% | $158,551 +2% |
| 2016 | $2,909 -0.6% | $155,501 +5.4% |
| 2015 | $2,928 +12% | $147,482 +41.3% |
| 2014 | $2,613 +98% | $104,373 +5.8% |
| 2013 | $1,320 -0.9% | $98,620 |
| 2012 | $1,332 -40.8% | $98,620 -28.3% |
| 2011 | $2,251 -12.4% | $137,523 -12.4% |
| 2010 | $2,569 -0.9% | $157,012 -4.4% |
| 2009 | $2,592 -8.8% | $164,167 -9.4% |
| 2008 | $2,843 | $181,202 |
| 2007 | -- | -- |
Find assessor info on the county website
Monthly payment
Climate risks
Neighborhood: 34753
Nearby schools
Schools provided by the listing agent
- Elementary: Groveland Elem
- High: South Lake High
Source: The MLS. This data may not be complete. We recommend contacting the local school district to confirm school assignments for this home.

Similar homes
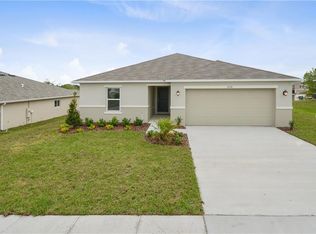
- $315,0004 bd2 ba1.7k sqft2460 Begonia Street, Mascotte, FL 34753For Sale
 MLS ID #R11116633, Abdul S Wahid, C&J Realty Inc.. BeachesMLS
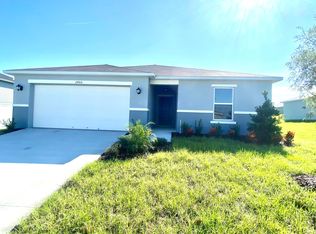
 - $342,0004 bd2 ba1.9k sqft203 SANGMON COURT, GROVELAND, FL 34736For Sale

 MLS ID #O6431921, Johnathon Candelario, PREFERRED SHORE LLC. Stellar MLS
 - $--5 bd3 ba3.3k sqft6968 Perch Hammock Loop, Groveland, FL 34736Auction
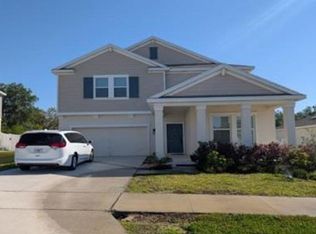 Xome
Xome - $390,0004 bd2 ba1.9k sqft16418 Winding Blossom Dr, Groveland, FL 34736For Sale By Owner

- $350,0004 bd2 ba1.9k sqft106 CABRILLO DRIVE, GROVELAND, FL 34736For SaleMLS ID #O6428926, Karen Albright, OPENDOOR BROKERAGE LLC. Stellar MLS
- $360,0004 bd3 ba2.4k sqft408 OAK FLAT ALLEY, GROVELAND, FL 34736New ConstructionStellar MLS
- $360,0003 bd3 ba2.3k sqft26245 NEWCOMBE CIRCLE, LEESBURG, FL 34748For SaleMLS ID #S5156558, Julio Cesar Perez, GLOVEN REALTY. Stellar MLS
- $362,5003 bd2 ba1.8k sqft1306 WINDY BLUFF DRIVE, MINNEOLA, FL 34715For SaleMLS ID #G5114315, Nathalie Visscher, TERZA REAL ESTATE. Stellar MLS
- $340,0003 bd2 ba1.7k sqft272 SPARROW HAWK DRIVE, GROVELAND, FL 34736For SaleMLS ID #G5116269, Ada Tirado, EMPIRE NETWORK REALTY. Stellar MLS
- $305,0003 bd2 ba1.7k sqft1142 BLUEGRASS DRIVE, GROVELAND, FL 34736For SaleMLS ID #O6415429, Bill Jefferson, ORANGE REALTY MASTERS. Stellar MLS
- $314,9993 bd2 ba1.8k sqft534 TIMBER RUN LANE, GROVELAND, FL 34736For SaleMLS ID #G5115317, Kaitlyn Wiant, FLORIDA LAND & RANCH BROKERS. Stellar MLS
- $409,9005 bd4 ba3.6k sqft516 CADIZ DRIVE, GROVELAND, FL 34736For SaleMLS ID #G5114275, Jo Lynn Nicholson, HOMESTEAD REAL ESTATE LLC. Stellar MLS
- $399,9004 bd3 ba2.4k sqft2875 Beaver Ridge Loop, Clermont, FL 34711For Sale
 MLS ID #1226469, Colleen Calnan, Calnan Real Estate. DBAMLS
 - $345,0003 bd2 ba1.5k sqft344 SKY VALLEY STREET, CLERMONT, FL 34711For SaleMLS ID #O6423173, Trinh Le, SOGO REAL ESTATE SERVICES LLC. Stellar MLS
- $355,0003 bd2 ba1.6k sqft993 SCENIC VIEW CIRCLE, MINNEOLA, FL 34715For SaleMLS ID #G5114377, Jo Lynn Nicholson, HOMESTEAD REAL ESTATE LLC. Stellar MLS
- $353,9004 bd2 ba1.9k sqft7830 SLOEWOOD DRIVE, LEESBURG, FL 34748For SaleMLS ID #G5115633, Kim Beisley, HARRISON REAL PROPERTY GROUP. Stellar MLS
- $327,0004 bd2 ba1.9k sqft5475 BOUNTY CIRCLE, TAVARES, FL 32778For SaleMLS ID #O6431157, Matthew Ferland, WEICHERT REALTORS HALLMARK PRO. Stellar MLS
