Move-In Ready 3 Bedroom, 2 Bathroom Home in Beautiful Groveland, Florida! Welcome home to this beautifully maintained 3-bedroom, 2-bathroom residence offering the perfect blend of comfort, functionality, and Florida living. Step inside to discover an inviting open-concept floor plan with soaring ceilings, abundant natural light, and spacious living areas ideal for entertaining or relaxing with family. The kitchen features ample cabinetry, generous counter space, and overlooks the main living area, making it perfect for hosting guests or keeping everyone connected. The split-bedroom floor plan provides privacy, while the spacious primary suite offers a peaceful retreat. Enjoy your morning coffee or unwind in the evening on the screened lanai, overlooking a fully fenced backyard with no rear neighbors for added privacy. Conveniently located near shopping, dining, schools, parks, and major roadways, this home offers easy access to everything Central Florida has while still enjoying the charm of Groveland.
For sale
$314,999
534 TIMBER RUN LANE, GROVELAND, FL 34736
3beds
1,825sqft
Single Family Residence
Built in 2002
9,375 Square Feet Lot
$312,200 Zestimate®
$173/sqft
$20/mo HOA
What's special
Screened lanaiAbundant natural lightInviting open-concept floor planSoaring ceilingsGenerous counter space
- 43 days
- 249
- 24
Zillow last checked:
Listing updated:
Listed by:
Kaitlyn Wiant 352-267-6043,
FLORIDA LAND & RANCH BROKERS 352-267-3131
Source: Stellar MLS,MLS#: G5115317 Originating MLS: Lake and Sumter
Originating MLS: Lake and Sumter
Facts & features
Interior
Bedrooms & bathrooms
- Bedrooms: 3
- Bathrooms: 2
- Full bathrooms: 2
Primary bedroom
- Features: Walk-In Closet(s)
- Level: First
- Area: 221 Square Feet
- Dimensions: 17x13
Family room
- Level: First
- Area: 304 Square Feet
- Dimensions: 19x16
Kitchen
- Level: First
Living room
- Level: First
- Area: 156 Square Feet
- Dimensions: 12x13
Heating
- Central
Cooling
- Central Air
Appliances
- Included: Dishwasher, Disposal, Dryer, Range, Refrigerator, Washer
- Laundry: Inside
Features
- Ceiling Fan(s), High Ceilings, Thermostat, Walk-In Closet(s)
- Flooring: Laminate
- Doors: Sliding Doors
- Has fireplace: No
Interior area
- Total structure area: 2,745
- Total interior livable area: 1,825 sqft
Video & virtual tour
Property
Parking
- Total spaces: 2
- Parking features: Garage - Attached
- Attached garage spaces: 2
Features
- Levels: One
- Stories: 1
- Patio & porch: Covered, Rear Porch, Screened
- Exterior features: Dog Run, Private Mailbox, Sidewalk, Storage
Lot
- Size: 9,375 Square Feet
Details
- Parcel number: 202225220000001100
- Zoning: R-2
- Special conditions: None
Construction
Type & style
- Home type: SingleFamily
- Property subtype: Single Family Residence
Materials
- Block, Brick, Stucco
- Foundation: Slab
- Roof: Shingle
Condition
- New construction: No
- Year built: 2002
Utilities & green energy
- Sewer: Public Sewer
- Water: Public
- Utilities for property: Cable Available, Electricity Connected, Sewer Connected, Water Connected
Community & HOA
Community
- Pet fee: $0 monthly
- Subdivision: GROVELAND VILLAGE ESTATES SUB
HOA
- Has HOA: Yes
- HOA fee: $20 monthly
- HOA name: Central Association Management LLC
- HOA phone: 407-933-1311
Location
- Region: Groveland
Financial & listing details
- Price per square foot: $173/sqft
- Tax assessed value: $292,231
- Annual tax amount: $5,523
- Date on market: 7/20/2026
- Cumulative days on market: 9 days
- Listing terms: Cash,Conventional,FHA
- Ownership: Fee Simple
- Total actual rent: 0
- Electric utility on property: Yes
- Road surface type: Asphalt
Estimated market value
$312,200
$297,000 - $328,000
$2,082/mo
Price history
| Date | Event | Price |
|---|---|---|
| 8/11/2026 | Listed for sale | $314,999$173/sqft |
Source:  Stellar MLS #G5115317 Report a problem Stellar MLS #G5115317 Report a problem | ||
| 7/23/2026 | Contingent | $314,999$173/sqft |
Source: Stellar MLS #G5115317 Report a problem | ||
| 7/20/2026 | Listed for sale | $314,9990%$173/sqft |
Source: Stellar MLS #G5115317 Report a problem | ||
| 3/1/2026 | Listing removed | $315,000$173/sqft |
Source: Stellar MLS #O6335416 Report a problem | ||
| 11/10/2025 | Price change | $315,000-3.1%$173/sqft |
Source: Stellar MLS #O6335416 Report a problem | ||
| 9/22/2025 | Price change | $325,000-3%$178/sqft |
Source: Stellar MLS #O6335416 Report a problem | ||
| 8/28/2025 | Price change | $335,000-2.9%$184/sqft |
Source: Stellar MLS #O6335416 Report a problem | ||
| 8/14/2025 | Listed for sale | $345,000+172.9%$189/sqft |
Source: Stellar MLS #O6335416 Report a problem | ||
| 11/27/2024 | Sold | $126,400-14.4%$69/sqft |
Source: Public Record Report a problem | ||
| 9/23/2002 | Sold | $147,700$81/sqft |
Source: Public Record Report a problem | ||
Public tax history
| Year | Property taxes | Tax assessment |
|---|---|---|
| 2025 | $5,524 +355.1% | $292,231 +152.9% |
| 2024 | $1,214 +5.5% | $115,560 +3% |
| 2023 | $1,150 -0.9% | $112,200 +3% |
| 2022 | $1,160 +32.4% | $108,940 +3% |
| 2021 | $876 +1.9% | $105,768 +1.4% |
| 2020 | $860 -0.4% | $104,308 +2.3% |
| 2019 | $863 +7.8% | $101,963 +1.9% |
| 2018 | $800 | $100,062 +2.1% |
| 2017 | $800 +2.1% | $98,004 +2.1% |
| 2016 | $784 -1.7% | $95,989 +0.7% |
| 2015 | $797 -3.1% | $95,322 +0.8% |
| 2014 | $823 +12.7% | $94,566 +5.3% |
| 2013 | $730 -3% | $89,820 0% |
| 2012 | $753 -43.1% | $89,857 -26% |
| 2011 | $1,323 -5.5% | $121,449 -3.5% |
| 2010 | $1,401 -27.4% | $125,878 -17.7% |
| 2009 | $1,929 -10.2% | $153,037 +0.1% |
| 2008 | $2,149 -6.2% | $152,885 +3% |
| 2007 | $2,292 -11% | $148,433 +2.5% |
| 2006 | $2,575 +1.9% | $144,813 +3% |
| 2005 | $2,526 +9.5% | $140,596 |
| 2004 | $2,308 -2.1% | -- |
| 2003 | $2,357 +430.5% | $128,798 +560.5% |
| 2002 | $444 | $19,500 |
Find assessor info on the county website
Monthly payment
Est. payment
Payment breakdown
Explore the cost of this home by adjusting the details. Changes won't be saved.Climate risks
Neighborhood: 34736
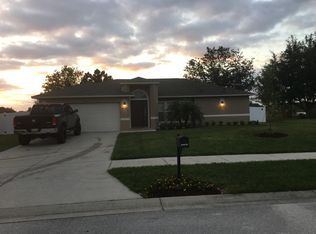
Similar homes
- $375,0003 bd2 ba1.7k sqft236 COUNTRY LAKES CIRCLE, GROVELAND, FL 34736For Sale
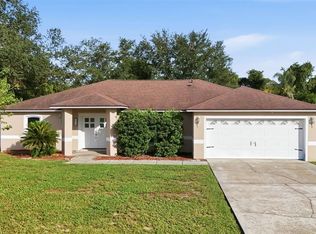
 MLS ID #G5116996, Lena Morgan, LPT REALTY, LLC. Stellar MLS
 - $349,9904 bd2 ba1.9k sqft1141 GREENLEY AVENUE, GROVELAND, FL 34736For Sale
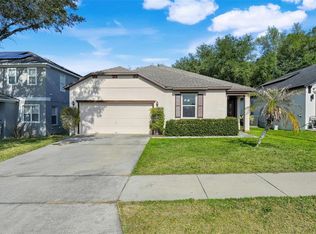 MLS ID #G5111745, Melissa Minner, RE/MAX TITANIUM GROUP. Stellar MLS
 - $294,9003 bd2 ba1.9k sqft1110 BLUEGRASS DRIVE, GROVELAND, FL 34736For Sale
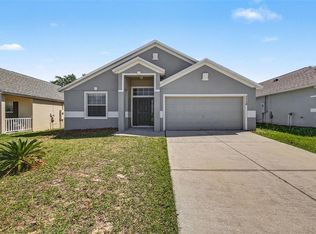 MLS ID #O6400596, Robert Salmons, ENTERA REALTY LLC. Stellar MLS
 - $350,0003 bd2 ba1.4k sqft192 BLACKSTONE CREEK ROAD, GROVELAND, FL 34736For Sale
 MLS ID #O6435126, Brittneyann Cover, RE/MAX ASSURED. Stellar MLS
 - $322,0003 bd2 ba1.5k sqft916 ASPEN VIEW CIRCLE, GROVELAND, FL 34736For SaleMLS ID #G5112971, Angie Blanchette, CHARLES RUTENBERG REALTY ORLANDO. Stellar MLS
- $297,5003 bd2 ba1.9k sqft3002 LORIMER CT, GROVELAND, FL 34736For SaleMLS ID #G5112622, Matthew Wheatley, WHEATLEY REALTY GROUP. Stellar MLS
- $365,0003 bd2 ba2k sqft324 RED KITE DRIVE, GROVELAND, FL 34736For SaleMLS ID #G5116369, Maria Molina, RE/MAX TITANIUM GROUP. Stellar MLS
- $349,0004 bd2 ba1.9k sqft401 GRASSY KEY WAY, GROVELAND, FL 34736For SaleMLS ID #TB8476070, Richard Carey, LOKATION. Stellar MLS
- $350,0004 bd2 ba1.7k sqft9175 CHANDLER DRIVE, GROVELAND, FL 34736For SaleMLS ID #S5149934, Jeannette Morejon, LPT REALTY, LLC. Stellar MLS
- $329,0003 bd2 ba1.5k sqft965 LAUREL VIEW WAY, GROVELAND, FL 34736For SaleMLS ID #G5112514, Christopher Diaz, DENIZ REALTY PARTNERS LLC. Stellar MLS
- $335,0003 bd3 ba1.6k sqft513 JUNIPER SPRINGS DRIVE, GROVELAND, FL 34736For SaleMLS ID #G5114234, Tony Stanley, OPTIMA ONE REALTY, INC.. Stellar MLS
- $326,0002 bd2 ba1.6k sqft374 SALT MARSH LANE, GROVELAND, FL 34736For SaleMLS ID #O6389203, Ginny Peters, CENTURY 21 ALTON CLARK. Stellar MLS
- $305,4003 bd2 ba1.4k sqft1896 PIEDMONT COURT, MASCOTTE, FL 34753For SaleMLS ID #O6410125, Hector Rondon Campos PA, LPT REALTY, LLC. Stellar MLS
- $400,0004 bd2 ba1.9k sqft480 KESTREL DRIVE, GROVELAND, FL 34736For SaleMLS ID #O6419981, Nelson Cruz PA, REAL BROKER, LLC. Stellar MLS
- $325,0003 bd2 ba1.5k sqft1836 RIDGE VALLEY STREET, CLERMONT, FL 34711For SaleMLS ID #G5112397, Trista Fouts, REALTY PROFESSIONALS OF FL,LLC. Stellar MLS
- $303,0004 bd2 ba1.8k sqft1880 PIEDMONT COURT, MASCOTTE, FL 34753For SaleMLS ID #O6419683, Karen Albright, OPENDOOR BROKERAGE LLC. Stellar MLS
- $300,0003 bd2 ba1.8k sqft15824 SURFBIRD COURT, MASCOTTE, FL 34753For SaleMLS ID #O6403611, Marty Pirochta, MARTIN SCOTT REALTY LLC. Stellar MLS
- $299,9003 bd2 ba1.2k sqft4254 WORTHINGTON PLACE, MASCOTTE, FL 34753For SaleMLS ID #TB8457582, Louis Garofalo, CHARLES RUTENBERG REALTY INC. Stellar MLS
- $334,9003 bd2 ba1.6k sqft10423 LAKE HASSON CIRCLE, CLERMONT, FL 34711For SaleMLS ID #O6409016, Robert Salmons, ENTERA REALTY LLC. Stellar MLS
