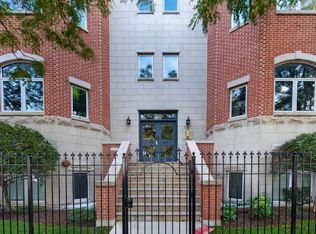
Beautifully maintained 2 bedroom/1 bath, top floor condo, with gated courtyard in the heart of Lincoln Park! Tall ceilings, crown molding, true hardwood floors throughout, and a spacious living room with gas fireplace. TONS OF NATURAL LIGHT! The kitchen has stainless steel appliances, 42" cabinets, and granite countertops with a large breakfast bar. Steel balcony off of the kitchen overlooks the beautiful courtyard. Lots of space in both bedrooms & hallway closets. Bathroom has been fully renovated with beautiful white subway tile, and marble-like tile flooring. Surround sound system, central air/heat, and IN-UNIT washer/dryer. Large storage unit in basemant, as well as your own personal bike rack included with unit. Easy zoned street parking. Short walk to CTA Brown & Purple lines, Diversey CTA bus, eats, nightlife, shopping, Home Depot, Trader Joes, LPAC, the Lakefront. .. Everything!
New
$474,900
2705 N Mildred Ave APT 3A, Chicago, IL 60614
2beds
--sqft
Condominium, Single Family Residence
Built in 1920
-- sqft lot
$-- Zestimate®
$--/sqft
$297/mo HOA
What's special
- 4 days
- 927
- 98
Likely to sell faster than
Zillow last checked:
Listing updated:
Listed by:
Alonzo Romo (773)934-8163,
Coldwell Banker Realty
Source: MRED as distributed by MLS GRID,MLS#: 12780635
Facts & features
Interior
Bedrooms & bathrooms
- Bedrooms: 2
- Bathrooms: 1
- Full bathrooms: 1
Rooms
- Room types: Sun Room, Balcony/Porch/Lanai, Storage
Primary bedroom
- Features: Flooring (Hardwood), Window Treatments (Blinds)
- Level: Main
- Area: 143 Square Feet
- Dimensions: 13X11
Bedroom 2
- Features: Flooring (Hardwood), Window Treatments (Blinds)
- Level: Main
- Area: 117 Square Feet
- Dimensions: 13X9
Balcony porch lanai
- Features: Flooring (Other)
- Level: Main
- Area: 32 Square Feet
- Dimensions: 8X4
Dining room
- Features: Flooring (Hardwood), Window Treatments (Blinds)
- Level: Main
- Area: 42 Square Feet
- Dimensions: 7X6
Kitchen
- Features: Kitchen (Eating Area-Breakfast Bar), Flooring (Hardwood), Window Treatments (Blinds)
- Level: Main
- Area: 117 Square Feet
- Dimensions: 13X9
Living room
- Features: Flooring (Hardwood), Window Treatments (Blinds)
- Level: Main
- Area: 190 Square Feet
- Dimensions: 19X10
Storage
- Level: Basement
- Area: 32 Square Feet
- Dimensions: 8X4
Sun room
- Features: Flooring (Hardwood), Window Treatments (Blinds)
- Level: Main
- Area: 35 Square Feet
- Dimensions: 7X5
Heating
- Natural Gas
Cooling
- Central Air
Appliances
- Included: Range, Microwave, Dishwasher, Refrigerator, Freezer, Washer, Dryer
- Laundry: Washer Hookup
Features
- Storage
- Flooring: Hardwood
- Basement: Other,Full
- Number of fireplaces: 1
- Fireplace features: Gas Log, Living Room
Interior area
- Total structure area: 0
Property
Accessibility
- Accessibility features: No Disability Access
Features
- Exterior features: Balcony
- Fencing: Fenced
Lot
- Features: Corner Lot, Landscaped
Details
- Parcel number: 14294060521016
- Special conditions: None
- Other equipment: Intercom, Ceiling Fan(s)
Construction
Type & style
- Home type: Condo
- Property subtype: Condominium, Single Family Residence
Materials
- Brick
- Foundation: Concrete Perimeter
- Roof: Asphalt
Condition
- New construction: No
- Year built: 1920
- Major remodel year: 2006
Utilities & green energy
- Electric: 100 Amp Service
- Sewer: Public Sewer
- Water: Public
Community & HOA
Community
- Security: Carbon Monoxide Detector(s)
HOA
- Has HOA: Yes
- Amenities included: Storage
- Services included: Water, Insurance, Exterior Maintenance, Lawn Care, Scavenger, Snow Removal
- HOA fee: $297 monthly
Location
- Region: Chicago
Financial & listing details
- Annual tax amount: $6,486
- Date on market: 10/8/2026
- Ownership: Condo
Estimated market value
Not available
Estimated sales range
Not available
Not available
Price history
| Date | Event | Price |
|---|---|---|
| 10/8/2026 | Listed for sale | $474,900+50.8% |
Source:  MRED as distributed by MLS GRID #12780635 Report a problem MRED as distributed by MLS GRID #12780635 Report a problem | ||
| 11/30/2016 | Sold | $315,000+12.5% |
Source: MRED as distributed by MLS GRID #09363073 Report a problem | ||
| 7/14/2011 | Sold | $280,000 |
Source: MRED as distributed by MLS GRID #07771591 Report a problem | ||
Public tax history
Tax history is unavailable.
Monthly payment
Est. payment
Payment breakdown
Explore the cost of this home by adjusting the details. Changes won't be saved.Climate risks
Neighborhood: Lincoln Park
Nearby schools
Schools provided by the listing agent
- Elementary: Alcott Elementary School
- Middle: Alcott Elementary School
- High: Lincoln Park High School
- District: 299
Source: MRED as distributed by MLS GRID. This data may not be complete. We recommend contacting the local school district to confirm school assignments for this home.
- $466,0002 bd1 ba-- sqft2705 N Mildred Ave #A3, Chicago, IL 60614Off Market

- $553,400-- bd-- ba-- sqft2703 N Mildred Ave #A2, Chicago, IL 60614Off Market
- $498,9002 bd2 ba1.1k sqft2703 N Mildred Ave #B2, Chicago, IL 60614Off Market

- $503,4002 bd2 ba-- sqft2703 N Mildred Ave #B1, Chicago, IL 60614Off Market

Similar homes
- $475,0002 bd2 ba1.1k sqft345 W Fullerton Pkwy APT 2207, Chicago, IL 60614For Sale By Owner

- $499,9802 bd2 ba1.2k sqft2625 N Ashland Ave APT 1A, Chicago, IL 60614New
 MLS ID #12782463, Gustavo Ruvalcaba, eXp Realty. MRED as distributed by MLS GRID
 - $500,0002 bd2 ba-- sqft3660 N Lake Shore Dr APT 4713, Chicago, IL 60613Re-activated
 MLS ID #12666750, Olurotimi Osilaja, GRI, Marvel Ventures Realty. MRED as distributed by MLS GRID
 - $460,0002 bd1 ba-- sqft2045 N Larrabee St APT 7102, Chicago, IL 60614Active
 MLS ID #12776896, Jill Scott, Compass. MRED as distributed by MLS GRID
