CONTRACT DUE DATE/TIME. MONDAY 6/29/2026 5:00 PM Elegant and gracious 5-bedroom, 3 full bath split foyer in sought-after SHIRLEY GARDEN/Alexandria City. Features cathedral ceilings, large sliding glass doors, and a wood-burning fireplace in the spacious recreation room. Major updates , including roof (6 years), water heater (2025), and New carpet is some rooms. Enjoy the deck off the dining room and concrete patio leading to a large 1/4+ acre private back yard.
Under contract
$775,000
2705 N Rosser St, Alexandria, VA 22311
5beds
2,460sqft
:
Get pre-qualified$4,910/mo
Single Family Residence
Built in 1963
0.28 Acres Lot
$787,400 Zestimate®
$315/sqft
$-- HOA
What's special
Split foyerCathedral ceilingsLarge sliding glass doors
- 34 days |
- 95 |
- 0 |
Likely to sell faster than
Zillow last checked:
Listing updated:
Listed by:
Mr. Reza Rofougaran 703-734-0400,
VMDC Realty LLC (703) 734-0400
Source: Bright MLS,MLS#: VAAX2062006
Facts & features
Interior
Bedrooms & bathrooms
- Bedrooms: 5
- Bathrooms: 3
- Full bathrooms: 3
- Main level bathrooms: 2
- Main level bedrooms: 3
Rooms
- Room types: Living Room, Bedroom 3, Bedroom 4, Bedroom 5, Kitchen, Family Room, Foyer, Utility Room, Bathroom 2, Primary Bathroom
Bedroom 3
- Features: Flooring - Carpet
- Level: Main
- Area: 110 Square Feet
- Dimensions: 10 X 11
Bedroom 4
- Features: Flooring - Carpet
- Level: Lower
- Area: 208 Square Feet
- Dimensions: 13 X 16
Bedroom 5
- Features: Flooring - Carpet
- Level: Lower
- Area: 130 Square Feet
- Dimensions: 10 X 13
Primary bathroom
- Features: Flooring - Carpet
- Level: Main
- Area: 165 Square Feet
- Dimensions: 11 X 15
Primary bathroom
- Level: Main
- Area: 40 Square Feet
- Dimensions: 5 X 8
Bathroom 2
- Features: Flooring - Carpet
- Level: Main
- Area: 144 Square Feet
- Dimensions: 12 X 12
Bathroom 2
- Level: Main
- Area: 48 Square Feet
- Dimensions: 6 X 8
Family room
- Features: Flooring - Carpet, Fireplace - Wood Burning
- Level: Lower
- Area: 325 Square Feet
- Dimensions: 13 X 25
Foyer
- Level: Main
- Area: 33 Square Feet
- Dimensions: 3 X 11
Foyer
- Features: Flooring - Carpet
- Level: Lower
- Area: 80 Square Feet
- Dimensions: 5 X 16
Kitchen
- Features: Flooring - Ceramic Tile
- Level: Main
- Area: 176 Square Feet
- Dimensions: 11 X 16
Living room
- Features: Flooring - HardWood
- Level: Main
- Area: 621 Square Feet
- Dimensions: 23 X 27
Utility room
- Level: Lower
- Area: 195 Square Feet
- Dimensions: 13 X 15
Heating
- Forced Air, Natural Gas
Cooling
- Central Air, Electric
Appliances
- Included: Gas Water Heater
Features
- Kitchen - Table Space, Soaking Tub, Bathroom - Stall Shower, Bathroom - Tub Shower, Bathroom - Walk-In Shower, Family Room Off Kitchen, Open Floorplan, Floor Plan - Traditional, Eat-in Kitchen
- Has basement: No
- Number of fireplaces: 1
Interior area
- Total structure area: 2,460
- Total interior livable area: 2,460 sqft
- Finished area above ground: 2,460
- Finished area below ground: 0
Property
Parking
- Parking features: Driveway
- Has uncovered spaces: Yes
Accessibility
- Accessibility features: Other
Features
- Levels: Split Foyer,Two
- Stories: 2
- Patio & porch: Deck, Patio
- Pool features: None
- Fencing: Back Yard
- Has view: Yes
- View description: Trees/Woods
Lot
- Size: 0.28 Acres
Details
- Additional structures: Above Grade, Below Grade
- Parcel number: 40712000
- Zoning: R 12
- Special conditions: Standard
Construction
Type & style
- Home type: SingleFamily
- Property subtype: Single Family Residence
Materials
- Combination, Brick
- Foundation: Brick/Mortar
Condition
- Good
- New construction: No
- Year built: 1963
Utilities & green energy
- Sewer: Public Sewer
- Water: Public
- Utilities for property: Cable Available, Phone Available, Water Available
Community & HOA
Community
- Subdivision: Shirley Forest
HOA
- Has HOA: No
Location
- Region: Alexandria
Financial & listing details
- Price per square foot: $315/sqft
- Tax assessed value: $728,452
- Annual tax amount: $8,267
- Date on market: 6/25/2026
- Listing agreement: Exclusive Right To Sell
- Listing terms: Cash,Contract,Conventional,FHA,VA Loan,Private Financing Available,VHDA,FHVA,Other
- Ownership: Fee Simple
Estimated market value
$787,400
$748,000 - $827,000
$4,508/mo
Price history
| Date | Event | Price |
|---|---|---|
| 6/29/2026 | Contingent | $775,000$315/sqft |
Source:  Bright MLS #VAAX2062006 Report a problem Bright MLS #VAAX2062006 Report a problem | ||
| 6/25/2026 | Listed for sale | $775,000$315/sqft |
Source: Bright MLS #VAAX2062006 Report a problem | ||
Public tax history
| Year | Property taxes | Tax assessment |
|---|---|---|
| 2026 | $8,268 -1% | $728,452 -1% |
| 2025 | $8,348 | $735,495 |
| 2024 | $8,348 +2.3% | $735,495 |
| 2023 | $8,164 +2.6% | $735,495 +2.6% |
| 2022 | $7,960 +4.1% | $717,124 +14.9% |
| 2021 | $7,648 | $624,395 +6.1% |
| 2020 | -- | $588,349 +5.6% |
| 2019 | -- | $556,913 |
| 2018 | $4,937 -12.9% | $556,913 +2.5% |
| 2017 | $5,666 | $543,287 |
| 2016 | $5,666 +1% | $543,287 +1% |
| 2015 | $5,613 +0.6% | $538,169 +0.6% |
| 2014 | $5,578 +13.1% | $534,791 +6% |
| 2013 | $4,934 +9.4% | $504,458 +9.4% |
| 2012 | $4,509 +2.6% | $461,055 +2.6% |
| 2011 | $4,397 -3.5% | $449,579 -3.5% |
| 2010 | $4,557 -2.3% | $465,961 -9.8% |
| 2009 | $4,663 -4.2% | $516,351 -10.3% |
| 2008 | $4,866 +9.4% | $575,825 +7.5% |
| 2007 | $4,447 -1.2% | $535,731 -3% |
| 2006 | $4,501 -11.3% | $552,300 +16.5% |
| 2005 | $5,074 +16.1% | $474,200 +16.1% |
| 2004 | $4,371 +16% | $408,500 +16% |
| 2003 | $3,770 +30.3% | $352,300 +30.3% |
| 2002 | $2,893 +7.8% | $270,400 +7.8% |
| 2001 | $2,685 | $250,900 |
Find assessor info on the county website
Monthly payment
Est. payment
Payment breakdown
Explore the cost of this home by adjusting the details. Changes won't be saved.Climate risks
Neighborhood: Alexandria West
Nearby schools
GreatSchools rating
- 2/10John Adams Elementary SchoolGrades: PK-5Distance: 0.3 mi
- 1/10Francis C Hammond MiddleGrades: 6-8Distance: 0.9 mi
- 2/10Alexandria City High SchoolGrades: 9-12Distance: 2.1 mi
Schools provided by the listing agent
- Elementary: John Adams
- Middle: Francis C Hammond
- High: Alexandria City
- District: Alexandria City Public Schools
Source: Bright MLS. This data may not be complete. We recommend contacting the local school district to confirm school assignments for this home.
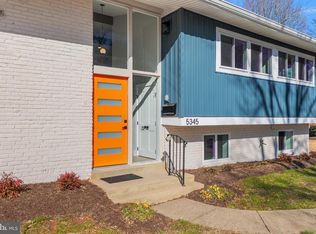
- $900,0005 bd3 ba2.4k sqft5345 Echols Ave, Alexandria, VA 22311Sold
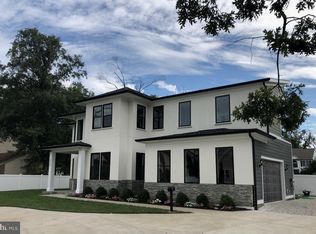
- $1,376,6005 bd5 ba3.8k sqft2707 N Rosser St, Alexandria, VA 22311Off Market
- $735,200-- bd2 ba2.4k sqft5341 Echols Ave, Alexandria, VA 22311Off Market
- $761,500-- bd2 ba2.3k sqft2700 N Rosser St, Alexandria, VA 22311Off Market
- $739,600-- bd2 ba1.8k sqft2709 N Rosser St, Alexandria, VA 22311Off Market
- $1,795,80010 bd9 ba6.4k sqft2702 N Rosser St, Alexandria, VA 22311Off Market
- $821,800-- bd3 ba2.3k sqft5403 Echols Ave, Alexandria, VA 22311Off Market
- $619,9003 bd4 ba2.1k sqft5342 Echols Ave, Alexandria, VA 22311Sold
A local agent can set up tours, give advice and negotiate with sellers.
Similar homes
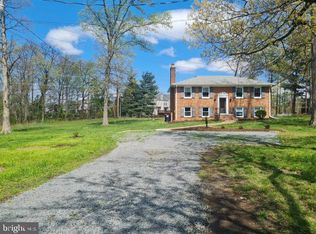
- $750,0004 bd2 ba1.9k sqft7312 Gene St, Alexandria, VA 22315For Sale
 MLS ID #VAFX2308076, Yasmeen Durrani, Express Realty USA LLC. Bright MLS
 - $799,0006 bd4 ba2.6k sqft5008 Regina Dr, Annandale, VA 22003For Sale
 MLS ID #VAFX2314308, Nicole Bream, Solutions Realty Group LLC. Bright MLS
 - $799,9006 bd4 ba2.3k sqft7914 Ellet Rd, Springfield, VA 22151For Sale
 MLS ID #VAFX2327994, Kunpeng Hu, Libra Realty, LLC. Bright MLS
 - $849,9004 bd3 ba2.3k sqft6820 Vantage Dr, Alexandria, VA 22306For Sale
 MLS ID #VAFX2316386, Chris Garciaguirre, Signature Realtors Inc. Bright MLS
 - $669,7006 bd3 ba2.2k sqft6312 Indian Run Pkwy, Alexandria, VA 22312For SaleMLS ID #VAFX2297404, Inam Rehman, Samson Properties. Bright MLS
- $690,0004 bd2 ba1.7k sqft6509 Melia St, Springfield, VA 22150For SaleMLS ID #VAFX2329708, Amal Ward, Real Broker, LLC. Bright MLS
- $689,0004 bd3 ba1.4k sqft6472 4th St, Alexandria, VA 22312For SaleMLS ID #VAFX2326236, James Kim, S & S Realty & Investment, LLC. Bright MLS
- $677,0004 bd3 ba1.9k sqft5213 Montgomery St, Springfield, VA 22151For SaleMLS ID #VAFX2314240, Christine Lee, Maryland Pro Realty. Bright MLS
- $924,0007 bd4 ba2.6k sqft.saintsbury Plaza, Falls Church, VA 22044For SaleMLS ID #VAFX2303674, Salem Edrak, EXP Realty, LLC. Bright MLS
- $729,0005 bd3 ba1.4k sqft10104 Scout Dr, Fairfax, VA 22030For SaleMLS ID #VAFC2008562, Stephanie Jones, CENTURY 21 New Millennium. Bright MLS
- $725,0004 bd2 ba2.3k sqft9210 Worth Ave, Silver Spring, MD 20901For SaleMLS ID #MDMC2241680, Rhonda Mortensen, Compass. Bright MLS
- $575,0005 bd4 ba2.1k sqft6812 Asset Dr, Landover, MD 20785For SaleMLS ID #MDPG2209950, Jacqueline Jackson, Keller Williams Preferred Properties. Bright MLS
- $520,0004 bd3 ba2k sqft5806 Huntland Rd, Temple Hills, MD 20748For SaleMLS ID #MDPG2211150, Amandeus Watkins, Keller Williams Preferred Properties. Bright MLS
- $648,0005 bd2 ba1.2k sqft6711 Swarthmore Dr, Alexandria, VA 22307For Sale By Owner
- $795,0004 bd3 ba3.2k sqft11912 Shadystone Ter, Bowie, MD 20721For SaleMLS ID #MDPG2208914, George DuBose, Samson Properties. Bright MLS
- $544,4955 bd4 ba2.8k sqft604 Bonnie Meadow Ln, Fort Washington, MD 20744For SaleMLS ID #MDPG2208572, Veronica Henderson, Veronica London Properties. Bright MLS
- $425,0005 bd3 ba1.9k sqft2200 Oaktree Ln, Temple Hills, MD 20748For SaleMLS ID #MDPG2209004, Karen Kennard, EXP Realty, LLC. Bright MLS
- $434,9005 bd3 ba1.3k sqft6107 Buckler Rd, Clinton, MD 20735For SaleMLS ID #MDPG2212606, Mercedes Rivera, Fairfax Realty Premier. Bright MLS
- $629,0004 bd4 ba2.6k sqft10503 Woodbine Rd, Beltsville, MD 20705For SaleMLS ID #MDPG2212126, Denio Abreu, HomeSmart. Bright MLS
- $629,9003 bd4 ba1.5k sqft6332 Robert Todd Ct, Alexandria, VA 22312For SaleMLS ID #VAFX2292152, Rob Stewart, Premier Agent Network Virginia LLC. Bright MLS
