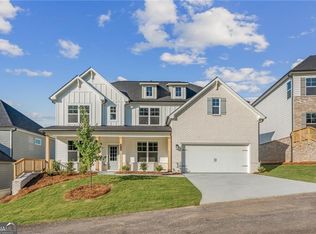
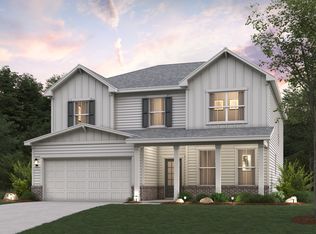
The Birch at Estates at Gainesville, showcases a dazzling two-story layout that seamlessly blends beauty, comfort, and functionality. At the heart of the home is a breathtaking vaulted great room, flooded with natural light from an abundance of windows and anchored by a cozy fireplace-creating a warm, open atmosphere perfect for gatherings and everyday living. The beautifully designed kitchen features a large center island, a walk-in pantry, and a charming breakfast nook with direct access to the patio-ideal for indoor-outdoor entertaining. Just off the kitchen, a convenient prep galley adds to the home's practical appeal. On the main level, you'll find a flexible room that can be tailored to your lifestyle needs, along with a private bedroom and full bath-perfect for guests or multi-generational living. Upstairs, a spacious loft offers additional living space, while two secondary bedrooms share a full hall bathroom and enjoy easy access to the centrally located laundry room. The luxurious primary suite is a true retreat, boasting a generous walk-in closet and a spa-inspired bath with dual vanities, a soaking tub, and a large walk-in shower. An additional secondary bedroom upstairs also features its own walk-in closet and private bath for added comfort and privacy. With its striking design, thoughtful layout, and stylish finishes, The Birch delivers an elevated living experience for every lifestyle.
Active
Price cut: $5.3K (7/10)
$456,691
2706 Harbor Ridge Pass, Gainesville, GA 30507
5beds
3,072sqft
:
Get pre-qualified$3,027/mo
Single Family Residence
Built in 2026
10,018 Square Feet Lot
$456,300 Zestimate®
$149/sqft
$125/mo HOA
What's special
Cozy fireplaceLuxurious primary suiteLarge center islandFlexible roomSpacious loftBreathtaking vaulted great roomWalk-in pantry
- 105 days |
- 126 |
- 6 |
Zillow last checked:
Listing updated:
Listed by:
Alecia Thomas 678-447-8986,
CCG Realty Group LLC,
Ashton Adams 770-712-0633,
CCG Realty Group LLC
Source: GAMLS,MLS#: 10737627
Facts & features
Interior
Bedrooms & bathrooms
- Bedrooms: 5
- Bathrooms: 4
- Full bathrooms: 4
- Main level bathrooms: 1
- Main level bedrooms: 1
Rooms
- Room types: Laundry, Office
Heating
- Zoned
Cooling
- Zoned
Appliances
- Included: Dishwasher
- Laundry: In Hall
Features
- Double Vanity, Walk-In Closet(s), High Ceilings
- Flooring: Vinyl
- Basement: None
- Attic: Pull Down Stairs
- Number of fireplaces: 1
- Common walls with other units/homes: No Common Walls
Interior area
- Total structure area: 3,072
- Total interior livable area: 3,072 sqft
- Finished area above ground: 3,072
- Finished area below ground: 0
Property
Parking
- Total spaces: 2
- Parking features: Attached, Garage, Garage Door Opener
- Has attached garage: Yes
Features
- Levels: Two
- Stories: 2
- Patio & porch: Deck
- Exterior features: Other
Lot
- Size: 10,018 Square Feet
- Features: Level
Details
- Parcel number: 15033 000082
Construction
Type & style
- Home type: SingleFamily
- Architectural style: Traditional
- Property subtype: Single Family Residence
Materials
- Concrete
- Foundation: Slab
- Roof: Composition
Condition
- Under Construction
- New construction: Yes
- Year built: 2026
Details
- Warranty included: Yes
Utilities & green energy
- Sewer: Public Sewer
- Water: Public
- Utilities for property: Cable Available, Electricity Available, Sewer Available, Water Available
Community & HOA
Community
- Features: Clubhouse, Pool
- Security: Fire Sprinkler System, Smoke Detector(s)
- Subdivision: The Estates at Gainesville Township
HOA
- Has HOA: Yes
- Services included: Tennis
- HOA fee: $1,500 annually
Location
- Region: Gainesville
Financial & listing details
- Price per square foot: $149/sqft
- Annual tax amount: $130
- Date on market: 4/21/2026
- Cumulative days on market: 106 days
- Listing agreement: Exclusive Right To Sell
- Electric utility on property: Yes
Estimated market value
$456,300
$433,000 - $479,000
$3,110/mo
Price history
| Date | Event | Price |
|---|---|---|
| 7/10/2026 | Price change | $456,691-1.1%$149/sqft |
Source:  FMLS GA #7756773 Report a problem FMLS GA #7756773 Report a problem | ||
| 6/20/2026 | Price change | $461,990+2.7%$150/sqft |
Source:  GAMLS #10737627 Report a problem GAMLS #10737627 Report a problem | ||
| 6/5/2026 | Price change | $449,990-2.2%$146/sqft |
Source: FMLS GA #7756773 Report a problem | ||
| 6/5/2026 | Price change | $459,990-17.4%$150/sqft |
Source:  Century Communities Report a problem Century Communities Report a problem | ||
| 4/21/2026 | Listed for sale | $556,691$181/sqft |
Source: Century Communities Report a problem | ||
Public tax history
Tax history is unavailable.
Monthly payment
Est. payment
Payment breakdown
Explore the cost of this home by adjusting the details. Changes won't be saved.Climate risks
Neighborhood: 30507
Nearby schools
GreatSchools rating
- 5/10New Holland Core Knowledge AcademyGrades: PK-5Distance: 2.2 mi
- 5/10Gainesville Middle SchoolGrades: 6-8Distance: 2.2 mi
- 4/10Gainesville High SchoolGrades: 9-12Distance: 4.2 mi
Schools provided by the listing agent
- Elementary: New Holland
- High: Gainesville
Source: GAMLS. This data may not be complete. We recommend contacting the local school district to confirm school assignments for this home.
- $464,1475 bd4 ba3.4k sqft2702 Harbor Ridge Pass, Gainesville, GA 30507Sold

- $468,9905 bd4 ba3k sqft2710 Harbor Ridge Pass, Gainesville, GA 30507New Construction

- $556,9915 bd4 ba3k sqft2714 Harbor Ridge Pass, Gainesville, GA 30507New Construction
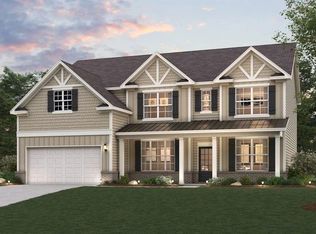
- $473,9905 bd4 ba3k sqft2698 Harbor Ridge Pass, Gainesville, GA 30507Sold
- $556,6535 bd4 ba3.4k sqft2718 Harbor Ridge Pass, Gainesville, GA 30507New Construction
- $556,6535 bd4 ba3.4k sqft2718 Harbor Ridge Pass Pass SE, Gainesville, GA 30507New Construction
- $556,6535 bd4 ba3.4k sqft2718 Harbor Ridge Pass LOT 60, Gainesville, GA 30507New Construction
- $464,9905 bd4 ba3k sqft2694 Harbor Ridge Pass, Gainesville, GA 30507New Construction
A local agent can set up tours, give advice and negotiate with sellers.
A local lender can help you make sure your offer is ready when you are.
Similar homes
- $464,9905 bd4 ba3k sqft2694 Harbor Ridge Pass, Gainesville, GA 30507Active
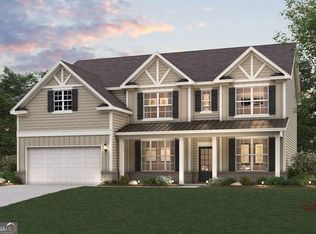
 GAMLS
GAMLS - $468,9905 bd4 ba3k sqft2710 Harbor Ridge Pass, Gainesville, GA 30507New Construction
 FMLS GA
 - $432,3604 bd3 ba2.3k sqft3076 Orwell Dr, Gainesville, GA 30507New Construction
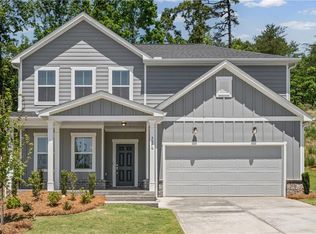 FMLS GA
 - from $498,9904 bd3 ba3k sqftGuava Plan, The Estates at Gainesville Township, Gainesville, GA 30507New Construction
 Century Communities
 - $555,2965 bd3 ba2.8k sqft2600 Parkside Way Lot 21, Gainesville, GA 30507ActiveMLS ID #10628201, Latrice M Turner, PBG Built Realty. GAMLS
- $382,9504 bd2 ba1.8k sqft3123 Orwell Dr SE, Gainesville, GA 30507ActiveMLS ID #10795485, Jaymie Dimbath, Pulte Realty of Georgia, Inc. GAMLS
- $395,9905 bd3 ba2.5k sqft2933 Holden St, Gainesville, GA 30507ActiveMLS ID #10801959, Rita Preston, D.R. Horton Realty of Georgia, Inc.. GAMLS
- $395,9905 bd3 ba2.5k sqft2987 Daxton Ln, Gainesville, GA 30507New ConstructionFMLS GA
- $366,9903 bd3 ba2k sqft3127 Orwell Dr SE, Gainesville, GA 30507ActiveMLS ID #10795476, Jaymie Dimbath, Pulte Realty of Georgia, Inc. GAMLS
- from $390,9905 bd3 ba2.5k sqftHayden Plan, Oconee Overlook, Gainesville, GA 30507New ConstructionDR Horton
- from $382,9905 bd3 ba2.3k sqftRobie Plan, Oconee Overlook, Gainesville, GA 30507New ConstructionDR Horton
- from $365,9904 bd2 ba1.8k sqftCali Plan, Oconee Overlook, Gainesville, GA 30507New ConstructionDR Horton
- $484,9904 bd3 ba2.5k sqft4039 Alderstone Dr, Flowery Branch, GA 30542New ConstructionTaylor Morrison
- $491,5255 bd4 ba2.8k sqft5347 Callahan Trce, Flowery Branch, GA 30542New ConstructionAshton Woods Homes
- $449,9005 bd4 ba2.8k sqft5452 Hargrove Way, Flowery Branch, GA 30542New ConstructionFMLS GA
- $494,9905 bd4 ba3k sqft121 Lucas Ct, Hoschton, GA 30548ActiveMLS ID #10814243, Jaymie Dimbath, Pulte Realty of Georgia, Inc. GAMLS
- $428,9904 bd3 ba2.3k sqft65 King Vlg, Braselton, GA 30517ActiveMLS ID #10816544, Karen Hollins, D.R. Horton Realty of Georgia, Inc.. GAMLS
- $436,9904 bd3 ba2.3k sqft51 Lambton Pl, Braselton, GA 30517ActiveGAMLS
- $441,4905 bd3 ba2.7k sqft89 King Vlg, Braselton, GA 30517ActiveGAMLS
- $451,0904 bd3 ba2.5k sqft59 Sanborne View Dr, Jefferson, GA 30549New ConstructionFMLS GA
