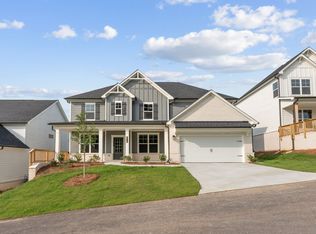
The Sapling at Estates at Gainesville is a beautifully designed 5-bedroom, 4-bathroom two-story home that perfectly balances elegance, comfort, and functionality. From the moment you step inside, you'll be greeted by open and airy living spaces ideal for both everyday living and entertaining. The main level showcases a formal dining room for special gatherings and a private study, perfect for remote work or quiet reflection. The heart of the home is the spacious kitchen, featuring abundant cabinetry, expansive countertops, a large walk-in pantry, and a sunny breakfast nook that opens into the inviting great room with a cozy fireplace. Just off the garage entry, a thoughtfully placed guest bedroom and full bath offer comfort and convenience for overnight visitors or multi-generational living. Upstairs, the expansive primary suite offers a luxurious retreat with dual vanities, a soaking tub, a separate shower, and an oversized walk-in closet. The second level also includes two additional bedrooms connected by a Jack-and-Jill bath, each with its own private vanity. A third secondary bedroom enjoys a private en-suite bath and a generous walk-in closet-ideal for guests or teens. A spacious loft area provides flexible space for play, study, or relaxation, while the upstairs laundry room adds convenience right where you need it. With thoughtful details throughout, the Sapling offers a versatile layout designed to grow with your lifestyle.
Active
$556,653
2718 Harbor Ridge Pass Lot 60, Gainesville, GA 30507
5beds
3,403sqft
:
Get pre-qualified$3,567/mo
Single Family Residence
Built in 2026
9,583 Square Feet Lot
$555,500 Zestimate®
$164/sqft
$175/mo HOA
What's special
Cozy fireplaceInviting great roomSunny breakfast nookLarge walk-in pantryOversized walk-in closetSeparate showerPrivate study
- 20 days |
- 29 |
- 1 |
Zillow last checked:
Listing updated:
Listed by:
Ashton Adams 770-712-0633,
CCG Realty Group LLC,
Charles Wilson 678-938-2698,
CCG Realty Group LLC
Source: GAMLS,MLS#: 10806175
Facts & features
Interior
Bedrooms & bathrooms
- Bedrooms: 5
- Bathrooms: 4
- Full bathrooms: 4
- Main level bathrooms: 1
- Main level bedrooms: 1
Rooms
- Room types: Family Room, Laundry, Loft, Office
Heating
- Zoned
Cooling
- Zoned
Appliances
- Included: Dishwasher
- Laundry: In Hall
Features
- Double Vanity, High Ceilings, Walk-In Closet(s)
- Flooring: Vinyl
- Basement: None
- Attic: Pull Down Stairs
- Number of fireplaces: 1
- Common walls with other units/homes: No Common Walls
Interior area
- Total structure area: 3,403
- Total interior livable area: 3,403 sqft
- Finished area above ground: 3,403
- Finished area below ground: 0
Property
Parking
- Total spaces: 2
- Parking features: Attached, Garage, Garage Door Opener
- Has attached garage: Yes
Features
- Levels: Two
- Stories: 2
- Patio & porch: Patio
- Exterior features: Other
Lot
- Size: 9,583 Square Feet
- Features: Level, Other
Details
- Parcel number: 15033 000085
- Special conditions: As Is
Construction
Type & style
- Home type: SingleFamily
- Architectural style: Traditional
- Property subtype: Single Family Residence
Materials
- Concrete
- Foundation: Slab
- Roof: Composition
Condition
- New Construction,Under Construction
- New construction: Yes
- Year built: 2026
Details
- Warranty included: Yes
Utilities & green energy
- Sewer: Public Sewer
- Water: Public
- Utilities for property: Cable Available, Electricity Available, Sewer Available, Water Available
Community & HOA
Community
- Features: Clubhouse, Pool
- Security: Fire Sprinkler System, Smoke Detector(s)
- Subdivision: The Estates at Gainesville Township
HOA
- Has HOA: Yes
- Services included: Tennis
- HOA fee: $2,100 annually
Location
- Region: Gainesville
Financial & listing details
- Price per square foot: $164/sqft
- Date on market: 7/15/2026
- Cumulative days on market: 21 days
- Listing agreement: Exclusive Right To Sell
- Listing terms: Cash,Conventional,FHA,VA Loan
- Electric utility on property: Yes
Estimated market value
$555,500
$528,000 - $583,000
$3,271/mo
Price history
| Date | Event | Price |
|---|---|---|
| 7/15/2026 | Listed for sale | $556,653$164/sqft |
Source:  GAMLS #10806175 Report a problem GAMLS #10806175 Report a problem | ||
Public tax history
Tax history is unavailable.
Monthly payment
Est. payment
Payment breakdown
Explore the cost of this home by adjusting the details. Changes won't be saved.Climate risks
Neighborhood: 30507
Nearby schools
GreatSchools rating
- 5/10New Holland Core Knowledge AcademyGrades: PK-5Distance: 2.2 mi
- 5/10Gainesville Middle SchoolGrades: 6-8Distance: 2.2 mi
- 4/10Gainesville High SchoolGrades: 9-12Distance: 4.2 mi
Schools provided by the listing agent
- Elementary: New Holland
- High: Gainesville
Source: GAMLS. This data may not be complete. We recommend contacting the local school district to confirm school assignments for this home.
- $556,6535 bd4 ba3.4k sqft2718 Harbor Ridge Pass, Gainesville, GA 30507New Construction
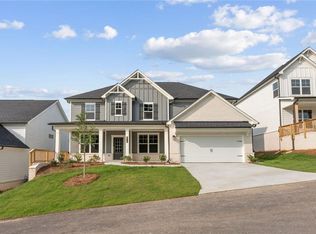
- $556,6535 bd4 ba3.4k sqft2718 Harbor Ridge Pass Pass SE, Gainesville, GA 30507New Construction
- $566,4035 bd4 ba3.4k sqft2722 Harbor Ridge Pass, Gainesville, GA 30507New Construction

- $566,4035 bd4 ba3.4k sqft2722 Harbor Ridge Pass Pass SE, Gainesville, GA 30507New Construction

- $566,4035 bd4 ba3.4k sqft2722 Harbor Ridge Pass LOT 61, Gainesville, GA 30507New Construction
- $556,9915 bd4 ba3k sqft2714 Harbor Ridge Pass, Gainesville, GA 30507New Construction
- $556,1804 bd3 ba3k sqft2726 Harbor Ridge Pass, Gainesville, GA 30507New Construction
- $468,9905 bd4 ba3k sqft2710 Harbor Ridge Pass, Gainesville, GA 30507New Construction
A local agent can set up tours, give advice and negotiate with sellers.
A local lender can help you make sure your offer is ready when you are.
Similar homes
- $566,4035 bd4 ba3.4k sqft2722 Harbor Ridge Pass Lot 61, Gainesville, GA 30507Active

 MLS ID #10806193, Ashton Adams, CCG Realty Group LLC. GAMLS
 - $556,6535 bd4 ba3.4k sqft2718 Harbor Ridge Pass, Gainesville, GA 30507New ConstructionCentury Communities
- $558,3795 bd3 ba2.8k sqft2541 Parkside Way Lot 398, Gainesville, GA 30507Active
 MLS ID #10784001, Latrice M Turner, PBG Built Realty. GAMLS
 - $555,2965 bd3 ba2.8k sqft2600 Parkside Way Lot 21, Gainesville, GA 30507Active
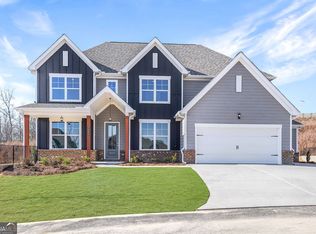 MLS ID #10628201, Latrice M Turner, PBG Built Realty. GAMLS
 - $566,4035 bd4 ba3.4k sqft2722 Harbor Ridge Pass, Gainesville, GA 30507New ConstructionCentury Communities
- from $532,9905 bd4 ba3.4k sqftSapling Plan, The Estates at Gainesville Township, Gainesville, GA 30507New ConstructionCentury Communities
- $499,0004 bd3 ba2.3k sqft4813 River Bottom Dr, Gainesville, GA 30507ActiveMLS ID #10809440, Pablo Ramirez, Virtual Properties Realty.com. GAMLS
- $454,9004 bd4 ba2.6k sqft4644 Brayden Dr, Gainesville, GA 30504ActiveMLS ID #10810801, Cindy LaDuke, eXp Realty. GAMLS
- $450,0004 bd2 ba2.1k sqft6032 Creekside View Ln, Clermont, GA 30527ActiveMLS ID #10816545, Bell Real Estate Group, Keller Williams Realty Atl. Partners. GAMLS
- $483,5004 bd3 ba2.5k sqft4431 Birch Meadow Trl, Gainesville, GA 30504ActiveMLS ID #10735090, Jay Daniels, Virtual Properties Realty.Net. GAMLS
- $489,0004 bd3 ba2.6k sqft4595 Silver Oak Dr, Gainesville, GA 30504ActiveMLS ID #10789530, Kevin Chan, Virtual Properties Realty.com. GAMLS
- $570,0004 bd5 ba2.6k sqft5424 Oak Manor Way, Murrayville, GA 30564ActiveMLS ID #10807015, Victoria Thomas, Virtual Properties Realty.com. GAMLS
- $600,0005 bd4 ba3.8k sqft6505 Trailway Trce, Cumming, GA 30041ActiveMLS ID #10753421, EmpowerHome Team Atlanta, Keller Williams Realty First Atlanta. GAMLS
- $564,0005 bd4 ba3.4k sqft146 Cherokee Rose Ln, Hoschton, GA 30548ActiveMLS ID #10765370, Jason Moore, REMAX Around Atlanta. GAMLS
- $497,0004 bd3 ba2.7k sqft6034 Morning Star Ln, Gainesville, GA 30506ActiveMLS ID #10791954, Jennifer Cowan, eXp Realty. GAMLS
- $494,9905 bd4 ba3k sqft121 Lucas Ct, Hoschton, GA 30548ActiveMLS ID #10814243, Jaymie Dimbath, Pulte Realty of Georgia, Inc. GAMLS
- from $559,9904 bd4 ba2.9k sqftJohnson Plan, Vines at Mill Creek - Estate Series, Braselton, GA 30517New ConstructionMeritage Homes
- $529,5004 bd4 ba2.6k sqft654 Grand Wehunt Dr, Hoschton, GA 30548ActiveMLS ID #10764185, Dominic Ray, Redfin Corporation. GAMLS
- $485,0005 bd3 ba2.5k sqft6732 Scarlet Oak Way, Flowery Branch, GA 30542ActiveMLS ID #10781104, Brandi Benz, Hill Wood Realty. GAMLS
- $769,9005 bd5 ba3k sqft8315 Creekside Overlook Dr, Gainesville, GA 30506ActiveGAMLS
