
Big on space with room for ALL, you'll be surprised by the space at 2706 WHITEHALL! This well loved, multi-generation home has been augmented over the years - from the street, you won't expect to find 4 bedrooms, 3 full bathrooms or all of the other gathering spaces this home offers! The driveway allows for easy parking and multiple outdoor buildings offer ample storage. This home is ready for cosmetic updates and some age-related/maintenance repairs. The sellers had the home professionally inspected and adjusted the price to allow the new owner to improve this home to their preferences. Seller intends to sell AS IS. Located minutes from Downtown, all major shopping and medical. Certain types of financing may not be possible, based upon appraisal condition requirements. *Agents, inspection reports are available in the supplements.
Pending
Price cut: $15K (10/2)
$135,000
2706 Whitehall Ave, Anderson, SC 29621
4beds
2,173sqft
Single Family Residence
Built in ----
0.32 Acres Lot
$-- Zestimate®
$62/sqft
$-- HOA
What's special
- 46 days
- 987
- 77
Likely to sell faster than
Zillow last checked:
Listing updated:
Listed by:
The Clever People 864-940-3777,
eXp Realty - Clever People
Source: WUMLS,MLS#: 20306196 Originating MLS: Western Upstate Association of Realtors
Facts & features
Interior
Bedrooms & bathrooms
- Bedrooms: 4
- Bathrooms: 3
- Full bathrooms: 3
- Main level bathrooms: 3
- Main level bedrooms: 3
Rooms
- Room types: Dining Room, Laundry, Other
Primary bedroom
- Level: Main
- Dimensions: 15X11
Bedroom 2
- Level: Main
- Dimensions: 11X13
Bedroom 3
- Level: Main
- Dimensions: 21X10
Bedroom 4
- Level: Upper
- Dimensions: 10X13
Dining room
- Level: Main
- Dimensions: 12X9
Kitchen
- Level: Main
- Dimensions: 9X10
Laundry
- Level: Main
- Dimensions: 7X5
Living room
- Level: Main
- Dimensions: 11X16
Other
- Level: Main
- Dimensions: 20X20
Other
- Features: Other
- Level: Upper
- Dimensions: 10X24
Pantry
- Level: Main
- Dimensions: 2X6
Heating
- Central, Forced Air, Gas, Natural Gas
Cooling
- Central Air, Electric, Forced Air, Window Unit(s)
Appliances
- Included: Dishwasher, Electric Oven, Electric Range, Gas Water Heater, Refrigerator
- Laundry: Washer Hookup, Electric Dryer Hookup
Features
- Ceiling Fan(s), Laminate Countertop, Bath in Primary Bedroom, Main Level Primary, Pull Down Attic Stairs, Smooth Ceilings, Shower Only, Walk-In Closet(s), Walk-In Shower, Window Treatments, Separate/Formal Living Room
- Flooring: Carpet, Hardwood, Laminate, Parquet, Vinyl
- Doors: Storm Door(s)
- Windows: Blinds, Storm Window(s), Tilt-In Windows, Vinyl, Wood Frames
- Basement: None,Crawl Space
Interior area
- Total structure area: 2,173
- Total interior livable area: 2,173 sqft
Video & virtual tour
Property
Parking
- Total spaces: 1
- Parking features: Detached, Garage, Driveway
- Garage spaces: 1
Accessibility
- Accessibility features: Low Threshold Shower
Features
- Levels: One and One Half
- Patio & porch: Deck, Front Porch
- Exterior features: Deck, Porch, Storm Windows/Doors
Lot
- Size: 0.32 Acres
- Features: City Lot, Level, Not In Subdivision
Details
- Parcel number: 1221508010
Construction
Type & style
- Home type: SingleFamily
- Architectural style: Bungalow
- Property subtype: Single Family Residence
Materials
- Vinyl Siding
- Foundation: Crawlspace
- Roof: Metal
Utilities & green energy
- Sewer: Public Sewer
- Water: Public
- Utilities for property: Electricity Available, Natural Gas Available, Sewer Available, Water Available
Community & HOA
HOA
- Has HOA: No
- Services included: None
Location
- Region: Anderson
Financial & listing details
- Price per square foot: $62/sqft
- Tax assessed value: $110,480
- Annual tax amount: $702
- Date on market: 9/17/2026
- Cumulative days on market: 29 days
- Listing agreement: Exclusive Right To Sell
Estimated market value
Not available
Estimated sales range
Not available
$1,941/mo
Price history
| Date | Event | Price |
|---|---|---|
| 10/9/2026 | Pending sale | $135,000$62/sqft |
Source:  Greater Greenville AOR #1604109 Report a problem | ||
| 10/2/2026 | Price change | $135,000-10%$62/sqft |
Source:  WUMLS #20306196 Report a problem | ||
| 9/17/2026 | Listed for sale | $150,000$69/sqft |
Source: Greater Greenville AOR #1604109 Report a problem | ||
Public tax history
| Year | Property taxes | Tax assessment |
|---|---|---|
| 2025 | $2,721 -0.2% | $6,630 |
| 2024 | $2,726 +0.9% | $6,630 |
| 2023 | $2,701 +1.8% | $6,630 |
| 2022 | $2,653 +63.4% | $6,630 +64.9% |
| 2021 | $1,624 +298.9% | $4,020 |
| 2020 | $407 | $4,020 |
| 2019 | $407 | $4,020 |
| 2018 | $407 -0.9% | $4,020 |
| 2017 | $411 | $4,020 +1.3% |
| 2016 | -- | $3,970 |
| 2015 | -- | $3,970 |
| 2014 | -- | $3,970 |
| 2013 | -- | $3,970 -4.3% |
| 2012 | -- | $4,150 |
| 2011 | -- | $4,150 |
| 2010 | -- | $4,150 |
| 2009 | -- | $4,150 |
| 2008 | -- | $4,150 |
| 2007 | -- | $4,150 +54.9% |
| 2006 | -- | $2,680 +8.1% |
| 2005 | -- | $2,480 |
| 2004 | -- | $2,480 |
| 2003 | -- | $2,480 +17.5% |
| 2002 | -- | $2,110 |
| 2001 | -- | $2,110 |
| 2000 | -- | $2,110 |
Find assessor info on the county website
Monthly payment
Est. payment
Payment breakdown
Explore the cost of this home by adjusting the details. Changes won't be saved.Climate risks
Neighborhood: 29621
Nearby schools
Schools provided by the listing agent
- Elementary: Concord Elem
- Middle: Mccants Middle
- High: Tl Hanna High
Source: WUMLS. This data may not be complete. We recommend contacting the local school district to confirm school assignments for this home.


Similar homes
- $165,0003 bd2 ba1.1k sqft303 Wardlaw St, Anderson, SC 29624For Sale
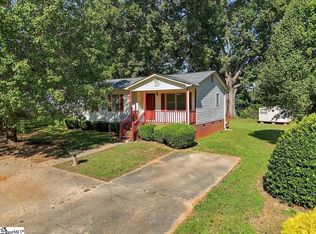 MLS ID #1608097, Ursula Holland, 360 Realty Group. Greater Greenville AOR
- $110,0003 bd2 ba1.5k sqft127 Ashton Ln, Anderson, SC 29621Auction
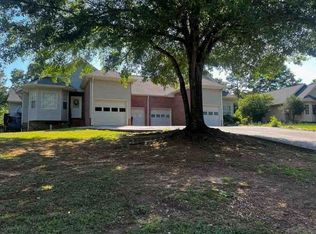 Xome
- $120,0003 bd2 ba1.4k sqft3419 Midway Rd, Anderson, SC 29621Auction
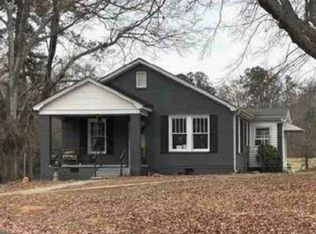 Xome
- $145,0002 bd1 ba1.1k sqft13 N Prince St, Anderson, SC 29624For Sale
 MLS ID #20304666, The Clever People, eXp Realty - Clever People. WUMLS
