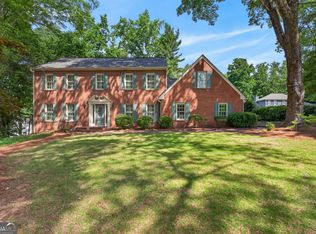
Move-in ready traditional home with a split-level floor plan in a quiet East Cobb community. Beautifully landscaped front yard and numerous owner updates, including a new gas stove (2026), water heater (2025), sewer line replacement (2025), furnace (2024), crawl space encapsulation (2024), main water line replacement (2024), and complete electrical system upgrade to current code (2022). The main level features a spacious family room with a fireplace, a bedroom, a full bathroom, and a laundry room. The next level offers the living room, dining room, and kitchen, while upstairs you'll find the primary suite, two secondary bedrooms, and a full guest bathroom. Enjoy the large deck overlooking the fenced backyard. Conveniently located just minutes from I-75, I-285, The Battery Atlanta, Truist Park, shopping, dining, and Terrell Mill Park. Voluntary HOA hosts neighborhood social events, and memberships are available to Meadowgrove Swim & Tennis within the community.
Pending
$475,000
2707 Gettysburg Ln SE, Marietta, GA 30067
4beds
1,971sqft
:
Get pre-qualified$3,063/mo
Single Family Residence, Residential
Built in 1969
0.25 Acres Lot
$470,200 Zestimate®
$241/sqft
$-- HOA
What's special
Fenced backyardDining roomFull guest bathroomSplit-level floor planBeautifully landscaped front yardPrimary suiteTwo secondary bedrooms
- 30 days |
- 1,046 |
- 100 |
Likely to sell faster than
Zillow last checked:
Listing updated:
Listed by:
Eric Decker,
Keller Williams Realty Atl North 770-509-0700
Source: FMLS GA,MLS#: 7790767
Facts & features
Interior
Bedrooms & bathrooms
- Bedrooms: 4
- Bathrooms: 3
- Full bathrooms: 3
- Main level bathrooms: 1
- Main level bedrooms: 1
Rooms
- Room types: Family Room, Living Room
Primary bedroom
- Features: Other
- Level: Other
Bedroom
- Features: Other
Primary bathroom
- Features: Shower Only
Dining room
- Features: Open Concept
Kitchen
- Features: Cabinets Stain, Stone Counters
Heating
- Central, ENERGY STAR Qualified Equipment, Natural Gas
Cooling
- Ceiling Fan(s), Central Air, ENERGY STAR Qualified Equipment, Gas
Appliances
- Included: Dishwasher, Disposal, Dryer, Gas Cooktop, Gas Range, Gas Water Heater, Microwave, Refrigerator, Self Cleaning Oven, Washer
- Laundry: Lower Level, Mud Room
Features
- Crown Molding, High Speed Internet
- Flooring: Carpet, Hardwood
- Windows: Double Pane Windows, Wood Frames
- Basement: Crawl Space
- Number of fireplaces: 1
- Fireplace features: Family Room, Glass Doors, Masonry
- Common walls with other units/homes: No Common Walls
Interior area
- Total structure area: 1,971
- Total interior livable area: 1,971 sqft
- Finished area above ground: 1,971
- Finished area below ground: 0
Video & virtual tour
Property
Parking
- Total spaces: 2
- Parking features: Attached, Driveway, Garage, Garage Door Opener, Garage Faces Side, Storage
- Attached garage spaces: 2
- Has uncovered spaces: Yes
Features
- Levels: Multi/Split
- Patio & porch: Covered, Deck, Front Porch, Patio
- Exterior features: Private Yard, Storage, No Dock
- Pool features: None
- Spa features: None
- Fencing: Back Yard,Fenced,Wood
- Has view: Yes
- View description: Neighborhood
- Waterfront features: None
- Body of water: None
Lot
- Size: 0.25 Acres
- Dimensions: 131x150x132x143
- Features: Back Yard, Corner Lot, Front Yard, Landscaped, Sprinklers In Front, Sprinklers In Rear
Details
- Additional structures: Shed(s)
- Parcel number: 17086600030
- Other equipment: Irrigation Equipment
- Horse amenities: None
Construction
Type & style
- Home type: SingleFamily
- Architectural style: Traditional
- Property subtype: Single Family Residence, Residential
Materials
- Brick 4 Sides, HardiPlank Type, Stone
- Foundation: Brick/Mortar, Slab
- Roof: Shingle
Condition
- Resale
- New construction: No
- Year built: 1969
Utilities & green energy
- Electric: 110 Volts
- Sewer: Public Sewer
- Water: Public
- Utilities for property: Cable Available, Electricity Available, Natural Gas Available, Sewer Available, Water Available
Green energy
- Energy efficient items: None
- Energy generation: None
Community & HOA
Community
- Features: Clubhouse, Curbs, Homeowners Assoc, Near Schools, Near Shopping, Pickleball, Pool, Street Lights, Tennis Court(s)
- Security: Carbon Monoxide Detector(s)
- Subdivision: Hyde Park
HOA
- Has HOA: Yes
Location
- Region: Marietta
Financial & listing details
- Price per square foot: $241/sqft
- Tax assessed value: $419,230
- Annual tax amount: $5,521
- Date on market: 6/25/2026
- Cumulative days on market: 22 days
- Electric utility on property: Yes
- Road surface type: Asphalt
Estimated market value
$470,200
$447,000 - $494,000
$3,070/mo
Price history
| Date | Event | Price |
|---|---|---|
| 7/16/2026 | Pending sale | $475,000$241/sqft |
Source:  FMLS GA #7790767 Report a problem FMLS GA #7790767 Report a problem | ||
| 6/25/2026 | Listed for sale | $475,000+90%$241/sqft |
Source: FMLS GA #7790767 Report a problem | ||
| 6/27/2007 | Sold | $250,000+127.5%$127/sqft |
Source: Public Record Report a problem | ||
| 10/17/1994 | Sold | $109,900$56/sqft |
Source: Public Record Report a problem | ||
Public tax history
| Year | Property taxes | Tax assessment |
|---|---|---|
| 2024 | $5,056 | $167,692 |
| 2023 | $5,056 +32.9% | $167,692 +33.8% |
| 2022 | $3,804 +14% | $125,348 +14% |
| 2021 | $3,338 +0.7% | $109,988 +0.7% |
| 2020 | $3,316 +14% | $109,268 +14% |
| 2019 | $2,910 +3.9% | $95,868 +3.9% |
| 2018 | $2,799 | $92,240 |
| 2017 | $2,799 +29.9% | $92,240 +23% |
| 2016 | $2,155 +10.5% | $74,968 +13.2% |
| 2015 | $1,951 -0.8% | $66,220 |
| 2014 | $1,967 -0.8% | $66,220 |
| 2013 | $1,984 -0.8% | $66,220 |
| 2012 | $2,001 -17.4% | $66,220 -17.3% |
| 2011 | $2,423 +5.3% | $80,076 |
| 2010 | $2,302 | $80,076 |
| 2009 | $2,302 +31.3% | $80,076 |
| 2006 | $1,753 -0.4% | $80,076 |
| 2005 | $1,761 +5% | $80,076 +4.7% |
| 2004 | $1,677 | $76,452 |
| 2003 | $1,677 +30.6% | $76,452 +28.9% |
| 2002 | $1,284 -6.3% | $59,328 |
| 2001 | $1,370 -1.4% | $59,328 |
| 2000 | $1,390 | $59,328 |
Find assessor info on the county website
Monthly payment
Est. payment
Payment breakdown
Explore the cost of this home by adjusting the details. Changes won't be saved.Climate risks
Neighborhood: 30067
Nearby schools
GreatSchools rating
- 3/10Brumby Elementary SchoolGrades: PK-5Distance: 0.9 mi
- 6/10East Cobb Middle SchoolGrades: 6-8Distance: 0.9 mi
- 7/10Wheeler High SchoolGrades: 9-12Distance: 1.6 mi
Schools provided by the listing agent
- Elementary: Brumby
- Middle: East Cobb
- High: Wheeler
Source: FMLS GA. This data may not be complete. We recommend contacting the local school district to confirm school assignments for this home.
- $487,4003 bd2 ba1.9k sqft2719 Gettysburg Ln SE, Marietta, GA 30067Off Market
- $409,8003 bd2 ba1.5k sqft591 Smithstone Rd SE, Marietta, GA 30067Off Market
- $447,8004 bd3 ba2.2k sqft2740 Gettysburg Ln SE, Marietta, GA 30067Off Market

- $376,7004 bd1 ba1.2k sqft616 Fern St SE, Marietta, GA 30067Off Market
- $464,5004 bd2 ba2k sqft630 Arlington Ter SE, Marietta, GA 30067Off Market
- $539,7003 bd2 ba2.5k sqft536 Smithstone Trce SE, Marietta, GA 30067Off Market
- $483,0003 bd3 ba1.8k sqft2721 Gettysburg Ln SE, Marietta, GA 30067Off Market
- $493,7003 bd3 ba1.8k sqft581 Smithstone Rd SE, Marietta, GA 30067Off Market
A local agent can set up tours, give advice and negotiate with sellers.
Similar homes
- $525,0003 bd3 ba2.6k sqft2761 Sagamore Hill Dr SE, Marietta, GA 30067For Sale

 MLS ID #7782302, RAEGAN THORP REAL ESTATE GROUP, Bolst, Inc.. FMLS GA
 - $599,0004 bd3 ba2.1k sqft2801 Sagamore Hill Dr SE, Marietta, GA 30067For Sale
 MLS ID #7773743, KATHRYN BROCK, RE/MAX Pure. FMLS GA
 - $349,9004 bd2 ba1.6k sqft2120 Meadowbrook Ln SE, Marietta, GA 30067Active Under Contract

 MLS ID #10771007, Karen Greaber, BHHS Georgia Properties. GAMLS
 - $625,0004 bd3 ba2.7k sqft233 Shadowlake Ct SE, Marietta, GA 30067Active
 MLS ID #10768336, Karen T Sharpless, Keller Williams Realty Atlanta North. GAMLS
 - $450,0003 bd2 ba2.2k sqft4037 Crossfield Pl, Marietta, GA 30062ActiveMLS ID #10803667, Valerie S Parham, Atlanta Communities. GAMLS
- $450,0004 bd2 ba1.5k sqft3121 Rio Montana Dr, Marietta, GA 30066ActiveMLS ID #10803647, Valeska Echavarria, eXp Realty. GAMLS
- $595,0005 bd4 ba2.7k sqft2711 Georgian Ct, Marietta, GA 30068For SaleMLS ID #7758948, JANICE OVERBECK, Keller Williams Realty Atl North. FMLS GA
- $390,0003 bd3 ba1.8k sqft1470 Bentley Ln SE, Marietta, GA 30067For SaleMLS ID #7798425, Mara Prestes, Virtual Properties Realty. Biz. FMLS GA
- $424,9004 bd2 ba2k sqft1681 Huntington Dr, Marietta, GA 30066For SaleMLS ID #7786759, Vicky Gorman, Method Real Estate Advisors. FMLS GA
- $349,0003 bd2 ba1.1k sqft558 Boyds Dr SE, Marietta, GA 30067ActiveMLS ID #10784546, William D Hoban, Century 21 Connect Realty. GAMLS
- $480,0004 bd3 ba2k sqft798 Pinehill Dr SE, Smyrna, GA 30080For SaleMLS ID #7793726, JANICE OVERBECK, Keller Williams Realty Atl North. FMLS GA
- $550,0004 bd3 ba2.6k sqft1406 Arden Dr SW, Marietta, GA 30008ActiveMLS ID #10807898, Steven T Koleno, Beycome Brokerage Realty LLC. GAMLS
- $525,0003 bd3 ba2k sqft3237 Harvest Way NE, Marietta, GA 30062For SaleMLS ID #7786763, Jan Sugrue, Dorsey Alston Realtors. FMLS GA
- $459,0004 bd3 ba2k sqft1844 Hannah Pl, Powder Springs, GA 30127For SaleMLS ID #7807316, Kenya Lanier, ERA Sunrise Realty. FMLS GA
- $425,0003 bd3 ba1.7k sqft3424 Shawnee Trl SE, Smyrna, GA 30080ActiveMLS ID #10792368, Ashleigh Stover, Atlanta Communities. GAMLS
- $685,0004 bd3 ba2.5k sqft422 Woodstone West Dr, Marietta, GA 30068For SaleMLS ID #7792979, Kelli Garlock, Atlanta Communities. FMLS GA
- $425,0003 bd2 ba1.7k sqft2265 Brandon Ct NE, Marietta, GA 30066For SaleMLS ID #7778092, Shawnna Skibicki, Atlanta Communities. FMLS GA
- $375,0003 bd2 ba1.3k sqft1230 Red Bud Dr, Marietta, GA 30062For SaleMLS ID #7788831, ANDREA SANTOS, Atlanta Communities. FMLS GA
- $469,0004 bd4 ba2.6k sqft2617 Branson Pl SW, Marietta, GA 30064For SaleMLS ID #7777634, Ivone Daffre, Chapman Hall Realtors Alpharetta. FMLS GA
- $435,0003 bd3 ba1.8k sqft3778 Churchill Dr SW, Marietta, GA 30064For SaleMLS ID #7775148, Joshua Weinberg, LPT Realty, LLC. FMLS GA
