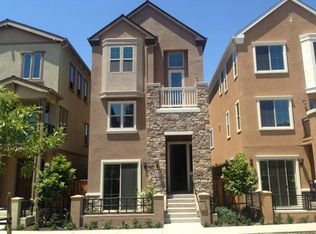
Walkable to historic downtown Livermore and the ACE Train, 2707 Hollingbury Common offers one of the best locations in the city — and a home that lives up to it. Spend evenings at downtown restaurants, catch a show at the Bankhead Theater, or browse the Thursday farmers market, then come home to a bright, open 4-bedroom, 3.5-bath with a private balcony overlooking a peaceful green space. Stress-free Bay Area commuting, boutique shops, and everyday conveniences are all within easy reach. The tri-level layout offers real flexibility — an open and light-filled main living area, plus a full bedroom and bath on the lower level ideal for guests, multigenerational living, or a private home office. Owned solar helps keep energy costs down, the attached 2-car garage includes room for extra storage, and the HOA maintains a playground and well-kept common areas. Move-in ready and perfectly positioned for the way you want to live.
Pending
$989,000
2707 Hollingbury Cmn, Livermore, CA 94550
4beds
1,915sqft
:
Get pre-qualified$6,990/mo
Residential, Single Family Residence
Built in 2015
1,396 Square Feet Lot
$969,300 Zestimate®
$516/sqft
$137/mo HOA
What's special
- 55 days |
- 377 |
- 8 |
Zillow last checked:
Listing updated:
Listed by:
Alyssa Gonzalez DRE #02025674 925-984-8795,
Home Buyers Realty,
Sonia Gonzalez DRE #01486758 925-984-6105,
Home Buyers Realty
Source: Bay East AOR,MLS#: 41137688
Facts & features
Interior
Bedrooms & bathrooms
- Bedrooms: 4
- Bathrooms: 4
- Full bathrooms: 3
- Partial bathrooms: 1
Rooms
- Room types: Primary Bedrm Suites - 2, Family Room, Laundry
Kitchen
- Features: Laminate Counters, Dishwasher, Eat-in Kitchen, Disposal, Gas Range/Cooktop, Kitchen Island, Microwave, Refrigerator
Heating
- Natural Gas
Cooling
- Ceiling Fan(s), Central Air
Appliances
- Included: Dishwasher, Gas Range, Microwave, Refrigerator, Dryer, Washer, Gas Water Heater, Tankless Water Heater
- Laundry: Gas Dryer Hookup
Features
- Flooring: Concrete, Vinyl, Carpet, Other
- Doors: Mirrored Closet Door(s)
- Windows: Double Pane Windows
- Has fireplace: No
- Fireplace features: None
- Common walls with other units/homes: Corner Unit,End Unit
Interior area
- Total structure area: 1,915
- Total interior livable area: 1,915 sqft
Property
Parking
- Total spaces: 2
- Parking features: Attached, Direct Access, Guest, Garage Faces Rear, Garage Door Opener
- Garage spaces: 2
Features
- Levels: Three Or More
- Stories: 3
- Patio & porch: Enclosed, Front Porch, Porch Steps
- Exterior features: Unit Faces Common Area
- Pool features: None
Lot
- Size: 1,396 Square Feet
- Features: Corner Lot, Paved, Street Light(s), No Yard
Details
- Parcel number: 984094
- Special conditions: Standard
Construction
Type & style
- Home type: SingleFamily
- Architectural style: Other
- Property subtype: Residential, Single Family Residence
Materials
- Composition Shingles, Stucco, Wood Shingles, Shingles
- Roof: Composition
Condition
- Existing
- New construction: No
- Year built: 2015
Utilities & green energy
- Electric: Photovoltaics Seller Owned
- Sewer: Public Sewer
- Water: Public
- Utilities for property: Individual Electric Meter, Individual Gas Meter
Community & HOA
Community
- Security: Fire Alarm, Fire Sprinkler System, Security System Leased, Carbon Monoxide Detector(s), Prewired, Smoke Detector(s)
- Subdivision: Brighton
HOA
- Has HOA: Yes
- Amenities included: Playground, Guest Parking
- Services included: Common Area Maint, Maintenance Grounds
- HOA fee: $137 monthly
- HOA name: NOT LISTED
- HOA phone: 925-355-2100
Location
- Region: Livermore
Financial & listing details
- Price per square foot: $516/sqft
- Tax assessed value: $994,500
- Price range: $989K - $989K
- Date on market: 6/9/2026
- Listing agreement: Excl Right
- Listing terms: Cash,Conventional,FHA
Estimated market value
$969,300
$921,000 - $1.02M
$4,218/mo
Price history
| Date | Event | Price |
|---|---|---|
| 7/16/2026 | Pending sale | $989,000$516/sqft |
Source:  Bay East AOR #41137688 Report a problem Bay East AOR #41137688 Report a problem | ||
| 6/9/2026 | Listed for sale | $989,000+1.4%$516/sqft |
Source: Bay East AOR #41137688 Report a problem | ||
| 10/2/2023 | Sold | $975,000-1%$509/sqft |
Source: Bay East AOR #41035587 Report a problem | ||
| 9/7/2023 | Pending sale | $985,000$514/sqft |
Source:  bridgeMLS/CCAR/Bay East AOR #41035587 Report a problem bridgeMLS/CCAR/Bay East AOR #41035587 Report a problem | ||
| 8/25/2023 | Price change | $985,000-1%$514/sqft |
Source: bridgeMLS/CCAR/Bay East AOR #41035587 Report a problem | ||
| 8/10/2023 | Listed for sale | $995,000+24.4%$520/sqft |
Source: bridgeMLS/CCAR/Bay East AOR #41035587 Report a problem | ||
| 6/29/2020 | Sold | $800,000+0%$418/sqft |
Source: Bay East AOR #40905158 Report a problem | ||
| 5/29/2020 | Pending sale | $799,950$418/sqft |
Source: Compass #40905158 Report a problem | ||
| 5/18/2020 | Listed for sale | $799,950+14%$418/sqft |
Source: Compass #40905158 Report a problem | ||
| 6/16/2015 | Sold | $701,500$366/sqft |
Source: Public Record Report a problem | ||
Public tax history
| Year | Property taxes | Tax assessment |
|---|---|---|
| 2025 | -- | $994,500 +2% |
| 2024 | $12,400 +14.1% | $975,000 +15.9% |
| 2023 | $10,864 +1.5% | $840,935 +2% |
| 2022 | $10,699 +1.9% | $824,447 +2% |
| 2021 | $10,501 +6.5% | $808,287 +4.9% |
| 2020 | $9,861 -0.8% | $770,561 +2% |
| 2019 | $9,939 +4.4% | $755,458 +2% |
| 2018 | $9,525 | $740,649 +2% |
| 2017 | $9,525 +3.7% | $726,126 +2% |
| 2016 | $9,188 | $711,892 +579.4% |
| 2015 | -- | $104,775 |
Find assessor info on the county website
Monthly payment
Est. payment
Payment breakdown
Explore the cost of this home by adjusting the details. Changes won't be saved.Climate risks
Neighborhood: 94550
Nearby schools
GreatSchools rating
- 4/10Junction Avenue K-8 SchoolGrades: K-8Distance: 0.2 mi
- 9/10Granada High SchoolGrades: 9-12Distance: 1.5 mi
- $1,037,7004 bd4 ba1.8k sqft2713 Hollingbury Cmn, Livermore, CA 94550Off Market
- $983,3004 bd3 ba1.9k sqft2719 Hollingbury Cmn, Livermore, CA 94550Off Market

- $918,9003 bd3 ba1.8k sqft2704 Hollingbury Cmn, Livermore, CA 94550Off Market

- $994,3004 bd3 ba1.9k sqft2725 Patcham Cmn, Livermore, CA 94550Off Market

- $882,1004 bd3 ba1.9k sqft2712 Hollingbury Cmn, Livermore, CA 94550Off Market
- $1,037,1003 bd4 ba1.8k sqft2733 Patcham Cmn, Livermore, CA 94550Off Market
- $--3 bd4 ba1.8k sqft2733 Patcham Cmn #1, Livermore, CA 94550Off Market
- $1,012,6004 bd4 ba2k sqft2717 Patcham Cmn, Livermore, CA 94550Off Market
A local agent can set up tours, give advice and negotiate with sellers.
Similar homes
- $950,0003 bd4 ba1.8k sqft2928 Worthing Cmn, Livermore, CA 94550For Sale
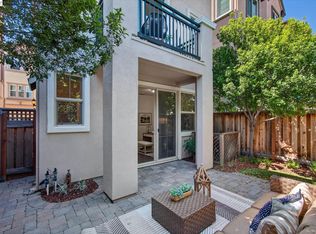 MLS ID #41143570, Jo Ann Luisi. Bay East AOR
 - $989,0004 bd2 ba1.3k sqft578 Meadowlark St, Livermore, CA 94551For Sale
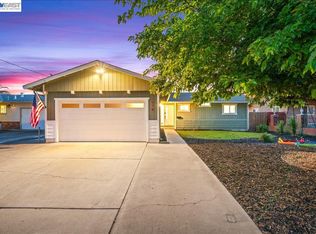 MLS ID #41143146, Sunitha Narendra Babu. Bay East AOR
 - $798,9903 bd3 ba1.7k sqftNot Listed, Livermore, CA 94550For Sale
 MLS ID #41143304, Mike D'Onofrio. Bay East AOR
 - $899,0003 bd3 ba1.4k sqft205 Stratus Cmn, Livermore, CA 94550For Sale
 MLS ID #41138763, Kim Deol. Bay East AOR
 - $1,250,0003 bd3 ba1.7k sqft501 Loyola Way, Livermore, CA 94550For SaleMLS ID #426149595, Herb Alston DRE #01326246, Coldwell Banker Realty. SFAR
- $949,0004 bd4 ba2.1k sqftVineyard Terrace, Livermore, CA 94550For SaleMLS ID #41133821, Max Manatt. Bay East AOR
- $1,179,0003 bd2 ba1.3k sqft118 Diamond Dr, Livermore, CA 94550For SaleMLS ID #41141273, Jake Fahnhorst. Bay East AOR
- $1,049,8884 bd3 ba1.7k sqft6418 Tiffany Cmn, Livermore, CA 94551For SaleMLS ID #41141946, Nancy Bathla. Bay East AOR
- $868,0003 bd4 ba1.7k sqft1280 Gusty Loop Unit 4, Livermore, CA 94550For SaleMLS ID #41127709, Krystealle Franco. bridgeMLS/CCAR/Bay East AOR
- $1,349,0005 bd3 ba2.2k sqft384 Misty Cir, Livermore, CA 94550For SaleMLS ID #ML82053171, Kishore Mokada. MLSListings Inc
- $875,0003 bd4 ba1.7k sqftSage, Livermore, CA 94551For SaleMLS ID #41143240, Nikolas Thysell. Bay East AOR
- $1,175,0003 bd2 ba1.4k sqft586 Colusa Way, Livermore, CA 94551For SaleMLS ID #41142405, Sean Leggat. Bay East AOR
- $975,0004 bd4 ba1.9k sqft516 Palmer Ave, Hayward, CA 94541For SaleMLS ID #ML82053340, Ted Chen. MLSListings Inc
- $999,9993 bd3 ba1.6k sqftPacific Terrace, Union City, CA 94587For SaleMLS ID #41143295, Sindura Royuri. Bay East AOR
- $999,0003 bd4 ba1.9k sqftNot Listed, Dublin, CA 94568For SaleMLS ID #41137616, Nashaba Rahman. Bay East AOR
- $989,9993 bd4 ba1.9k sqft1303 Antonella Pl, Hayward, CA 94541For SaleMLS ID #ML82049796, Adan Mantilla. MLSListings Inc
- $930,0004 bd4 ba1.9k sqft4028 Freestone Pl, Hayward, CA 94541For SaleMLS ID #ML82042508, Sandy Albanese. MLSListings Inc
- $999,0003 bd3 ba1.5k sqftVineyards, Dublin, CA 94568For SaleMLS ID #41138774, Dinesh Singh. Bay East AOR
- $1,099,0004 bd4 ba2k sqftNot Listed, Dublin, CA 94568For SaleMLS ID #41135556, Dinesh Singh. Bay East AOR
- $1,398,0004 bd4 ba2.2k sqft2836 Stringham Way, Dublin, CA 94568For SaleMLS ID #41141687, Sylvana Wong. Bay East AOR
Local buyer's agents are ready to help
