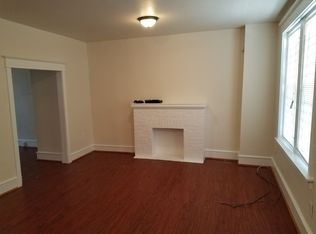
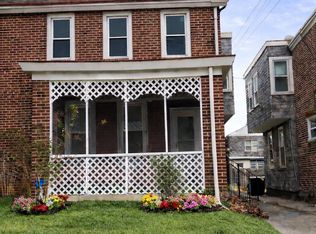
Welcome to the Ninth Ward in the City of Wilmington! A community brimming with charm, character and convenience all while showcasing a by-gone era of architectural significance that has withstood the test of time. This all brick twin is ready for its next custodian to embrace its timeless charisma. Open and airy front porch greets you after a long day on the grind. Across the threshold you are greeted with original hardwood floors with a decorative brick mantle, all drenched with natural light thanks to the oversized front double windows. Formal dining room is open to your updated kitchen with breakfast bar, crisp white cabinetry with matching appliances and illuminated with recessed lights. Rear door takes you to fenced in grassy knoll, perfect for entertaining and escaping the every day hustle. Second level is host to four sleeping chambers with thoughtful storage elements and ceiling fans to keep temperatures in check. Full bath is updated with LVP flooring, tub shower combo, vanity, toilet, fixtures and more. Gas fires up the hot water and boiler irradiates the classic radiators, coupled with updated electric and plumbing for an efficient operation and years of minimal maintenance expenditures. Perfect for First Time Home Buyer, downsizing purchaser, or investor looking for a turnkey operation. Take advantage of an affordable price and make this house your home!
Under contract
$195,000
2707 N Washington St, Wilmington, DE 19802
4beds
1,422sqft
:
Get pre-qualified$1,285/mo
Single Family Residence
Built in 1930
1,742 Square Feet Lot
$-- Zestimate®
$137/sqft
$-- HOA
What's special
All brick twinDecorative brick mantleOriginal hardwood floorsIlluminated with recessed lightsBreakfast bar
- 230 days |
- 361 |
- 21 |
Zillow last checked:
Listing updated:
Listed by:
Joseph P Hurley III 302-740-5524,
Pantano Real Estate Inc 3028880300
Source: Bright MLS,MLS#: DENC2094508
Facts & features
Interior
Bedrooms & bathrooms
- Bedrooms: 4
- Bathrooms: 1
- Full bathrooms: 1
Rooms
- Room types: Living Room, Dining Room, Bedroom 2, Bedroom 3, Bedroom 4, Kitchen, Bedroom 1, Bathroom 1
Bedroom 1
- Level: Upper
Bedroom 2
- Level: Upper
Bedroom 3
- Level: Upper
Bedroom 4
- Level: Upper
Bathroom 1
- Level: Upper
Dining room
- Level: Main
Kitchen
- Level: Main
Living room
- Level: Main
Heating
- Hot Water, Radiator, Natural Gas
Cooling
- Ceiling Fan(s), Electric
Appliances
- Included: Microwave, Disposal, Oven/Range - Gas, Refrigerator, Dryer, Washer, Gas Water Heater
- Laundry: In Basement
Features
- Bathroom - Tub Shower, Ceiling Fan(s), Floor Plan - Traditional, Formal/Separate Dining Room, Kitchen - Gourmet, Recessed Lighting, Dry Wall, Plaster Walls
- Flooring: Hardwood, Laminate, Wood
- Windows: Replacement, Vinyl Clad
- Basement: Full,Interior Entry,Side Entrance,Unfinished
- Has fireplace: No
Interior area
- Total structure area: 1,422
- Total interior livable area: 1,422 sqft
- Finished area above ground: 1,422
- Finished area below ground: 0
Property
Parking
- Parking features: On Street
- Has uncovered spaces: Yes
Accessibility
- Accessibility features: None
Features
- Levels: Two
- Stories: 2
- Patio & porch: Porch
- Exterior features: Lighting, Sidewalks, Street Lights
- Pool features: None
- Fencing: Wood,Back Yard
Lot
- Size: 1,742 Square Feet
- Dimensions: 25.00 x 70.00
- Features: Urban
Details
- Additional structures: Above Grade, Below Grade
- Parcel number: 26015.40073
- Zoning: 26R-3
- Special conditions: Standard
Construction
Type & style
- Home type: SingleFamily
- Architectural style: Colonial
- Property subtype: Single Family Residence
- Attached to another structure: Yes
Materials
- Brick, Vinyl Siding
- Foundation: Stone
- Roof: Flat
Condition
- Good
- New construction: No
- Year built: 1930
Utilities & green energy
- Electric: 100 Amp Service, Circuit Breakers
- Sewer: Public Sewer
- Water: Public
Community & HOA
Community
- Subdivision: Ninth Ward
HOA
- Has HOA: No
Location
- Region: Wilmington
Financial & listing details
- Price per square foot: $137/sqft
- Tax assessed value: $228,200
- Annual tax amount: $2,388
- Date on market: 12/13/2025
- Listing agreement: Exclusive Right To Sell
- Listing terms: Cash,Conventional,FHA,VA Loan
- Inclusions: As Shown
- Exclusions: N / A
- Ownership: Fee Simple
Estimated market value
Not available
Estimated sales range
Not available
$1,990/mo
Price history
| Date | Event | Price |
|---|---|---|
| 7/29/2026 | Contingent | $195,000$137/sqft |
Source:  Bright MLS #DENC2094508 Report a problem Bright MLS #DENC2094508 Report a problem | ||
| 6/23/2026 | Listed for sale | $195,000$137/sqft |
Source: Bright MLS #DENC2094508 Report a problem | ||
| 2/11/2026 | Listing removed | $195,000$137/sqft |
Source: Bright MLS #DENC2094508 Report a problem | ||
| 1/6/2026 | Contingent | $195,000$137/sqft |
Source: Bright MLS #DENC2094508 Report a problem | ||
| 12/13/2025 | Listed for sale | $195,000+59.8%$137/sqft |
Source: Bright MLS #DENC2094508 Report a problem | ||
| 12/3/2025 | Listing removed | $1,850$1/sqft |
Source: Zillow Rentals Report a problem | ||
| 11/1/2025 | Listed for rent | $1,850+5.7%$1/sqft |
Source: Zillow Rentals Report a problem | ||
| 4/5/2024 | Listing removed | -- |
Source: Zillow Rentals Report a problem | ||
| 3/15/2024 | Listed for rent | $1,750$1/sqft |
Source: Zillow Rentals Report a problem | ||
| 8/5/2023 | Listing removed | -- |
Source: Zillow Rentals Report a problem | ||
| 7/17/2023 | Listed for rent | $1,750$1/sqft |
Source: Zillow Rentals Report a problem | ||
| 6/10/2023 | Listing removed | -- |
Source: Zillow Rentals Report a problem | ||
| 5/6/2023 | Listed for rent | $1,750$1/sqft |
Source: Zillow Rentals Report a problem | ||
| 7/22/2022 | Sold | $122,000-12.9%$86/sqft |
Source: Bright MLS #DENC2024342 Report a problem | ||
| 7/18/2022 | Contingent | $139,999$98/sqft |
Source: Bright MLS #DENC2024342 Report a problem | ||
| 6/20/2022 | Price change | $139,999-3.4%$98/sqft |
Source: Bright MLS #DENC2024342 Report a problem | ||
| 5/26/2022 | Listed for sale | $145,000+45.1%$102/sqft |
Source: Bright MLS #DENC2024342 Report a problem | ||
| 5/17/2021 | Listing removed | $99,900$70/sqft |
Source: Bright MLS #DENC526326 Report a problem | ||
| 5/12/2021 | Listed for sale | $99,900+66.5%$70/sqft |
Source: Bright MLS #DENC526326 Report a problem | ||
| 9/30/2019 | Sold | $60,000-13%$42/sqft |
Source: Public Record Report a problem | ||
| 9/22/2019 | Listed for sale | $69,000$49/sqft |
Source: RE/MAX Associates #DENC482200 Report a problem | ||
| 8/1/2019 | Pending sale | $69,000$49/sqft |
Source: RE/MAX Associates-Hockessin #DENC482200 Report a problem | ||
| 7/3/2019 | Listed for sale | $69,000+145.8%$49/sqft |
Source: RE/MAX Associates #DENC482200 Report a problem | ||
| 12/12/2013 | Sold | $28,067+0.2%$20/sqft |
Source: Public Record Report a problem | ||
| 11/22/2013 | Listed for sale | $28,000+40%$20/sqft |
Source: Home Finders Real Estate #6310218 Report a problem | ||
| 5/11/2012 | Sold | $20,000-28.3%$14/sqft |
Source: Public Record Report a problem | ||
| 2/7/2012 | Sold | $27,913-71.4%$20/sqft |
Source: Public Record Report a problem | ||
| 12/10/2004 | Sold | $97,500+31.8%$69/sqft |
Source: Public Record Report a problem | ||
| 9/3/2004 | Sold | $74,000$52/sqft |
Source: Public Record Report a problem | ||
Public tax history
| Year | Property taxes | Tax assessment |
|---|---|---|
| 2025 | -- | $228,200 +593.6% |
| 2024 | $1,027 +15.1% | $32,900 |
| 2023 | $892 -0.5% | $32,900 |
| 2022 | $896 +0.2% | $32,900 |
| 2021 | $895 -0.6% | $32,900 |
| 2020 | $900 -0.5% | $32,900 |
| 2019 | $905 +1.2% | $32,900 |
| 2017 | $894 +46.5% | $32,900 |
| 2016 | $610 | $32,900 |
| 2015 | $610 | $32,900 |
| 2014 | $610 | $32,900 |
| 2013 | -- | $32,900 |
| 2012 | -- | $32,900 |
| 2011 | -- | $32,900 |
| 2010 | -- | $32,900 |
| 2009 | -- | $32,900 |
| 2008 | -- | $32,900 |
| 2007 | -- | $32,900 |
| 2006 | -- | $32,900 |
| 2005 | -- | $32,900 |
| 2004 | -- | $32,900 |
| 2003 | -- | $32,900 |
| 2002 | -- | $32,900 |
| 2001 | -- | $32,900 |
Find assessor info on the county website
Monthly payment
Est. payment
Payment breakdown
Explore the cost of this home by adjusting the details. Changes won't be saved.Climate risks
Neighborhood: 9th Ward Area
Nearby schools
GreatSchools rating
- NAShortlidge (Evan G.) AcademyGrades: K-2Distance: 0.6 mi
- 3/10Dickinson (John) High SchoolGrades: 6-12Distance: 7.7 mi
- 1/10Skyline Middle SchoolGrades: 6-8Distance: 8.3 mi
Schools provided by the listing agent
- District: Red Clay Consolidated
Source: Bright MLS. This data may not be complete. We recommend contacting the local school district to confirm school assignments for this home.
- $184,9004 bd1 ba1.3k sqft2709 N Washington St, Wilmington, DE 19802Off Market
- $168,7004 bd1 ba1.3k sqft2705 N Washington St, Wilmington, DE 19802Off Market
- $243,5004 bd3 ba1.3k sqft2711 N Washington St, Wilmington, DE 19802Sold

- $197,2004 bd1 ba1.3k sqft2703 N Washington St, Wilmington, DE 19802Off Market
- $215,0003 bd1 ba1.1k sqft2708 Thompson Pl, Wilmington, DE 19802Sold
- $172,7003 bd1 ba1.1k sqft2706 Thompson Pl, Wilmington, DE 19802Off Market
- $145,9003 bd1 ba1.1k sqft2710 Thompson Pl, Wilmington, DE 19802Off Market
- $194,2002 bd2 ba1.7k sqft2701 N Washington St, Wilmington, DE 19802Off Market
A local agent can set up tours, give advice and negotiate with sellers.
Similar homes
- $208,0002 bd2 ba1.4k sqft2905 N Madison St, Wilmington, DE 19802For Sale

 MLS ID #DENC2107656, Shonda Kelly, Empower Real Estate, LLC. Bright MLS
 - $189,9003 bd2 ba1.2k sqft131 W 29th St, Wilmington, DE 19802For Sale
 MLS ID #DENC2103524, Todd Emsley, A C Emsley & Associates Realtors. Bright MLS
 - $199,9003 bd1 ba1.1k sqft127 Eastlawn Ave, Wilmington, DE 19802For Sale
 MLS ID #DENC2101336, Cole Ciber, Compass. Bright MLS
 - $235,0003 bd2 ba1.3k sqft213 W 35th St, Wilmington, DE 19802For Sale
 MLS ID #DENC2094392, Maha Johnson, EXP Realty, LLC. Bright MLS
 - $215,0003 bd2 ba1.2k sqft417 E 2nd St, Wilmington, DE 19801For SaleMLS ID #DENC2107496, Jemimah Chuks, EXP Realty, LLC. Bright MLS
- $269,9003 bd1 ba1.2k sqft3200 N Madison St, Wilmington, DE 19802For SaleMLS ID #DENC2101210, Constantin Livanov, Tesla Realty Group, LLC. Bright MLS
- $184,9004 bd2 ba1.3k sqftNone Available, Wilmington, DE 19805For SaleMLS ID #DENC2107880, KC DiAmbrosio, Patterson-Schwartz-Hockessin. Bright MLS
- $250,0004 bd2 ba1.5k sqft2521 N Tatnall St, Wilmington, DE 19802For SaleMLS ID #DENC2105412, Jemimah Chuks, EXP Realty, LLC. Bright MLS
- $180,0003 bd2 ba1.3k sqft234 N Rodney St, Wilmington, DE 19805For SaleMLS ID #DENC2103372, Millie Guzman, BHHS Fox & Roach-Greenville. Bright MLS
- $240,0003 bd1 ba1.3k sqft227 W 22nd St, Wilmington, DE 19802For SaleMLS ID #DENC2103812, Kat Geralis, EXP Realty, LLC. Bright MLS
- $194,9004 bd2 ba1.5k sqft1623 W 4th St, Wilmington, DE 19805For SaleMLS ID #DENC2102652, Shane Pezick, RE/MAX Associates-Wilmington. Bright MLS
- $195,0003 bd2 ba1k sqft1130 W 2nd St, Wilmington, DE 19805For SaleMLS ID #DENC2104774, Joseph P Hurley III, Pantano Real Estate Inc. Bright MLS
- $190,0004 bd2 ba1.7k sqft136 Denny Ave, Penns Grove, NJ 08069For SaleMLS ID #NJSA2019260, Brooke Farruggella, Keller Williams - Main Street. Bright MLS
- $225,0004 bd1 ba1.4k sqft2408 W 2nd St, Wilmington, DE 19805For SaleMLS ID #DENC2106542, Shane Pezick, RE/MAX Associates-Wilmington. Bright MLS
- $175,0003 bd2 ba1.1k sqft407 N Rodney St, Wilmington, DE 19805For SaleMLS ID #DENC2107416, Chris Burgos, Keller Williams Realty Central-Delaware. Bright MLS
- $209,9003 bd2 ba1.1k sqft703 E 9th St, Wilmington, DE 19801For SaleMLS ID #DENC2103912, Jacob Ryan, RE/MAX Point Realty. Bright MLS
- $180,0003 bd2 ba1.2k sqft1203 Beech St, Wilmington, DE 19805For SaleMLS ID #DENC2107190, Lakeisha Cunningham, EXP Realty, LLC. Bright MLS
- $224,9003 bd2 ba1.7k sqft1200 Maple St, Wilmington, DE 19805For SaleMLS ID #DENC2104630, Mike Andrews, Crown Homes Real Estate. Bright MLS
- $155,0002 bd1 ba950 sqft23 E 22nd St, Wilmington, DE 19802For SaleMLS ID #DENC2106392, Ned Bates, Foraker Realty Co.. Bright MLS
- $209,9002 bd3 ba1.1k sqft531 E 8th St, Wilmington, DE 19801For SaleMLS ID #DENC2106462, Sharon Stewart, EXP Realty, LLC. Bright MLS
