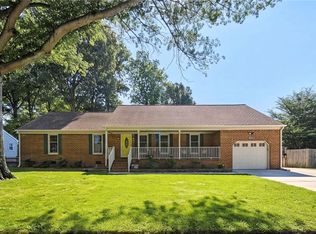
Completely renovated all-brick ranch offering timeless charm & modern updates throughout! Recent improvements include a new roof, HVAC system, gutters, carpet, interior & exterior paint, shutters, well pump & sealed crawlspace w/dehumidifier, providing peace of mind for years to come. The updated kitchen features modern cabinetry, countertops & appliances, while both bathrooms have been tastefully renovated with stylish tile, vanities, toilets & fixtures. Bright, inviting living spaces showcase fresh paint, updated flooring & a functional layout designed for comfortable everyday living. The durable brick exterior offers lasting curb appeal & low-maintenance ownership. With major system upgrades & cosmetic improvements already completed, this move-in-ready home is the perfect blend of quality, comfort, & convenience. Simply unpack & enjoy all this beautifully updated property has to offer!
Under contract
$485,000
2708 Horseshoe Dr, Chesapeake, VA 23322
4beds
1,724sqft
:
Get pre-qualified$3,022/mo
Single Family Residence
Built in 1978
-- sqft lot
$484,500 Zestimate®
$281/sqft
$-- HOA
What's special
All-brick ranchStylish tileModern cabinetryDurable brick exteriorLasting curb appealInterior and exterior paintBright inviting living spaces
- 38 days |
- 494 |
- 24 |
Zillow last checked:
Listing updated:
Listed by:
Beth Hodsden DeFeo,
RE/MAX Alliance 757-456-2345
Source: REIN Inc.,MLS#: 10640735
Facts & features
Interior
Bedrooms & bathrooms
- Bedrooms: 4
- Bathrooms: 2
- Full bathrooms: 2
Rooms
- Room types: 1st Floor BR, 1st Floor Primary BR, Attic, Breakfast Area, Fin. Rm Over Gar, PBR with Bath, Utility Room
Primary bedroom
- Level: First
Bedroom
- Level: First
Full bathroom
- Level: First
Dining room
- Level: First
Family room
- Level: First
Kitchen
- Level: First
Living room
- Level: First
Utility room
- Level: First
Heating
- Electric, Forced Air
Cooling
- Central Air
Appliances
- Included: Dishwasher, Dryer, Microwave, Electric Range, Refrigerator, Washer, Electric Water Heater
Features
- Entrance Foyer, Pantry
- Flooring: Carpet, Laminate/LVP
- Basement: Crawl Space,Sealed/Encapsulated Crawl Space
- Number of fireplaces: 1
- Fireplace features: Decorative
Interior area
- Total interior livable area: 1,724 sqft
Property
Parking
- Total spaces: 1
- Parking features: Garage Att 1 Car, Driveway, On Street
- Attached garage spaces: 1
- Has uncovered spaces: Yes
Features
- Stories: 1.5
- Pool features: None
- Fencing: None
- Waterfront features: Not Waterfront
Details
- Parcel number: 0951001000660
- Zoning: R15S
- Special conditions: Owner Agent
- Other equipment: Pump
Construction
Type & style
- Home type: SingleFamily
- Architectural style: Ranch
- Property subtype: Single Family Residence
Materials
- Brick, Vinyl Siding
- Roof: Asphalt Shingle
Condition
- New construction: No
- Year built: 1978
Utilities & green energy
- Sewer: Septic Tank
- Water: Well
Community & HOA
Community
- Subdivision: Homestead Acres
HOA
- Has HOA: No
Location
- Region: Chesapeake
Financial & listing details
- Price per square foot: $281/sqft
- Tax assessed value: $368,600
- Annual tax amount: $3,723
- Date on market: 6/20/2026
Estimated market value
$484,500
$460,000 - $509,000
$2,895/mo
Price history
Price history is unavailable.
Public tax history
| Year | Property taxes | Tax assessment |
|---|---|---|
| 2025 | $3,723 +1.3% | $368,600 +1.3% |
| 2024 | $3,673 +9.7% | $363,700 +9.7% |
| 2023 | $3,348 +0.9% | $331,500 +4.9% |
| 2022 | $3,317 +24.8% | $315,900 +24.8% |
| 2021 | $2,658 | $253,100 -0.5% |
| 2020 | -- | $254,400 +2% |
| 2019 | $2,619 | $249,400 |
| 2018 | $2,619 +6.8% | $249,400 +6.8% |
| 2017 | $2,453 +2.2% | $233,600 +2.2% |
| 2016 | $2,400 +33.4% | $228,600 +0% |
| 2015 | $1,799 | $228,500 |
| 2014 | $1,799 -23.6% | $228,500 +1.9% |
| 2013 | $2,355 | $224,300 |
| 2012 | $2,355 -3.8% | $224,300 -3.8% |
| 2011 | $2,448 -2.8% | $233,100 -2.8% |
| 2010 | $2,518 -7.7% | $239,800 -7.7% |
| 2009 | $2,728 -3.4% | $259,800 -3.4% |
| 2008 | $2,823 -0.4% | $268,900 +0.6% |
| 2007 | $2,834 -0.3% | $267,400 +4.4% |
| 2006 | $2,843 +41.9% | $256,100 +63.6% |
| 2004 | $2,003 +15.5% | $156,500 +13.7% |
| 2003 | $1,734 +6.2% | $137,600 +6.2% |
| 2002 | $1,633 +4.9% | $129,600 +4.9% |
| 2001 | $1,557 | $123,600 |
Find assessor info on the county website
Monthly payment
Est. payment
Payment breakdown
Explore the cost of this home by adjusting the details. Changes won't be saved.Climate risks
Neighborhood: Pleasant Grove West
Nearby schools
GreatSchools rating
- 10/10Hickory Elementary SchoolGrades: PK-5Distance: 3.6 mi
- 9/10Hickory Middle SchoolGrades: 6-8Distance: 3.7 mi
- 9/10Grassfield High SchoolGrades: 9-12Distance: 6.4 mi
Schools provided by the listing agent
- Elementary: Hickory Elementary
- Middle: Hickory Middle
- High: Grassfield
Source: REIN Inc.. This data may not be complete. We recommend contacting the local school district to confirm school assignments for this home.
- $437,3003 bd2 ba1.7k sqft2712 Horseshoe Dr, Chesapeake, VA 23322Off Market
- $445,5003 bd2 ba1.9k sqft2704 Horseshoe Dr, Chesapeake, VA 23322Off Market
- $433,7004 bd2 ba1.6k sqft2716 Horseshoe Dr, Chesapeake, VA 23322Off Market
- $473,9004 bd2 ba1.8k sqft2713 Blacksmith Trl, Chesapeake, VA 23322Off Market
- $427,8003 bd2 ba1.6k sqft2700 Horseshoe Dr, Chesapeake, VA 23322Off Market
- $528,1004 bd2 ba2.5k sqft2707 Horseshoe Dr, Chesapeake, VA 23322Off Market
- $489,8004 bd2 ba1.9k sqft2709 Horseshoe Dr, Chesapeake, VA 23322Off Market
- $484,7003 bd2 ba2k sqft2713 Horseshoe Dr, Chesapeake, VA 23322Off Market
A local agent can set up tours, give advice and negotiate with sellers.
Similar homes
- $440,0004 bd2 ba1.9k sqft2744 Horseshoe Dr, Chesapeake, VA 23322For Sale
 MLS ID #10636036, Jessica Haynes. REIN Inc.
 - $449,9005 bd2 ba1.9k sqft1024 Weeping Willow Dr, Chesapeake, VA 23322For Sale
 MLS ID #10646209, Jackie Ellis Dunbar. REIN Inc.
 - $560,0004 bd3 ba2.3k sqft424 Pines Of Warrick Dr, Chesapeake, VA 23322For Sale
 MLS ID #10643841, Laura Daugherty. REIN Inc.
 - $549,0004 bd3 ba2.1k sqft1025 Ramsgate Ln, Chesapeake, VA 23322For Sale
 MLS ID #10642714, Beth McCombs. REIN Inc.
 - $599,9994 bd2 ba2.4k sqft913 Long Ridge Rd, Chesapeake, VA 23322For SaleMLS ID #10644979, Victoria Segar. REIN Inc.
- $550,0003 bd2 ba2k sqft1010 Weeping Willow Dr, Chesapeake, VA 23322For SaleMLS ID #10643701, Dusty Thayer. REIN Inc.
- $560,0004 bd3 ba2.2k sqft400 Las Gaviotas Blvd, Chesapeake, VA 23322For SaleMLS ID #10641575, Joseph Igana. REIN Inc.
- $539,9004 bd3 ba2.4k sqft936 Saddleback Trail Rd, Chesapeake, VA 23322For SaleMLS ID #10636555, Erin Ward. REIN Inc.
- $484,9994 bd3 ba2.1k sqft331 Appaloosa Trl, Chesapeake, VA 23323For SaleMLS ID #10632128, Victoria Segar. REIN Inc.
- $375,0003 bd1 ba1.1k sqft1073 Scenic Blvd, Chesapeake, VA 23322For SaleMLS ID #10639800, Chris Jenkins. REIN Inc.
- $499,9004 bd3 ba2.1k sqft405 S Monterey Dr, Chesapeake, VA 23320For SaleMLS ID #10642834, Jackie Feagin. REIN Inc.
- $395,0005 bd3 ba2.1k sqft1421 Ardmore Cir, Chesapeake, VA 23324For SaleMLS ID #10645788, Kim McGlone. REIN Inc.
- $487,0005 bd4 ba2.4k sqft6205 Antioch St, Virginia Beach, VA 23464For SaleMLS ID #10645612, Ashley Blake. REIN Inc.
- $420,0003 bd2 ba1.5k sqft937 Mount Pleasant Rd, Chesapeake, VA 23322For SaleMLS ID #10616350, Denise Cowan. REIN Inc.
- $455,0003 bd3 ba1.5k sqft440 Fleming Cir, Chesapeake, VA 23323For SaleMLS ID #10642666, Cindy Powell. REIN Inc.
- $449,0004 bd2 ba1.8k sqft3727 Hardwick Ter, Chesapeake, VA 23321For SaleMLS ID #10639147, Cole Hart. REIN Inc.
- $484,9994 bd3 ba2k sqft1628 Wicomico Ln, Virginia Beach, VA 23464For SaleMLS ID #10640940, Tammy Williams. REIN Inc.
- $479,0004 bd3 ba1.8k sqft1519 Longwood Dr, Norfolk, VA 23508For SaleMLS ID #10645433, Gibby Hall. REIN Inc.
- $393,9003 bd1 ba1.9k sqft3516 Parr Ln, Chesapeake, VA 23323For SaleMLS ID #10639906, Raquel Ricci. REIN Inc.
- $480,0005 bd3 ba1.9k sqft604 N Piping Rock Rd, Virginia Beach, VA 23452For SaleMLS ID #10643693, Robin Tuxill. REIN Inc.
