This house has a wonderful floor plan with high ceilings and soothing, restful colors. Dove Gray is used throughout and beautifully sets off the white moldings. The entrance into the house has an extra wide hall and faces an open and airy living area. This adjoins the kitchen with lovely granite counters and a stove and refrigerator that stay with the house. An eat-in bar makes mealtime easy, but there is a dining area, also. Floors are a realistic wood laminate throughout, except for the two guest bedrooms where there is carpet. In a split bedroom arrangement, the primary ensuite is across the house from the other two bedrooms. The primary bath includes a walk-in closet and a huge shower. There is a mudroom off the laundry where you can drop all your gear as you come in from the garage. The patio is covered and boasts a ceiling fan and the garage has extra storage as well as attic access. This house is situated just off Higginbotham and Stone Road so it is easy access to all conveniences. This home would suit a family, empty-nesters, or a single---quite flexible and in meticulous condition! .
For sale
$285,000
2708 Ledbetter St, Kilgore, TX 75662
3beds
1,591sqft
Single Family Residence
Built in 2022
0.46 Acres Lot
$281,400 Zestimate®
$179/sqft
$-- HOA
What's special
Soothing restful colorsHigh ceilingsWonderful floor planExtra wide hallDining areaLovely granite countersSplit bedroom arrangement
- 29 days
- 429
- 56
Likely to sell faster than
Zillow last checked:
Listing updated:
Listed by:
Jan Wylie 903-987-1097,
Coldwell Banker Lenhart - Kilgore
Source: LGVBOARD,MLS#: 20267103
Facts & features
Interior
Bedrooms & bathrooms
- Bedrooms: 3
- Bathrooms: 2
- Full bathrooms: 2
Rooms
- Room types: Family Room, Utility Room, 1 Living Area
Bedroom
- Features: Master Bedroom Split
Bathroom
- Features: Shower Only, Shower/Tub, Double Vanity, Walk-In Closet(s), Granite Counters
Heating
- Central Electric
Cooling
- Central Electric
Appliances
- Included: Elec Range/Oven, Microwave, Dishwasher, Refrigerator, Electric Water Heater
- Laundry: Laundry Room, Electric Dryer Hookup, Washer Hookup
Features
- High Ceilings, Pantry, Granite Counters, Ceiling Fans, Breakfast Bar, Eat-in Kitchen
- Flooring: Carpet, Vinyl
- Windows: Window Treatments
- Has fireplace: No
- Fireplace features: None
Interior area
- Total interior livable area: 1,591 sqft
Property
Parking
- Total spaces: 2
- Parking features: Garage, Garage Faces Front, Attached, Concrete
- Attached garage spaces: 2
- Has uncovered spaces: Yes
Features
- Levels: One
- Stories: 1
- Patio & porch: Covered, Porch
- Exterior features: Sprinkler System
- Pool features: None
- Fencing: Partial
Lot
- Size: 0.46 Acres
- Features: Landscaped
Details
- Additional structures: None
- Parcel number: 30449
Construction
Type & style
- Home type: SingleFamily
- Architectural style: Traditional
- Property subtype: Single Family Residence
Materials
- Brick
- Foundation: Slab
- Roof: Composition
Condition
- Year built: 2022
Utilities & green energy
- Sewer: Public Sewer
- Water: Public Water, City
- Utilities for property: Electricity Available
Community & HOA
Community
- Security: Security System Owned
Location
- Region: Kilgore
Financial & listing details
- Price per square foot: $179/sqft
- Tax assessed value: $271,480
- Annual tax amount: $4,201
- Price range: $285K - $285K
- Date on market: 10/9/2026
- Listing terms: Cash,FHA,Conventional,VA Loan
- Exclusions: Personal items
- Road surface type: Asphalt
Estimated market value
$281,400
$267,000 - $295,000
$1,942/mo
Price history
| Date | Event | Price |
|---|---|---|
| 10/9/2026 | Listed for sale | $285,000+0.7%$179/sqft |
Source:  LGVBOARD #20267103 Report a problem | ||
| 1/27/2023 | Sold | -- |
Source: LGVBOARD #20225964 Report a problem | ||
| 1/20/2023 | Pending sale | $283,000$178/sqft |
Source: LGVBOARD #20225964 Report a problem | ||
| 11/18/2022 | Price change | $283,000-2.1%$178/sqft |
Source: LGVBOARD #20225964 Report a problem | ||
| 10/22/2022 | Listed for sale | $289,000$182/sqft |
Source: LGVBOARD #20225964 Report a problem | ||
| 10/3/2022 | Pending sale | $289,000$182/sqft |
Source: LGVBOARD #20225964 Report a problem | ||
| 9/25/2022 | Listed for sale | $289,000$182/sqft |
Source: LGVBOARD #20225964 Report a problem | ||
Public tax history
| Year | Property taxes | Tax assessment |
|---|---|---|
| 2025 | $4,120 -27.7% | $271,480 +7.2% |
| 2024 | $5,697 +4.6% | $253,290 +3.3% |
| 2023 | $5,445 +5434.8% | $245,300 +5986.8% |
| 2022 | $98 +6.4% | $4,030 |
| 2021 | $92 +4.2% | $4,030 |
| 2020 | $89 -20.7% | $4,030 -20.2% |
| 2019 | $112 +39.1% | $5,050 +43.5% |
| 2018 | $80 | $3,520 |
| 2017 | $80 +1.5% | $3,520 |
| 2016 | $79 +1.5% | $3,520 |
| 2015 | $78 | $3,520 |
Find assessor info on the county website
Monthly payment
Est. payment
Payment breakdown
Explore the cost of this home by adjusting the details. Changes won't be saved.Climate risks
Neighborhood: 75662
Nearby schools
Schools provided by the listing agent
- District: Kilgore
Source: LGVBOARD. This data may not be complete. We recommend contacting the local school district to confirm school assignments for this home.

Similar homes
- $289,9003 bd2 ba1.9k sqft1608 Amanda Ln, Kilgore, TX 75662For Sale
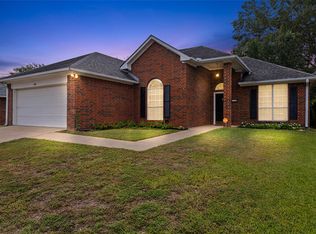 MLS ID #20267699, Lori Keebaugh, Keebaugh & Company. LGVBOARD
- $309,0003 bd3 ba2.3k sqft102 Inwood Cir, Kilgore, TX 75662For Sale
 MLS ID #20267330, Greg Holmes, East Texas Preferred Properties, LLC - Kilgore. LGVBOARD
- $290,0003 bd2 ba1.6k sqft1604 Birch Ln, Kilgore, TX 75662For Sale
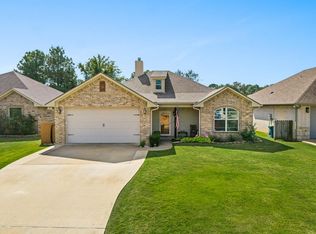 MLS ID #20267285, Greg Holmes, East Texas Preferred Properties, LLC - Kilgore. LGVBOARD
- $259,0004 bd2 ba1.7k sqft2902 Greenhills Dr, Kilgore, TX 75662For Sale
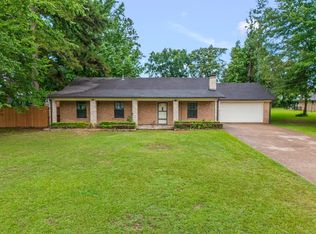 MLS ID #20264111, Enrique Monreal, Summers Cook & Company. LGVBOARD
