Welcome home to 1604 Birch Lane in Kilgore! Built in 2016, this charming 3-bedroom, 2-bath home with a 2-car garage offers a wonderful combination of comfort, character, and functionality. Step inside to discover an inviting open-concept living, dining, and kitchen area featuring vaulted ceilings, beautiful exposed wood beams, and a cozy fireplace with a rustic wood mantel. The kitchen offers gorgeous stained wood cabinetry, granite countertops, stainless steel appliances, and plenty of counter and storage space. The spacious primary suite features an ensuite bath with double vanities, a tiled walk-in shower, and generous cabinetry. Throughout the home, you'll appreciate the thoughtful details, including crown molding, neutral finishes, and abundant natural light. Step outside to enjoy the covered back patio, complete with a ceiling fan and plenty of room for outdoor seating or entertaining. The privacy-fenced backyard offers additional space to relax, play, or enjoy the outdoors. With its attractive brick exterior, welcoming front porch, and convenient Kilgore location, this home has so much to offer. Schedule your private showing today!
For sale
$290,000
1604 Birch Ln, Kilgore, TX 75662
3beds
1,650sqft
Single Family Residence
Built in 2016
7,405 Square Feet Lot
$284,900 Zestimate®
$176/sqft
$-- HOA
What's special
Attractive brick exteriorAbundant natural lightStainless steel appliancesGranite countertopsVaulted ceilingsCrown moldingNeutral finishes
- 7 days
- 169
- 30
Likely to sell faster than
Zillow last checked:
Listing updated:
Listed by:
Greg Holmes 903-985-6603,
East Texas Preferred Properties, LLC - Kilgore
Source: LGVBOARD,MLS#: 20267285
Facts & features
Interior
Bedrooms & bathrooms
- Bedrooms: 3
- Bathrooms: 2
- Full bathrooms: 2
Bedroom
- Features: Master Bedroom Split
Heating
- Central Electric
Cooling
- Central Electric
Appliances
- Included: Elec Range/Oven, Microwave, Dishwasher, Gas Water Heater, Tankless Water Heater
- Laundry: Laundry Room
Features
- High Ceilings, Pantry, Granite Counters, Ceiling Fans
- Flooring: Carpet, Tile
- Windows: Shades/Blinds
- Has fireplace: Yes
- Fireplace features: Gas Log, Living Room
Interior area
- Total interior livable area: 1,650 sqft
Property
Parking
- Total spaces: 2
- Parking features: Garage, Garage Faces Front, Attached, Concrete
- Attached garage spaces: 2
- Has uncovered spaces: Yes
Features
- Levels: One
- Stories: 1
- Patio & porch: Covered
- Exterior features: Auto Sprinkler
- Pool features: Above Ground
- Fencing: Wood
Lot
- Size: 7,405 Square Feet
- Dimensions: Approximately 50 x 140
- Features: Landscaped
- Topography: Level
Details
- Additional structures: None
- Parcel number: 69763
Construction
Type & style
- Home type: SingleFamily
- Architectural style: Traditional
- Property subtype: Single Family Residence
Materials
- Brick
- Foundation: Slab
- Roof: Composition
Condition
- Year built: 2016
Utilities & green energy
- Sewer: Public Sewer
- Water: Public Water, City
- Utilities for property: Electricity Available
Community & HOA
Location
- Region: Kilgore
Financial & listing details
- Price per square foot: $176/sqft
- Tax assessed value: $251,000
- Annual tax amount: $2,783
- Price range: $290K - $290K
- Date on market: 10/16/2026
- Listing terms: Cash,FHA,Conventional,VA Loan,USDA Loan
- Exclusions: None
- Road surface type: Concrete
Estimated market value
$284,900
$271,000 - $299,000
$1,855/mo
Price history
| Date | Event | Price |
|---|---|---|
| 10/16/2026 | Listed for sale | $290,000+23.4%$176/sqft |
Source:  LGVBOARD #20267285 Report a problem | ||
| 8/1/2022 | Sold | -- |
Source: LGVBOARD #20224019 Report a problem | ||
| 7/5/2022 | Pending sale | $235,000$142/sqft |
Source:  GTARMLS #10152287 Report a problem | ||
| 7/1/2022 | Listed for sale | $235,000+21.4%$142/sqft |
Source: LGVBOARD #20224019 Report a problem | ||
| 2/27/2018 | Listing removed | $193,500$117/sqft |
Source: EAST TEXAS PREFERRED PROPERTIES, LLC #20175560 Report a problem | ||
| 10/6/2017 | Listed for sale | $193,500$117/sqft |
Source: MOBBS REAL ESTATE GROUP #20175560 Report a problem | ||
Public tax history
| Year | Property taxes | Tax assessment |
|---|---|---|
| 2025 | $2,783 -39.9% | $197,800 -1.9% |
| 2024 | $4,635 | $201,550 -22.9% |
| 2023 | -- | $261,360 +18.6% |
| 2022 | -- | $220,390 +10% |
| 2021 | -- | $200,350 +10% |
| 2020 | -- | $182,140 +6.9% |
| 2019 | -- | $170,370 |
| 2018 | -- | $170,370 -0.9% |
| 2017 | -- | $171,890 +911.1% |
| 2016 | -- | $17,000 |
| 2015 | -- | $17,000 |
| 2014 | -- | $17,000 |
Find assessor info on the county website
Monthly payment
Est. payment
Payment breakdown
Explore the cost of this home by adjusting the details. Changes won't be saved.Climate risks
Neighborhood: 75662
Nearby schools
Schools provided by the listing agent
- District: Kilgore ISD
Source: LGVBOARD. This data may not be complete. We recommend contacting the local school district to confirm school assignments for this home.
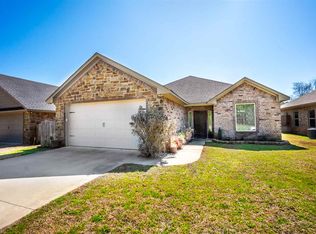

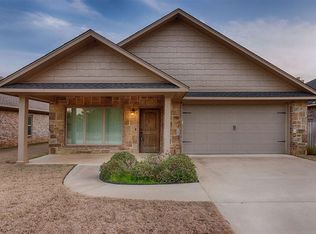
Similar homes
- $--3 bd2 ba1.8k sqft401 Pine Burr Ln, Kilgore, TX 75662Auction
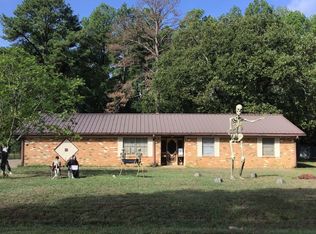 ServiceLink Auction
- $280,0003 bd3 ba2.1k sqft705 Woodlawn St, Kilgore, TX 75662For Sale
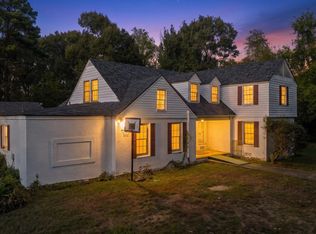 MLS ID #20267292, Natasha Harrell, Johnson Realty. LGVBOARD
- $309,0003 bd3 ba2.3k sqft102 Inwood Cir, Kilgore, TX 75662For Sale
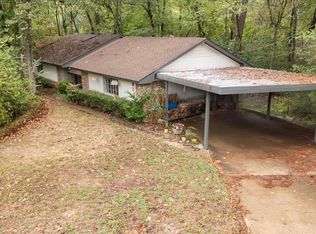 MLS ID #20267330, Greg Holmes, East Texas Preferred Properties, LLC - Kilgore. LGVBOARD
- $285,0003 bd2 ba1.5k sqft2708 Ledbetter St, Kilgore, TX 75662For Sale
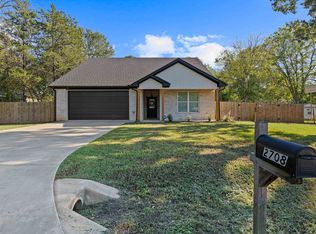 MLS ID #20267103, Jan Wylie, Coldwell Banker Lenhart - Kilgore. LGVBOARD
