What a jewel of a home and a piece of Kilgore's rich history!!! This home was moved from downtown during "The Boom" to its present location. Malcolm Crim, Kilgore's first mayor, was the builder and he and his wife lived there many years. This fabulous house sits on a beautifully landscaped lot and is so very conveniently located! Amenities include a Generac, fabulous hardwood floors, marble, granite, large island with overhead pot rack, a chef's kitchen with all Thermador appliances, a pot-filler---truly a cook's delight! There is so much storage with closets, cabinets, and doors all along the walls. The integrity and charm of the house has been maintained in so many ways while being updated in just the right spots. The back yard is an oasis with a lovely pool and fountain and surroundings that are all flagstone, even leading around the side to the greenhouse. There is an exercise room/house with a bath and a separate dry sauna. The afore-mentioned greenhouse has a misting system and is quite large. This wonderful home has a great flow to the floorplan and the rooms are nice-sized. The great front porch is screened-in so you can sit and welcome the day and watch Kilgore come alive! Then you can proceed to the pool or the workout room and sauna---so many choices! This is not just a house---it's an experience! If the walls could talk, they wouldn't----they would just grin!
For sale
$355,000
108 Lawrence St, Kilgore, TX 75662
2beds
2,144sqft
Single Family Residence
Built in 1931
0.63 Acres Lot
$339,100 Zestimate®
$166/sqft
$-- HOA
What's special
Fabulous hardwood floorsBeautifully landscaped lotSeparate dry sauna
- 3 hours
- 25
- 3
Zillow last checked:
Listing updated:
Listed by:
Jan Wylie 903-987-1097,
Coldwell Banker Lenhart - Kilgore
Source: LGVBOARD,MLS#: 20267202
Facts & features
Interior
Bedrooms & bathrooms
- Bedrooms: 2
- Bathrooms: 2
- Full bathrooms: 2
Rooms
- Room types: Living Room, Den, 2 Living Areas
Bathroom
- Features: Shower Only, Shower/Tub
Dining room
- Features: Formal Living Combo
Heating
- Central Gas
Cooling
- Central Electric
Appliances
- Included: Gas Range/Oven, Self Cleaning Oven, Microwave, Dishwasher, Vented Exhaust Fan, Refrigerator, Plumbed For Ice Maker, Tankless Water Heater
- Laundry: Laundry Room, Washer Hookup
Features
- High Ceilings, Ceiling Fan(s), Ceiling Fans, Breakfast Bar, Eat-in Kitchen
- Windows: Shades/Blinds, Blinds
- Attic: Attic Stairs
- Number of fireplaces: 1
- Fireplace features: Living Room
Interior area
- Total interior livable area: 2,144 sqft
Property
Parking
- Total spaces: 2
- Parking features: Carport, None, Detached, Concrete
- Garage spaces: 2
- Has carport: Yes
- Has uncovered spaces: Yes
Features
- Levels: One
- Stories: 1
- Patio & porch: Patio, Screened
- Exterior features: Sprinkler System
- Has private pool: Yes
- Pool features: In Ground
- Has spa: Yes
- Spa features: Indoor Hot Tub/Spa
- Fencing: Wood,Chain Link
Lot
- Size: 0.63 Acres
- Dimensions: 125 x 220
- Features: Landscaped
Details
- Additional structures: Storage, See Remarks
- Parcel number: 0000072669
- Other equipment: Satellite Dish
Construction
Type & style
- Home type: SingleFamily
- Architectural style: Traditional
- Property subtype: Single Family Residence
Materials
- Wood/Frame
- Foundation: Pillar/Post/Pier
- Roof: Composition
Condition
- Year built: 1931
Utilities & green energy
- Gas: Gas
- Sewer: Public Sewer
- Water: Public Water, City
- Utilities for property: Electricity Available
Community & HOA
Community
- Security: Security System Owned, Smoke Detector(s)
Location
- Region: Kilgore
Financial & listing details
- Price per square foot: $166/sqft
- Tax assessed value: $250,770
- Annual tax amount: $5,689
- Price range: $355K - $355K
- Date on market: 10/14/2026
- Listing terms: Cash,FHA,Conventional,VA Loan
- Exclusions: Personal items
Estimated market value
$339,100
$322,000 - $356,000
$1,574/mo
Price history
| Date | Event | Price |
|---|---|---|
| 10/14/2026 | Listed for sale | $355,000$166/sqft |
Source:  LGVBOARD #20267202 Report a problem LGVBOARD #20267202 Report a problem | ||
Public tax history
| Year | Property taxes | Tax assessment |
|---|---|---|
| 2025 | $5,649 +369.6% | $250,770 +39.2% |
| 2024 | $1,203 +13.4% | $180,145 +10% |
| 2023 | $1,061 -53.5% | $163,768 +10% |
| 2022 | $2,282 +3.1% | $148,880 +7.5% |
| 2021 | $2,215 +4.1% | $138,500 +2.4% |
| 2020 | $2,127 -0.4% | $135,280 +0.2% |
| 2019 | $2,136 +1.4% | $135,040 +3.8% |
| 2018 | $2,107 -13.6% | $130,060 -0.1% |
| 2017 | $2,440 +0.6% | $130,210 -0.8% |
| 2016 | $2,427 +0.4% | $131,220 -0.9% |
| 2015 | $2,417 | $132,410 +1.7% |
| 2014 | -- | $130,190 +1.4% |
| 2013 | -- | $128,350 +1.2% |
| 2012 | -- | $126,790 +1.4% |
| 2011 | -- | $125,090 +1.8% |
| 2010 | -- | $122,920 -0.7% |
| 2009 | -- | $123,750 +7.8% |
| 2008 | -- | $114,810 +7% |
| 2007 | -- | $107,250 +47.4% |
| 2006 | -- | $72,780 +4.6% |
| 2004 | -- | $69,570 +2.4% |
| 2003 | -- | $67,910 -1.6% |
| 2002 | -- | $69,030 +4% |
| 2001 | -- | $66,380 +3.9% |
| 2000 | -- | $63,890 |
Find assessor info on the county website
Monthly payment
Est. payment
Payment breakdown
Explore the cost of this home by adjusting the details. Changes won't be saved.Climate risks
Neighborhood: 75662
Nearby schools
Schools provided by the listing agent
- District: Kilgore
Source: LGVBOARD. This data may not be complete. We recommend contacting the local school district to confirm school assignments for this home.

Similar homes
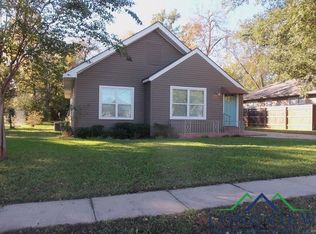
- $295,0002 bd3 ba2.7k sqft1213 Houston St, Kilgore, TX 75662For Sale
 MLS ID #20266871, Ellen Bittick, Coldwell Banker Lenhart - Kilgore. LGVBOARD
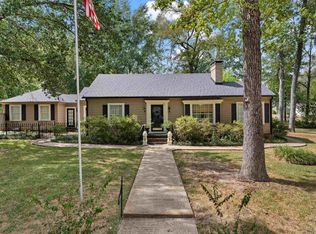
 - $325,0003 bd2 ba2.5k sqft312 Horseshoe Dr, Kilgore, TX 75662For Sale
 MLS ID #20264425, Misty Garvin, Julie Woods & Associate RE Firm. LGVBOARD
 - $249,9003 bd2 ba1.9k sqft215 Thompson St, Kilgore, TX 75662For Sale
 MLS ID #20267006, Jessica Pierson, East Texas Preferred Properties, LLC - Kilgore. LGVBOARD
 - $360,0003 bd2 ba2.6k sqft3009 Crestwood Ln, Kilgore, TX 75662For Sale
 MLS ID #20266497, Laney Wootten, Epique Realty LLC. LGVBOARD
