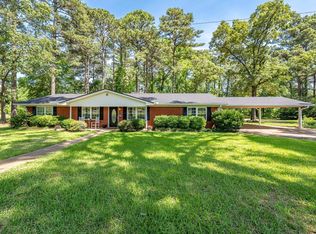
Beautiful East Texas acreage offering comfort, functionality, and country charm on 5.475 acres. This well-maintained 3-bedroom, 2-bath home features a spacious living room with an attractive tray ceiling and a thoughtfully designed layout ideal for everyday living. Enjoy outdoor living on the large covered back porch that spans the rear of the home, perfect for relaxing or entertaining while taking in the peaceful surroundings. The property includes a durable metal roof and solar panels designed to help reduce electric costs. The attached 2-car garage is heated and cooled, providing year-round comfort and additional flexibility, along with a large storage and workshop area for projects or hobbies. A 15' x 30' barn with electricity adds even more utility for livestock, equipment, or storage needs. The property is fully enhanced with a charming white picket fence and offers ample space, privacy, and versatility for a variety of uses. Whether you're looking for a small homestead, hobby farm, or simply room to spread out, this property delivers. Schedule your private showing today!
For sale
$360,000
7921 County Road 3120, Kilgore, TX 75662
3beds
1,277sqft
Single Family Residence
Built in 1995
5.48 Acres Lot
$-- Zestimate®
$282/sqft
$-- HOA
What's special
Solar panelsThoughtfully designed layoutPeaceful surroundingsAttractive tray ceilingLarge covered back porchCharming white picket fenceDurable metal roof
- 1 day |
- 64 |
- 6 |
Zillow last checked:
Listing updated:
Listed by:
Sharon S McDonald 903-649-8007,
L4 Property Group
Source: LGVBOARD,MLS#: 20265922
Facts & features
Interior
Bedrooms & bathrooms
- Bedrooms: 3
- Bathrooms: 2
- Full bathrooms: 2
Rooms
- Room types: Family Room
Bedroom
- Features: All Bedrooms Downstairs
Bathroom
- Features: Shower and Tub, Vinyl Tile, Tile Counters
Heating
- Central Electric
Cooling
- Central Electric
Appliances
- Included: Elec Range/Oven, Microwave, Dishwasher, Refrigerator, Electric Water Heater
- Laundry: Laundry Closet
Features
- Ceiling Fan(s), Ceiling Fans, Eat-in Kitchen
- Windows: Blinds
- Has fireplace: Yes
- Fireplace features: Wood Burning Stove
Interior area
- Total interior livable area: 1,277 sqft
Property
Parking
- Total spaces: 2
- Parking features: Garage, Garage Faces Front, Detached, Natural, Gravel
- Garage spaces: 2
- Has uncovered spaces: Yes
Features
- Levels: One
- Stories: 1
- Patio & porch: Porch, Deck Covered
- Exterior features: Auto Sprinkler, Rain Gutters
- Pool features: None
- Fencing: Wood,Cross Fenced,Vinyl
Lot
- Size: 5.48 Acres
- Features: Landscaped, Native Grass
- Topography: Level
Details
- Additional structures: Barn/Stable, Barn(s), Workshop
- Parcel number: R021617
Construction
Type & style
- Home type: SingleFamily
- Architectural style: Traditional
- Property subtype: Single Family Residence
Materials
- Wood/Frame
- Foundation: Slab
- Roof: Aluminum/Metal
Condition
- Year built: 1995
Utilities & green energy
- Sewer: Aerobic Septic, Cooperative
- Water: Cooperative, West Gregg
- Utilities for property: Electricity Available
Community & HOA
Community
- Senior community: Yes
Location
- Region: Kilgore
Financial & listing details
- Price per square foot: $282/sqft
- Annual tax amount: $368
- Price range: $360K - $360K
- Date on market: 8/19/2026
- Listing terms: Cash,FHA,Conventional,VA Loan
- Exclusions: Stove attached to fireplace and Red cabinet in Kit
- Road surface type: Asphalt
Estimated market value
Not available
Estimated sales range
Not available
Not available
Price history
| Date | Event | Price |
|---|---|---|
| 8/19/2026 | Listed for sale | $360,000$282/sqft |
Source:  LGVBOARD #20265922 Report a problem LGVBOARD #20265922 Report a problem | ||
Public tax history
Tax history is unavailable.
Monthly payment
Est. payment
Payment breakdown
Explore the cost of this home by adjusting the details. Changes won't be saved.Climate risks
Neighborhood: 75662
Nearby schools
GreatSchools rating
- 5/10Jackson Elementary SchoolGrades: PK-3Distance: 6.5 mi
- 5/10Chapel Hill Middle SchoolGrades: 7-8Distance: 11.5 mi
- 4/10Chapel Hill High SchoolGrades: 9-12Distance: 11.3 mi
Schools provided by the listing agent
- District: Chapel Hill
Source: LGVBOARD. This data may not be complete. We recommend contacting the local school district to confirm school assignments for this home.
- $208,3423 bd2 ba1.2k sqft7921 County Road 3120 N, Kilgore, TX 75662Off Market
- $15,962-- bd-- ba1.7k sqft22665 Fm 2767 E, Kilgore, TX 75662Off Market
- $52,5444.65 acres22665 Fm 2767 E, Kilgore, TX 75662Off Market
- $217,000-- bd3 ba1.9k sqft26665 Fm 2767, Kilgore, TX 75662Off Market
- $320,8004 bd2 ba1.6k sqft8009 County Road 3120 N, Kilgore, TX 75662Off Market
- $257,900-- bd2 ba1.6k sqft8009 County Road 3120 N, Kilgore, TX 75662Off Market
- $475,9003 bd2 ba2.1k sqft22633 Fm 2767 E, Kilgore, TX 75662Off Market
- $7,1210.59 acres22633 Fm 2767 E, Kilgore, TX 75662Off Market
A local agent can set up tours, give advice and negotiate with sellers.
A local lender can help you make sure your offer is ready when you are.
Similar homes
- $299,9003 bd2 ba1.8k sqft705 Westwood St, Kilgore, TX 75662For Sale
 MLS ID #20264414, Jessica Radabaugh, Coldwell Banker Lenhart. LGVBOARD
 - $355,0003 bd2 ba1.4k sqft14194 E Ridge Rd, Arp, TX 75750For Sale
 MLS ID #26010646, Katherine Tosh, Xcel Properties. GTARMLS
 - $340,0004 bd2 ba1.8k sqft445 Fm 1252 E, Kilgore, TX 75662For Sale
 MLS ID #20263299, John Rawls, MILLER HOMES GROUP. LGVBOARD
 - $219,9003 bd2 ba1.8k sqft2907 S Broadway Blvd, Kilgore, TX 75662For Sale
 MLS ID #26011517, Melanie Northcutt, Sugar Magnolia Properties. GTARMLS
 - $389,9003 bd2 ba1.8k sqft20534 Wild Arrow Ct, Arp, TX 75750New ConstructionMLS ID #26011449, David Ainger, Vintage Street Real Estate, LLC. GTARMLS
- $289,9003 bd2 ba1.8k sqft605 Dallas St, Winona, TX 75792For SaleMLS ID #21357298, Austin Mcfarland. NTREIS
- $279,9003 bd2 ba1.6k sqft14733 County Road 384, Tyler, TX 75708For SaleMLS ID #26011203, Cesar Bahena Lopez, Maya Properties. GTARMLS
- $389,4262 bd2 ba1.2k sqft16713 Creek Bottom Ct, Winona, TX 75792For SaleMLS ID #26010739, Ryan Major, Keller Williams Realty-Tyler. GTARMLS
- $189,9002 bd1 ba1.2k sqft4802 State Highway 135 S, Kilgore, TX 75662For SaleMLS ID #20264148, Greg Holmes, East Texas Preferred Properties, LLC - Kilgore. LGVBOARD
- $315,0003 bd2 ba1.6k sqft10095 Pine Tree Rd, Tyler, TX 75707For SaleMLS ID #26011139, Paula Crouch, RE/MAX Tyler. GTARMLS
- $379,9003 bd2 ba1.8k sqft14978 E 31st St, Tyler, TX 75702For SaleMLS ID #20261712, Terry Johnson, Rockett Realty Inc.. LGVBOARD
- $400,0003 bd2 ba1.7k sqft997 Sycamore St, Overton, TX 75684For SaleMLS ID #20261593, Misty Garvin, Julie Woods & Associate RE Firm. LGVBOARD
- $369,0003 bd2 ba1.8k sqft458 Ann St, Kilgore, TX 75662New ConstructionMLS ID #20264235, Briceida A Gomez, TX Farms & Ranches/Park Village. LGVBOARD
- $300,0003 bd2 ba1.6k sqft315 Ridge Ln, Kilgore, TX 75662For SaleMLS ID #20262289, Chelcy K Gilliland, Real Estate Marketing. LGVBOARD
- $225,0003 bd2 ba1.2k sqft917 Leach St, Kilgore, TX 75662For SaleMLS ID #20265686, Lynda David, Ember Realty. LGVBOARD
- $309,0003 bd2 ba1.8k sqft18484 County Road 3186, Winona, TX 75792For SaleMLS ID #20265755, Morgan Chandler, BOLD Real Estate Group. LGVBOARD
- $475,0004 bd2 ba1.8k sqft2850 County Road 233d, Overton, TX 75684For SaleMLS ID #20265953, Hannah Dorsey, L4 Property Group. LGVBOARD
- $289,9003 bd2 ba1.8k sqft605 Dallas St, Winona, TX 75792For SaleMLS ID #26003085, Austin McFarland, The Brian Chinn Team, eXp Realty. GTARMLS
- $299,9004 bd2 ba1.8k sqft509 W North St, Overton, TX 75684For SaleMLS ID #20265086, Tara Tillison, L4 Property Group. LGVBOARD
- $394,9004 bd2 ba1.8k sqft384 Clara Ln, Kilgore, TX 75662For SaleMLS ID #20260149, Christy M Wilkinson, Elite Group Real Estate. LGVBOARD
