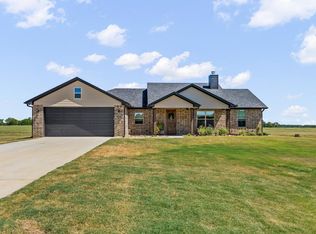
Welcome to country living at its best! This beautifully designed 1,859 sq. ft. single-family home offers the perfect combination of comfortable living, functional space, and peaceful surroundings on a spacious 0.60-acre homesite. The thoughtfully designed floor plan features 3 bedrooms, 2 full baths, a dedicated office, and a 2-car garage. The open-concept living area provides an inviting space for everyday living and entertaining, while the private office offers an ideal work-from-home space, study, or flex room. The spacious primary suite provides a relaxing retreat, with additional bedrooms offering plenty of room for family or guests. Step outside and enjoy the oversized covered front porch, perfect for morning coffee and visiting with neighbors, and the generous covered back patio, designed for outdoor entertaining, relaxing, and enjoying the peaceful country setting. With plenty of room to spread out on the 0.60-acre property, this home offers the space and privacy that's hard to find. If you're looking for a beautiful home with modern functionality, generous outdoor living areas, and the tranquility of country living, this one deserves a look!
New construction
$389,900
20534 Wild Arrow Ct, Arp, TX 75750
3beds
1,859sqft
Single Family Residence
Built in 2026
0.6 Acres Lot
$-- Zestimate®
$210/sqft
$-- HOA
What's special
Dedicated officePrivate office
- 2 days |
- 71 |
- 10 |
Zillow last checked:
Listing updated:
Listed by:
David Ainger 208-573-0255,
Vintage Street Real Estate, LLC
Source: GTARMLS,MLS#: 26011449
Facts & features
Interior
Bedrooms & bathrooms
- Bedrooms: 3
- Bathrooms: 2
- Full bathrooms: 2
Rooms
- Room types: Office, Utility Room
Primary bedroom
- Features: Master Bedroom Split
Bedroom
- Features: Walk-In Closet(s)
- Level: Main
Bedroom 1
- Area: 182
- Dimensions: 13 x 14
Bedroom 2
- Area: 110
- Dimensions: 11 x 10
Bedroom 3
- Area: 110
- Dimensions: 11 x 10
Bathroom
- Features: Shower and Tub
Dining room
- Area: 182
- Dimensions: 14 x 13
Kitchen
- Features: Kitchen/Eating Combo
Living room
- Area: 289
- Dimensions: 17 x 17
Heating
- Central/Electric, Force Air
Cooling
- Central Electric, Ceiling Fan(s)
Appliances
- Included: Range/Oven-Gas, Free-Standing Range, Dishwasher, Electric Water Heater
Features
- Ceiling Fan(s)
- Flooring: Tile, Vinyl Plank
- Attic: Attic Stairs
- Has fireplace: Yes
- Fireplace features: Insert, Electric
Interior area
- Total structure area: 1,859
- Total interior livable area: 1,859 sqft
Property
Parking
- Total spaces: 2
- Parking features: Garage Faces Front
- Garage spaces: 2
- Has uncovered spaces: Yes
Features
- Levels: One
- Stories: 1
- Patio & porch: Patio Covered, Porch
- Exterior features: Sprinkler System, Gutter(s)
- Pool features: None
- Fencing: None
Lot
- Size: 0.6 Acres
- Dimensions: 122 x 227
Details
- Additional structures: None
- Special conditions: None
- Other equipment: Satellite Dish
Construction
Type & style
- Home type: SingleFamily
- Architectural style: Traditional
- Property subtype: Single Family Residence
Materials
- Siding, Concrete Based Siding
- Foundation: Slab
- Roof: Composition
Condition
- New Construction
- New construction: Yes
- Year built: 2026
Utilities & green energy
- Sewer: Aerobic Septic
- Water: Community, Company: Jackson Water
- Utilities for property: Cable Connected
Community & HOA
Community
- Subdivision: Wildwood Crossing
HOA
- Has HOA: No
Location
- Region: Arp
Financial & listing details
- Price per square foot: $210/sqft
- Annual tax amount: $98
- Date on market: 8/18/2026
- Listing terms: Cash,Conventional,FHA,VA Loan
- Road surface type: Paved
Estimated market value
Not available
Estimated sales range
Not available
$1,428/mo
Price history
| Date | Event | Price |
|---|---|---|
| 8/18/2026 | Listed for sale | $389,900+720.8%$210/sqft |
Source:  GTARMLS #26011449 Report a problem GTARMLS #26011449 Report a problem | ||
| 7/16/2025 | Listing removed | $47,500$26/sqft |
Source: GTARMLS #10157284 Report a problem | ||
| 11/18/2024 | Price change | $47,500+5.6%$26/sqft |
Source: GTARMLS #10157284 Report a problem | ||
| 10/10/2022 | Listed for sale | $45,000$24/sqft |
Source: GTARMLS #10157284 Report a problem | ||
Public tax history
Tax history is unavailable.
Monthly payment
Est. payment
Payment breakdown
Explore the cost of this home by adjusting the details. Changes won't be saved.Climate risks
Neighborhood: 75750
Nearby schools
GreatSchools rating
- 5/10Arp Elementary SchoolGrades: PK-5Distance: 4.5 mi
- 3/10Arp Junior High SchoolGrades: 6-8Distance: 5 mi
- 5/10Arp High SchoolGrades: 9-12Distance: 5 mi
Schools provided by the listing agent
- Elementary: Arp
- Middle: Arp
- High: Arp
Source: GTARMLS. This data may not be complete. We recommend contacting the local school district to confirm school assignments for this home.
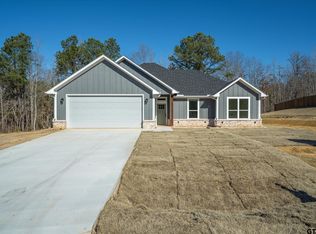
- $339,9004 bd2 ba1.8k sqft20538 Wild Arrow Ct, Arp, TX 75750Pending
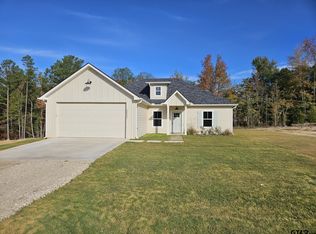
- $--3 bd2 ba1.4k sqft20542 Wild Arrow Ct, Arp, TX 75750Sold

- $--3 bd2 ba1.8k sqft20539 Wild Arrow Ct, Arp, TX 75750Sold

- $55,0001.03 acres20527 Wild Arrow Ct, Arp, TX 75750Lot/Land
- $--0.6 acres20543 Wild Arrow Ct, Arp, TX 75750Sold
- $--3 bd3 ba1.8k sqft20526 Wild Arrow Ct, Arp, TX 75750Sold
- $--3 bd2 ba1.9k sqft20518 Wild Arrow Ct, Arp, TX 75750Sold
- $135,700-- bd-- ba-- sqft20536 Fm 850, Arp, TX 75750Off Market
A local agent can set up tours, give advice and negotiate with sellers.
Similar homes
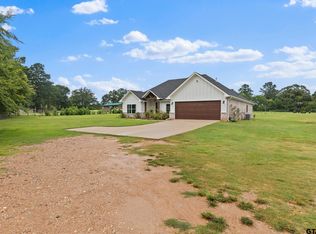
- $424,9004 bd2 ba1.8k sqft22477 County Road 2166, Troup, TX 75789For Sale
 MLS ID #26011572, Ryan Major, Keller Williams Realty-Tyler. GTARMLS
 - $395,0003 bd2 ba1.8k sqft121 Sleep Easy Rd, Kilgore, TX 75662For Sale
 MLS ID #20265925, Greg Holmes, East Texas Preferred Properties, LLC - Kilgore. LGVBOARD
 - $399,9004 bd2 ba1.9k sqft14122 Lexi Ct, Tyler, TX 75703New Construction
 MLS ID #26011587, Shelia Cooper, RE/MAX Impact. GTARMLS
 - $--3 bd2 ba1.6k sqft4955 County Road 129, Tyler, TX 75703Auction
 Auction.com 2
 - $385,0003 bd2 ba2.1k sqft5002 County Road 112 N, Overton, TX 75684For SaleMLS ID #20264673, Wayne Noon, Noon And Associates. LGVBOARD
- $475,0004 bd2 ba1.8k sqft2850 County Road 233d, Overton, TX 75684For SaleMLS ID #20265953, Hannah Dorsey, L4 Property Group. LGVBOARD
- $574,0003 bd3 ba2.6k sqft16659 County Road 223, Arp, TX 75750For SaleMLS ID #26006267, David Strother, Texas Homes & Land Realty. GTARMLS
- $384,3754 bd3 ba1.8k sqft801 Jack Brown, Whitehouse, TX 75791For SaleMLS ID #26011396, Laura Fraga Crim, Newberry Real Estate. GTARMLS
- $325,0003 bd2 ba1.8k sqft4392 Leaning Oaks, Flint, TX 75762For SaleUnited Country
- $376,5003 bd3 ba2k sqftDeer Run, Tyler, TX 75707For SaleMLS ID #11597567, Judie Lawley, Journey Property Company, LLC. My State MLS
- $315,0003 bd2 ba1.6k sqft10095 Pine Tree Rd, Tyler, TX 75707For SaleMLS ID #26011139, Paula Crouch, RE/MAX Tyler. GTARMLS
- $379,9003 bd2 ba2k sqft19732 County Road 366, Winona, TX 75792For SaleMLS ID #20257847, Cory Tutt, Coldwell Banker Home Place - Carthage. LGVBOARD
- $379,0003 bd3 ba2.6k sqft1871 Hagan Rd, Whitehouse, TX 75791For SaleMLS ID #26009601, Beth Edwards, Coldwell Banker Apex, REALTORS. GTARMLS
- $351,0003 bd2 ba1.6k sqft3668 County Road 176 E, Kilgore, TX 75662For SaleMLS ID #20263979, Randy L Renshaw, Coldwell Banker Lenhart - Kilgore. LGVBOARD
- $350,0003 bd4 ba1.8k sqft919 Wilma St, Tyler, TX 75701For SaleMLS ID #26011369, Connie Fleming, Prestige Realty. GTARMLS
- $--4 bd3 ba2.2k sqft2829 W County Road 158, Overton, TX 75684AuctionServiceLink Auction
- $299,0003 bd2 ba1.5k sqft19267 County Road 234, Tyler, TX 75707For SaleMLS ID #26009995, Heather Evans, East Texas Homes & Land LLC. GTARMLS
- $381,6253 bd2 ba1.7k sqft1411 Dogwood St, Tyler, TX 75701New ConstructionMLS ID #26010747, Sarah Durham, Newberry Real Estate. GTARMLS
- $381,6253 bd2 ba1.7k sqft1407 Dogwood St, Tyler, TX 75701New ConstructionMLS ID #26010750, Sarah Durham, Newberry Real Estate. GTARMLS
- $381,6253 bd2 ba1.7k sqft2413 S Vine Ave, Tyler, TX 75701For SaleMLS ID #26010768, Sarah Durham, Newberry Real Estate. GTARMLS
