Tucked away in the Falls at San Gabriel, a boutique enclave known for its custom homes and generous lot sizes, 2708 Springwood Ln features a timeless stone-and-stucco exterior with a brand-new roof installed in September 2026. Double mahogany-and-iron doors welcome you to the foyer, setting the stage for the sophisticated craftsmanship throughout. Inside, this single-story home feels expansive thanks to 10- to 12-foot ceilings. The living room is anchored by a limestone gas fireplace with a custom pecan wood mantel. For those who love to host, the formal dining room with soaring 15-foot ceilings framed by exquisite double crown molding is a showstopper. The kitchen is a chef's dream, with pecan-wood cabinetry offering abundant storage, complemented by sleek granite countertops, two separate sinks for easy prep, and a massive walk-in pantry. The primary suite features crown molding and a spa-like bathroom. Here, you can unwind in the separate jacuzzi tub or the large walk-in shower, alongside double vanities and a spacious walk-in closet. Practicality is woven into the luxury of this single-story home, with tile and wood laminate floors throughout the four bedrooms and three full bathrooms. A three-car garage offers ample storage. Even the laundry room is thoughtfully designed, featuring a utility sink and extra space for a secondary fridge or freezer. Outside, the large covered back patio offers a sanctuary for quiet mornings or evening gatherings, with lovely shade from the large oak trees on this .46 acre lot. The location offers the best of the Georgetown lifestyle. Nature enthusiasts will appreciate the proximity to the San Gabriel River Trail, while daily essentials are just minutes away—HEB, Costco, and the vibrant shops and dining of the Historic Georgetown Square are all under a 10-minute drive. With downtown Austin just 30 miles away and the airport just 36 miles away, this home offers a custom-built sanctuary without sacrificing connectivity.
Active
$675,000
2708 Springwood Ln, Georgetown, TX 78628
4beds
2,990sqft
Single Family Residence
Built in 2004
0.46 Acres Lot
$-- Zestimate®
$226/sqft
$58/mo HOA
What's special
Sleek granite countertopsLarge walk-in showerSpacious walk-in closetSeparate jacuzzi tubStone-and-stucco exteriorLarge covered back patioExquisite double crown molding
- 36 days
- 1,043
- 115
Likely to sell faster than
Zillow last checked:
Listing updated:
Listed by:
Mylie Alrich (512) 496-2078,
Compass RE Texas, LLC (512) 575-3644
Source: Unlock MLS,MLS#: 4222044
Facts & features
Interior
Bedrooms & bathrooms
- Bedrooms: 4
- Bathrooms: 3
- Full bathrooms: 3
- Main level bedrooms: 4
Heating
- Central
Cooling
- Central Air
Appliances
- Included: Built-In Oven(s), Convection Oven, Dishwasher, Disposal, Down Draft, Dryer, Electric Cooktop, Microwave, Oven, Free-Standing Refrigerator, Self Cleaning Oven, Vented Exhaust Fan, Washer, Electric Water Heater
Features
- Breakfast Bar, Ceiling Fan(s), High Ceilings, Tray Ceiling(s), Granite Counters, Gas Dryer Hookup, Entrance Foyer, In-Law Floorplan, Kitchen Island, Multiple Dining Areas, Natural Woodwork, Open Floorplan, Pantry, Primary Bedroom on Main, Recessed Lighting, Soaking Tub, Walk-In Closet(s), Washer Hookup
- Flooring: Tile, Wood
- Windows: Window Treatments
- Number of fireplaces: 1
- Fireplace features: Wood Burning
Interior area
- Total interior livable area: 2,990 sqft
Property
Parking
- Total spaces: 3
- Parking features: Attached, Door-Multi, Garage Door Opener, Garage Faces Side
- Attached garage spaces: 3
Accessibility
- Accessibility features: None
Features
- Levels: One
- Stories: 1
- Patio & porch: Covered, Patio, Side Porch
- Exterior features: Exterior Steps, Gutters Full, Private Yard
- Pool features: None
- Spa features: None
- Fencing: None
- Has view: Yes
- View description: Neighborhood
- Waterfront features: None
Lot
- Size: 0.46 Acres
- Features: Back Yard, Front Yard, Gentle Sloping, Interior Lot, Trees-Large (Over 40 Ft), Many Trees
Details
- Additional structures: Shed(s)
- Parcel number: 204335000A0002
- Special conditions: Standard
Construction
Type & style
- Home type: SingleFamily
- Property subtype: Single Family Residence
Materials
- Foundation: Slab
- Roof: Composition
Condition
- Resale
- New construction: No
- Year built: 2004
Utilities & green energy
- Sewer: Public Sewer
- Water: Public
- Utilities for property: Electricity Available, Underground Utilities
Community & HOA
Community
- Features: None
- Subdivision: Falls of San Gabriel
HOA
- Has HOA: Yes
- Services included: See Remarks
- HOA fee: $700 annually
- HOA name: Falls of San Gabriel
Location
- Region: Georgetown
Financial & listing details
- Price per square foot: $226/sqft
- Tax assessed value: $758,705
- Annual tax amount: $14,512
- Date on market: 10/11/2026
- Listing terms: Cash,Conventional,FHA,VA Loan
- Electric utility on property: Yes
Estimated market value
Not available
Estimated sales range
Not available
Not available
Price history
| Date | Event | Price |
|---|---|---|
| 10/11/2026 | Listed for sale | $675,000$226/sqft |
Source:  Unlock MLS #4222044 Report a problem | ||
Public tax history
| Year | Property taxes | Tax assessment |
|---|---|---|
| 2025 | -- | $725,926 +10% |
| 2024 | -- | $659,933 +10% |
| 2023 | -- | $599,939 +10% |
| 2022 | -- | $545,399 +10% |
| 2021 | -- | $495,817 +10% |
| 2020 | -- | $450,743 -2.5% |
| 2019 | -- | $462,283 -1.5% |
| 2018 | -- | $469,096 -1.6% |
| 2017 | -- | $476,532 +8.8% |
| 2016 | -- | $437,983 +10% |
| 2015 | -- | $398,166 +10% |
| 2014 | -- | $361,969 +0.5% |
| 2013 | -- | $360,289 -0.9% |
| 2012 | -- | $363,437 +7.9% |
| 2011 | -- | $336,932 -9.5% |
| 2010 | -- | $372,161 -6.2% |
| 2009 | -- | $396,924 -3.5% |
| 2007 | -- | $411,288 +10.9% |
| 2006 | -- | $370,697 +4.7% |
| 2005 | -- | $354,225 +532.5% |
| 2003 | -- | $56,000 +3.7% |
| 2002 | -- | $54,000 |
| 2001 | -- | $54,000 |
Find assessor info on the county website
Monthly payment
Est. payment
Payment breakdown
Explore the cost of this home by adjusting the details. Changes won't be saved.Climate risks
Neighborhood: 78628
Nearby schools
Schools provided by the listing agent
- Elementary: The Village
- Middle: Douglas Benold
- High: Georgetown
- District: Georgetown ISD
Source: Unlock MLS. This data may not be complete. We recommend contacting the local school district to confirm school assignments for this home.


Similar homes
- $500,0005 bd2 ba2.5k sqft107 Oak Ridge Cir, Georgetown, TX 78628Active
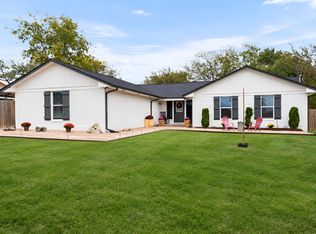
 MLS ID #2060397, Tucker Cummings, eXp Realty, LLC. Unlock MLS
- $--4 bd4 ba3.6k sqft109 Strawberry Ln, Georgetown, TX 78628Auction
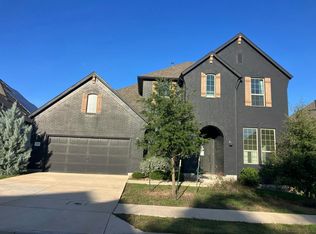 Auction.com 2
- $785,0004 bd4 ba3.5k sqft2719 Springwood Ln, Georgetown, TX 78628Active
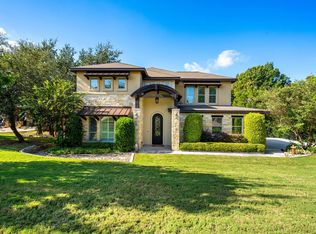 MLS ID #5553742, Kristin Hepp, Coldwell Banker Apex. Unlock MLS
- $675,0003 bd2 ba2.5k sqft205 E Esparada Dr, Georgetown, TX 78628Active
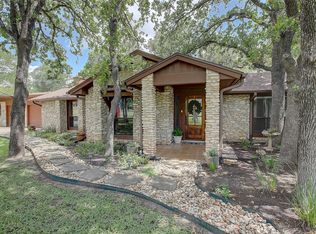 MLS ID #8717044, Amy Scoggins, Wolf Real Estate. Unlock MLS
- $780,0004 bd3 ba2.7k sqft312 Southcross Rd, Georgetown, TX 78628Active
 MLS ID #624220, Sally Simmons, Two Lakes Real Estate. Central Texas MLS
- $665,0004 bd4 ba3.1k sqft401 Skyflower Dr, Georgetown, TX 78628ActiveMLS ID #3133232, Rita Smith, Redfin Corporation. Unlock MLS
- $699,0003 bd3 ba2.4k sqft1014 Country Club Rd, Georgetown, TX 78628ActiveMLS ID #6763384, Stevie Sienkiel, Lewis Properties. Unlock MLS
- $725,0003 bd3 ba3.1k sqft1209 Moonlight Terrace Dr, Georgetown, TX 78628ActiveMLS ID #9486260, Gene Arant, Keller Williams - Lake Travis. Unlock MLS
- $599,9993 bd3 ba2k sqft141 Ridgecrest Rd, Georgetown, TX 78628ActiveMLS ID #7690789, Justin Lipscomb, Vylla Home. Unlock MLS
- $698,5003 bd3 ba2.7k sqft112 Barefoot Park Ln, Georgetown, TX 78628ActiveMLS ID #3912594, Janet Hewlett, Kuper Sotheby's Int'l Realty. Unlock MLS
- $450,0004 bd3 ba2.7k sqft1204 Naranjo Dr, Georgetown, TX 78628ActiveMLS ID #6619918, Andy Fisher, Keller Williams Realty. Unlock MLS
- $849,0004 bd3 ba3.5k sqft174 Estrella Xing, Georgetown, TX 78628ActiveMLS ID #6460418, Lindey Hixson, eXp Realty, LLC. Unlock MLS
- $549,9004 bd4 ba3.1k sqft112 Axis Loop, Georgetown, TX 78628ActiveMLS ID #2335118, Steve Simmons, Keller Williams Realty Lone St. Unlock MLS
- $534,9005 bd3 ba3.4k sqft518 Rosedale Blvd, Georgetown, TX 78628ActiveMLS ID #2083729, Scott Smith, All City Real Estate Ltd. Co. Unlock MLS
- $499,9994 bd2 ba2.4k sqft300 W Sequoia Spur, Georgetown, TX 78628ActiveMLS ID #5037737, Omkar Ghimire, American Veterans Realty. Unlock MLS
- $840,0004 bd3 ba2.7k sqft204 Skyline Rd, Georgetown, TX 78628ActiveMLS ID #7209945, Rob Stein, Epique Realty LLC. Unlock MLS
- $459,9003 bd2 ba1.7k sqft4306 E Cordoba Cir, Georgetown, TX 78628ActiveMLS ID #6069521, Haley Waggoner, Keller Williams Realty Lone St. Unlock MLS
- $395,0003 bd2 ba1.8k sqft112 Pecos Ct, Georgetown, TX 78628ActiveMLS ID #6379936, Whitney Sharpe, Epique Realty LLC. Unlock MLS
- $535,0005 bd4 ba2.9k sqft125 Indian Paintbrush Trl, Georgetown, TX 78628ActiveMLS ID #4484077, Kyle Hughes, Hughes Realty. Unlock MLS
- $510,0004 bd4 ba3k sqft108 Thornwood Rd, Georgetown, TX 78628ActiveMLS ID #9726113, Regina Cox, eXp Realty, LLC. Unlock MLS
