Stop renting and start living large! Imagine throwing open your back door to a massive wooden deck-your new weekend hotspot with more than enough room for an oversized grill, patio furniture, and everyone on your guest list. Designed for effortless entertaining, this single-level ranch features a jaw-dropping central great room with soaring vaulted ceilings that completely open up the space. It's the ultimate setup for that giant sectional you've been eyeing and epic movie marathons. The wrap-around kitchen keeps you right in the middle of the action with a raised breakfast bar perfect for casual socializing. Best of all? You get nearly a third of an acre of your own land! This massive, open green yard comes complete with a large storage barn to keep all your outdoor gear neatly out of sight. Don't miss the perfect place to start your homeownership journey!
Pending
$230,000
271 Bear Story Ct, Greenfield, IN 46140
3beds
1,244sqft
:
Get pre-qualified$1,483/mo
Residential, Single Family Residence
Built in 1992
0.31 Acres Lot
$229,700 Zestimate®
$185/sqft
$-- HOA
What's special
Massive wooden deckMassive open green yardLarge storage barnJaw-dropping central great roomSoaring vaulted ceilingsSingle-level ranchWrap-around kitchen
- 39 days |
- 25 |
- 0 |
Likely to sell faster than
Zillow last checked:
Listing updated:
Listed by:
Craig Bartels 317-490-5074,
The Indy Realty Shop,
Theresa Bartels
Source: MIBOR as distributed by MLS GRID,MLS#: 22108709
Facts & features
Interior
Bedrooms & bathrooms
- Bedrooms: 3
- Bathrooms: 2
- Full bathrooms: 2
- Main level bathrooms: 2
- Main level bedrooms: 3
Primary bedroom
- Level: Main
- Area: 204 Square Feet
- Dimensions: 17x12
Bedroom 2
- Level: Main
- Area: 121 Square Feet
- Dimensions: 11x11
Bedroom 3
- Level: Main
- Area: 99 Square Feet
- Dimensions: 9x11
Great room
- Level: Main
- Area: 255 Square Feet
- Dimensions: 15x17
Kitchen
- Level: Main
- Area: 117 Square Feet
- Dimensions: 9x13
Laundry
- Level: Main
- Area: 48 Square Feet
- Dimensions: 8x6
Heating
- Forced Air, Natural Gas
Cooling
- Central Air
Appliances
- Included: Electric Cooktop, Dishwasher, Disposal, Gas Water Heater, MicroHood, Electric Oven, Range Hood, Refrigerator, Water Softener Owned
Features
- Attic Access, High Speed Internet, Eat-in Kitchen
- Has basement: No
- Attic: Access Only
Interior area
- Total structure area: 1,244
- Total interior livable area: 1,244 sqft
Property
Parking
- Total spaces: 2
- Parking features: Attached
- Attached garage spaces: 2
Features
- Levels: One
- Stories: 1
Lot
- Size: 0.31 Acres
Details
- Parcel number: 301105401003001009
- Horse amenities: None
Construction
Type & style
- Home type: SingleFamily
- Architectural style: A-Frame,Traditional
- Property subtype: Residential, Single Family Residence
Materials
- Vinyl With Brick
- Foundation: Crawl Space
Condition
- New construction: No
- Year built: 1992
Utilities & green energy
- Water: Public
Community & HOA
Community
- Subdivision: Whitcomb Meadows
HOA
- Has HOA: No
Location
- Region: Greenfield
Financial & listing details
- Price per square foot: $185/sqft
- Tax assessed value: $244,400
- Annual tax amount: $1,940
- Date on market: 6/17/2026
- Cumulative days on market: 40 days
Estimated market value
$229,700
$218,000 - $241,000
$1,588/mo
Price history
| Date | Event | Price |
|---|---|---|
| 6/21/2026 | Pending sale | $230,000$185/sqft |
Source:  MIBOR as distributed by MLS GRID #22108709 Report a problem MIBOR as distributed by MLS GRID #22108709 Report a problem | ||
| 6/17/2026 | Listed for sale | $230,000+66.1%$185/sqft |
Source: MIBOR as distributed by MLS GRID #22108709 Report a problem | ||
| 8/6/2018 | Sold | $138,500+16.4%$111/sqft |
Source: MIBOR as distributed by MLS GRID #21578601 Report a problem | ||
| 2/29/2016 | Sold | $119,000$96/sqft |
Source: MIBOR as distributed by MLS GRID #21382411 Report a problem | ||
Public tax history
| Year | Property taxes | Tax assessment |
|---|---|---|
| 2025 | $2,096 +14.2% | $244,400 +5% |
| 2024 | $1,835 +9.9% | $232,800 +7.6% |
| 2023 | $1,669 +41.2% | $216,400 +18.3% |
| 2022 | $1,182 +6% | $182,900 +30% |
| 2021 | $1,115 +7.9% | $140,700 +5.3% |
| 2020 | $1,033 +8.2% | $133,600 +5.2% |
| 2019 | $955 -0.8% | $127,000 +6.2% |
| 2018 | $963 +7% | $119,600 +1.7% |
| 2017 | $901 | $117,600 +3% |
| 2016 | $901 +5.8% | $114,200 +3.9% |
| 2014 | $851 | $109,900 +4.2% |
| 2013 | $851 -10.5% | $105,500 -0.7% |
| 2012 | $951 -4.7% | $106,200 -3.1% |
| 2011 | $998 +9.4% | $109,600 |
| 2010 | $912 -4.3% | $109,600 |
| 2009 | $953 +6.9% | $109,600 +0.2% |
| 2007 | $891 -6.7% | $109,400 +2.9% |
| 2006 | $956 | $106,300 +3.9% |
| 2005 | -- | $102,300 |
Find assessor info on the county website
Monthly payment
Est. payment
Payment breakdown
Explore the cost of this home by adjusting the details. Changes won't be saved.Climate risks
Neighborhood: 46140
Nearby schools
GreatSchools rating
- 5/10Weston Elementary SchoolGrades: K-3Distance: 1.4 mi
- 6/10Greenfield Central Junior High SchoolGrades: 7-8Distance: 2.5 mi
- 7/10Greenfield-Central High SchoolGrades: 9-12Distance: 1.5 mi
Schools provided by the listing agent
- Middle: Greenfield Central Junior High Sch
- High: Greenfield-Central High School
Source: MIBOR as distributed by MLS GRID. This data may not be complete. We recommend contacting the local school district to confirm school assignments for this home.
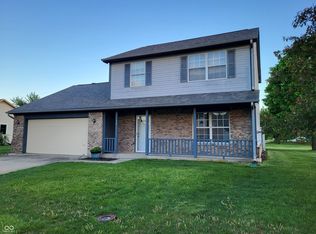
- $255,5003 bd3 ba1.5k sqft291 Bear Story Ct, Greenfield, IN 46140Sold
- $267,7003 bd2 ba1.7k sqft251 Bear Story Ct, Greenfield, IN 46140Off Market
- $254,1003 bd2 ba1.2k sqft252 Bear Story Ct, Greenfield, IN 46140Off Market

- $268,4003 bd2 ba1.7k sqft272 Bear Story Ct, Greenfield, IN 46140Off Market
- $241,2003 bd2 ba1.2k sqft231 Bear Story Ct, Greenfield, IN 46140Off Market
- $206,5003 bd2 ba1.4k sqft292 Bear Story Ct, Greenfield, IN 46140Off Market
- $246,4003 bd2 ba1.2k sqft232 Bear Story Ct, Greenfield, IN 46140Off Market
- $258,2003 bd2 ba1.3k sqft992 Dream March Dr, Greenfield, IN 46140Off Market
A local agent can set up tours, give advice and negotiate with sellers.
Similar homes
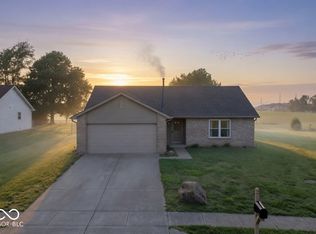
- $259,9003 bd2 ba1.3k sqft1096 Bumblebee Way, Greenfield, IN 46140Active
 MLS ID #22104827, James Gilday, eXp Realty, LLC. MIBOR as distributed by MLS GRID
 - $229,9003 bd2 ba1.7k sqft2 Holmes Ct, Greenfield, IN 46140Active
 MLS ID #22102496, Michelle Kelly, Real Broker, LLC. MIBOR as distributed by MLS GRID
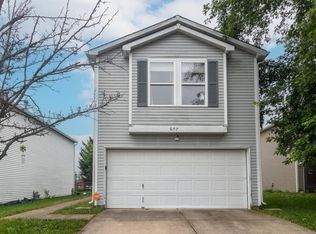
 - $215,0003 bd3 ba1.4k sqft657 Fern St, Greenfield, IN 46140For Sale
 MLS ID #207872, Susan Platt. MLS of Southeastern Indiana
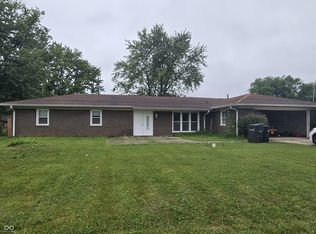
 - $219,9003 bd2 ba1.5k sqft3598 N State Road 9 Rd, Greenfield, IN 46140Active
 MLS ID #22054033, Heather Bottorff Harmon, Doc Real Estate, Inc. MIBOR as distributed by MLS GRID
 - $219,9003 bd1 ba1.2k sqft2132 N 600 E, Greenfield, IN 46140ActiveMLS ID #22099317, Roy Wilson, F.C. Tucker Company. MIBOR as distributed by MLS GRID
- $309,9003 bd2 ba1.5k sqft323 N Windswept Rd, Greenfield, IN 46140ActiveMLS ID #22112240, Kathy Hall, Berkshire Hathaway Home. MIBOR as distributed by MLS GRID
- $300,0003 bd2 ba1.5k sqft2275 Spring Dipper Dr, Greenfield, IN 46140ActiveMLS ID #22103340, Phyllis Gillingham, Red Dog Realty, LLC. MIBOR as distributed by MLS GRID
- $170,0003 bd2 ba1.4k sqft52 Fountain Lake Dr, Greenfield, IN 46140ActiveMLS ID #22111825, Rylan Stoller, eXp Realty, LLC. MIBOR as distributed by MLS GRID
- $225,0002 bd1 ba1k sqft9036 E Raymond St, Indianapolis, IN 46239ActiveMLS ID #22111274, Bob Morris, Top Choice Real Estate, LLC. MIBOR as distributed by MLS GRID
- $225,0003 bd2 ba1.3k sqft1503 Cecil Ave, Indianapolis, IN 46219ActiveMLS ID #22082604, Gregory Williams, Royal Realty Group LLC. MIBOR as distributed by MLS GRID
- $289,9003 bd2 ba1.3k sqft7699 N Frontage Rd, Fairland, IN 46126ActiveMLS ID #22115635, Andres Rodriguez, Rodriguez Real Estate Group. MIBOR as distributed by MLS GRID
- $229,9002 bd1 ba1k sqft7323 E Troy Ave, Indianapolis, IN 46239ActiveMLS ID #22113522, Todd Campbell, United Real Estate Indpls. MIBOR as distributed by MLS GRID
- $220,0003 bd2 ba1.4k sqft9442 E Gemini Dr, Indianapolis, IN 46229ActiveMLS ID #22096942, Zoraida Koteich De Ramirez, BluPrint Real Estate Group. MIBOR as distributed by MLS GRID
- $249,9003 bd1 ba1k sqft5245 E Edgewood Ave, Indianapolis, IN 46237ActiveMLS ID #22110073, Doug Davis, RE/MAX Advanced Realty. MIBOR as distributed by MLS GRID
- $159,9003 bd2 ba1.2k sqft3722 Celtic Dr, Indianapolis, IN 46235ActiveMLS ID #22115676, Michael Bounds, Thrive Real Estate. MIBOR as distributed by MLS GRID
- $285,0004 bd2 ba1.7k sqft10147 Park Stream Dr, Indianapolis, IN 46229ActiveMLS ID #22116101, Amy Glassburn, Daniels Real Estate. MIBOR as distributed by MLS GRID
- $215,0003 bd1 ba1.4k sqft3455 S Sadlier Dr, Indianapolis, IN 46239ActiveMLS ID #22107258, Suzanne Mayfield, CENTURY 21 Scheetz. MIBOR as distributed by MLS GRID
- $185,0003 bd1 ba1k sqft7847 E Brennan Rd, Indianapolis, IN 46219ActiveMLS ID #22115766, Rosa Molina, Casas Investments LLC. MIBOR as distributed by MLS GRID
- $241,0003 bd3 ba1.2k sqft4322 Rhapsody Ln, Indianapolis, IN 46235ActiveMLS ID #22099308, Shelby Farrar, Opendoor Brokerage LLC. MIBOR as distributed by MLS GRID
- $300,0003 bd2 ba1.3k sqft5465 W 200 S, New Palestine, IN 46163ActiveMLS ID #22113177, Craig Greenwood, Trueblood Real Estate. MIBOR as distributed by MLS GRID
