Welcome to 271 Braddock Dr. Melrose Park in the Winston Park Area. This Ashley Model Tri Level with Sub Basement features 4 Bedrooms & 1.1 Baths with a Family Room and a Recreational Room in the Basement. Home has Large Living Room and Dining Room. The Water Furnace is New and also the Water Heater. Has Enormous Potential! The Home needs some TLC and can be a Great Gem!. Selling in As Is Condition.
Contingent
$325,000
271 Braddock Dr, Melrose Park, IL 60160
4beds
1,827sqft
:
Get pre-qualified$2,448/mo
Single Family Residence
Built in 1957
-- sqft lot
$-- Zestimate®
$178/sqft
$-- HOA
What's special
Family roomDining room
- --
- on Zillow |
- 50
- views |
- 0
- saves |
Likely to sell faster than
Zillow last checked:
Listing updated:
Listed by:
Rene Aguirre 708-351-3144,
Northlake Realtors
Source: MRED as distributed by MLS GRID,MLS#: 12673738
Facts & features
Interior
Bedrooms & bathrooms
- Bedrooms: 4
- Bathrooms: 2
- Full bathrooms: 1
- 1/2 bathrooms: 1
Rooms
- Room types: Recreation Room, Enclosed Porch
Primary bedroom
- Features: Flooring (Hardwood)
- Level: Second
- Area: 168 Square Feet
- Dimensions: 12X14
Bedroom 2
- Features: Flooring (Hardwood)
- Level: Second
- Area: 130 Square Feet
- Dimensions: 10X13
Bedroom 3
- Features: Flooring (Hardwood)
- Level: Second
- Area: 110 Square Feet
- Dimensions: 10X11
Bedroom 4
- Features: Flooring (Carpet)
- Level: Lower
- Area: 110 Square Feet
- Dimensions: 10X11
Dining room
- Features: Flooring (Vinyl)
- Level: Main
- Area: 120 Square Feet
- Dimensions: 10X12
Enclosed porch
- Features: Flooring (Hardwood)
- Level: Main
- Area: 192 Square Feet
- Dimensions: 12X16
Family room
- Features: Flooring (Carpet)
- Level: Lower
- Area: 170 Square Feet
- Dimensions: 10X17
Kitchen
- Features: Flooring (Vinyl)
- Level: Main
- Area: 140 Square Feet
- Dimensions: 10X14
Laundry
- Features: Flooring (Other)
- Level: Basement
- Area: 90 Square Feet
- Dimensions: 9X10
Living room
- Features: Flooring (Hardwood)
- Level: Main
- Area: 247 Square Feet
- Dimensions: 13X19
Recreation room
- Level: Basement
- Area: 266 Square Feet
- Dimensions: 14X19
Heating
- Natural Gas, Radiant, Radiator(s)
Cooling
- Central Air
Appliances
- Included: Range, Microwave, Dishwasher, Refrigerator, Washer, Dryer
Features
- Basement: Partially Finished,Full
Interior area
- Total structure area: 0
- Total interior livable area: 1,827 sqft
Property
Parking
- Total spaces: 1
- Parking features: Concrete, Yes, Garage Owned, Attached, Garage
- Attached garage spaces: 1
Accessibility
- Accessibility features: No Disability Access
Features
- Levels: Tri-Level
Lot
- Dimensions: 65 X 93 X 58 X 100
Details
- Parcel number: 15021110460000
- Special conditions: None
Construction
Type & style
- Home type: SingleFamily
- Property subtype: Single Family Residence
Materials
- Vinyl Siding, Brick
- Foundation: Concrete Perimeter
- Roof: Asphalt
Condition
- New construction: No
- Year built: 1957
Utilities & green energy
- Electric: Circuit Breakers
- Sewer: Public Sewer
- Water: Lake Michigan
Community & HOA
HOA
- Services included: None
Location
- Region: Melrose Park
Financial & listing details
- Price per square foot: $178/sqft
- Tax assessed value: $290,000
- Annual tax amount: $3,465
- Date on market: 6/10/2026
- Ownership: Fee Simple
Estimated market value
Not available
Estimated sales range
Not available
Not available
Price history
| Date | Event | Price |
|---|---|---|
| 9/23/1993 | Sold | $88,666$49/sqft |
Source: Public Record Report a problem | ||
Public tax history
| Year | Property taxes | Tax assessment |
|---|---|---|
| 2024 | $3,465 +1.8% | $29,000 |
| 2023 | $3,403 -18.3% | $29,000 +28.5% |
| 2022 | $4,163 -30.9% | $22,576 |
| 2021 | $6,022 +1.7% | $22,576 |
| 2020 | $5,923 +11.9% | $22,576 +14.3% |
| 2019 | $5,292 +0.4% | $19,753 |
| 2018 | $5,270 +1.9% | $19,753 |
| 2017 | $5,171 +14.8% | $19,753 +19.3% |
| 2016 | $4,506 +2.5% | $16,555 |
| 2015 | $4,396 +2.8% | $16,555 |
| 2014 | $4,276 -10.7% | $16,555 -15.9% |
| 2013 | $4,790 +2.7% | $19,695 |
| 2012 | $4,665 +0.6% | $19,695 |
| 2011 | $4,639 -4.1% | $19,695 -27.8% |
| 2010 | $4,839 -5.3% | $27,293 -10.3% |
| 2009 | $5,109 +22.3% | $30,432 -5% |
| 2008 | $4,178 +7.1% | $32,034 +21.3% |
| 2007 | $3,901 +2.7% | $26,402 |
| 2006 | $3,799 +2.2% | $26,402 |
| 2005 | $3,716 +6.8% | $26,402 +40.4% |
| 2004 | $3,481 +2% | $18,804 |
| 2003 | $3,411 +2.5% | $18,804 |
| 2002 | $3,327 +22% | $18,804 +25.5% |
| 2001 | $2,727 +3.3% | $14,983 |
| 2000 | $2,639 +1.8% | $14,983 |
| 1999 | $2,593 | $14,983 |
Find assessor info on the county website
Monthly payment
Est. payment
Payment breakdown
Explore the cost of this home by adjusting the details. Changes won't be saved.Climate risks
Neighborhood: 60160
Nearby schools
GreatSchools rating
- 8/10Jane Addams Elementary SchoolGrades: PK-5Distance: 0.4 mi
- 6/10Stevenson Middle SchoolGrades: 6-8Distance: 1.1 mi
- NAProviso East High SchoolGrades: 9-12Distance: 1.6 mi
Schools provided by the listing agent
- Elementary: Jane Addams Elementary School
- Middle: Stevenson Elementary School
- High: Proviso East High School
- District: 89
Source: MRED as distributed by MLS GRID. This data may not be complete. We recommend contacting the local school district to confirm school assignments for this home.
- $454,9004 bd2 ba1.9k sqft281 Braddock Dr, Melrose Park, IL 60160Off Market
- $480,6004 bd2 ba1.9k sqft1620 Channing Ct, Melrose Park, IL 60160Off Market
- $466,6003 bd1 ba1.8k sqft251 Braddock Dr, Melrose Park, IL 60160Off Market
- $445,5003 bd3 ba2.3k sqft291 Braddock Dr, Melrose Park, IL 60160Off Market
- $417,8004 bd2 ba1.9k sqft1621 Clinton Ct, Melrose Park, IL 60160Off Market
- $419,0004 bd2 ba1.9k sqft260 Braddock Dr, Melrose Park, IL 60160Off Market
- $384,9003 bd2 ba1.8k sqft1630 Channing Ct, Melrose Park, IL 60160Off Market
- $411,1003 bd1 ba1.8k sqft1621 Channing Ct, Melrose Park, IL 60160Off Market
A local agent can set up tours, give advice and negotiate with sellers.
A local lender can help you make sure your offer is ready when you are.
Similar homes
- $349,9004 bd3 ba1.8k sqft1456 N Rohde Ave, Berkeley, IL 60163New
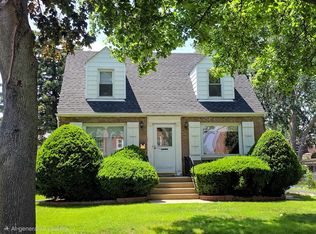 MLS ID #12716473, Ginny Leamy, Compass. MRED as distributed by MLS GRID
 - $349,9004 bd2 ba1.4k sqft321 E Medill Ave, Northlake, IL 60164Price Change
 MLS ID #12699685, Adolfo Munoz, Realty of America, LLC. MRED as distributed by MLS GRID
 - $315,0005 bd3 ba2.6k sqft209 S 19th Ave, Maywood, IL 60153Active
 MLS ID #12700078, Juan Tamayo, Better Homes and Gardens. MRED as distributed by MLS GRID
 - $339,9004 bd2 ba1.6k sqft2625 N 74th Ct, Elmwood Park, IL 60707Price Change
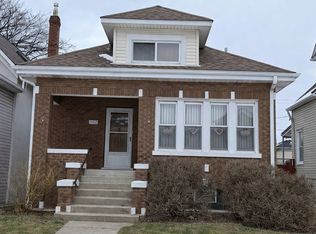 MLS ID #12682593, Gabe Caporale, CRB,CRS,GRI,SRES, Caporale Realty Group. MRED as distributed by MLS GRID
 - $300,0005 bd3 ba1.5k sqft316 S 10th Ave, Maywood, IL 60153ActiveMLS ID #12692723, Jimmy Dover, New Harvest Investments, LLC. MRED as distributed by MLS GRID
- $295,0003 bd2 ba1.6k sqft814 Norfolk Ave, Westchester, IL 60154ActiveMLS ID #12663349, Tamara Thompson, Village Realty, Inc.. MRED as distributed by MLS GRID
- $289,9003 bd2 ba1.7k sqft2134 S 16th Ave, Broadview, IL 60155ActiveMLS ID #12674904, Taevion Russell, Coldwell Banker Stratford Place. MRED as distributed by MLS GRID
- $374,9002 bd1 ba1k sqft4236 N Odell Ave, Norridge, IL 60706ActiveMLS ID #12714223, Andrew Shevelev, American Real Estate Services. MRED as distributed by MLS GRID
- $284,9002 bd2 ba1.2k sqft2106 S 22nd Ave, Broadview, IL 60155ActiveMLS ID #12710370, Byron Dutan, Solaris Enterprises Inc. MRED as distributed by MLS GRID
- $294,0003 bd2 ba1k sqft1116 Cernan Dr, Bellwood, IL 60104ActiveMLS ID #12646558, Deanous Reid, F.J. Williams Realty LLC. MRED as distributed by MLS GRID
- $399,0004 bd3 ba1.8k sqft3253 N Oconto Ave, Chicago, IL 60634ActiveMLS ID #12690585, Eugenia Canepa, Coldwell Banker Realty. MRED as distributed by MLS GRID
- $350,0004 bd2 ba1.8k sqft5620 W 83rd St, Burbank, IL 60459ActiveMLS ID #12667700, Candice D'Andrea, Comstock Realty Group, LLC. MRED as distributed by MLS GRID
- $385,0004 bd2 ba1.6k sqft3916 W 59th Pl, Chicago, IL 60629ActiveMLS ID #12711502, Angela Kwan, Goodland Realty Inc.. MRED as distributed by MLS GRID
- $275,0003 bd2 ba1.1k sqft1428 S 13th Ave, Maywood, IL 60153ActiveMLS ID #12679323, Frank Montro, Keller Williams Preferred Rlty. MRED as distributed by MLS GRID
- $439,9004 bd3 ba1.7k sqft3000 Starling Ln, Rolling Meadows, IL 60008NewMLS ID #12716514, Mark Berberick, CRB, RE/MAX Suburban. MRED as distributed by MLS GRID
- $295,0003 bd2 ba1k sqft4017 Oak Park Ave, Stickney, IL 60402ActiveMLS ID #12691551, Alicia Snyder-Poulos, GRI, RE/MAX Partners. MRED as distributed by MLS GRID
- $349,9993 bd2 ba1.1k sqft5023 W 81st St, Burbank, IL 60459ActiveMLS ID #12700790, Luis Ortiz, RE/MAX Partners. MRED as distributed by MLS GRID
- $300,0004 bd2 ba1.2k sqft7249 S Sacramento Ave, Chicago, IL 60629ActiveMLS ID #12699851, Eunice Garcia, Kale Realty. MRED as distributed by MLS GRID
- $379,5004 bd1 ba1.9k sqft4820 N Natoma Ave, Chicago, IL 60656ActiveMLS ID #12691864, Robert Haderlein, John Haderlein & Son, Inc.. MRED as distributed by MLS GRID
- $328,0003 bd2 ba1.2k sqft9101 Tulley Ave, Oak Lawn, IL 60453ActiveMLS ID #12696582, Rafael Ruiz, Ruiz Realty, Inc.. MRED as distributed by MLS GRID
