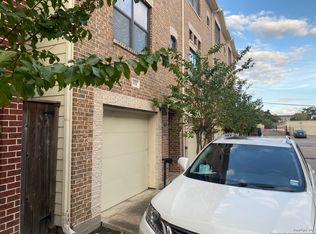
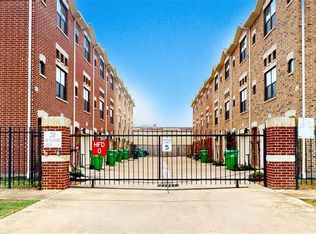
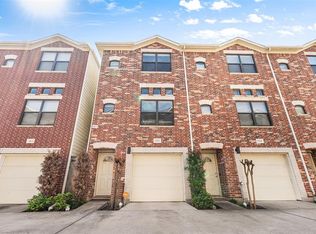
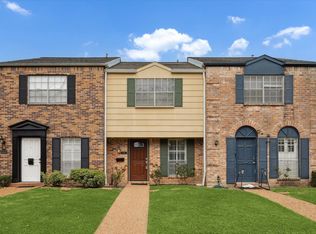
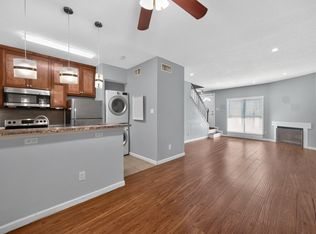
Priced to sell! Cute three story townhouse off Westheimer. Fresh paint and all new carpet inside. Appliances included in sale. Features a bigger yard than the other units! Ready to move in.
Pending
$182,500
2710 Hullsmith Dr APT 1104, Houston, TX 77063
2beds
1,501sqft
Townhouse
Built in 2014
-- sqft lot
$178,700 Zestimate®
$122/sqft
$385/mo HOA
What's special
Fresh paintAll new carpetAppliances included
- 43 days
- 95
- 13
Likely to sell faster than
Zillow last checked:
Listing updated:
Listed by:
Ashur Garg TREC #0643701 713-382-3693,
Suntrust Realty
Source: HAR,MLS#: 87736429
Facts & features
Interior
Bedrooms & bathrooms
- Bedrooms: 2
- Bathrooms: 2
- Full bathrooms: 2
Primary bedroom
- Level: Third
- Area: 204
- Dimensions: 17x12
Bedroom
- Level: Third
- Area: 110
- Dimensions: 11x10
Kitchen
- Level: Second
- Area: 130
- Dimensions: 13x10
Living room
- Level: Second
- Area: 289
- Dimensions: 17x17
Heating
- Natural Gas
Cooling
- Electric
Appliances
- Included: Disposal, Gas Oven, Microwave, Gas Cooktop, Refrigerator, Dishwasher, Washer/Dryer
Features
- 2 Staircases, High Ceilings, All Bedrooms Up
- Flooring: Carpet, Tile, Wood
Interior area
- Total structure area: 1,501
- Total interior livable area: 1,501 sqft
Property
Parking
- Total spaces: 2
- Parking features: Attached, Tandem
- Attached garage spaces: 2
Features
- Levels: Levels 1, 2 and 3
- Stories: 3
Details
- Parcel number: 1348800110004
Construction
Type & style
- Home type: Townhouse
- Architectural style: Traditional
- Property subtype: Townhouse
Materials
- Brick, Cement Siding
- Foundation: Slab
- Roof: Composition
Condition
- New construction: No
- Year built: 2014
Utilities & green energy
- Sewer: Public Sewer
- Water: Public
Community & HOA
Community
- Subdivision: Space Encompassed
HOA
- Has HOA: Yes
- HOA fee: $385 monthly
Location
- Region: Houston
Financial & listing details
- Price per square foot: $122/sqft
- Tax assessed value: $228,208
- Annual tax amount: $4,206
- Date on market: 10/10/2026
- Listing terms: Cash,Conventional,FHA,VA Loan
Estimated market value
$178,700
$170,000 - $188,000
$2,217/mo
Price history
| Date | Event | Price |
|---|---|---|
| 10/23/2026 | Pending sale | $182,500$122/sqft |
Source:  HAR #87736429 Report a problem | ||
| 10/10/2026 | Listed for sale | $182,500-27%$122/sqft |
Source: HAR #87736429 Report a problem | ||
| 2/5/2025 | Listing removed | $1,900$1/sqft |
Source:  HAR #48349907 Report a problem | ||
| 1/20/2025 | Price change | $1,900-2.6%$1/sqft |
Source: HAR #48349907 Report a problem | ||
| 12/18/2024 | Listed for rent | $1,950+2.6%$1/sqft |
Source: HAR #48349907 Report a problem | ||
| 5/20/2023 | Listing removed | -- |
Source: HAR #80626773 Report a problem | ||
| 5/17/2023 | Listed for rent | $1,900$1/sqft |
Source: HAR #80626773 Report a problem | ||
| 5/31/2022 | Sold | -- |
Source: Agent Provided Report a problem | ||
| 5/18/2022 | Pending sale | $250,000$167/sqft |
Source: HAR #69974738 Report a problem | ||
| 5/6/2022 | Listed for sale | $250,000+6.4%$167/sqft |
Source: HAR #69974738 Report a problem | ||
| 4/25/2019 | Sold | -- |
Source: Agent Provided Report a problem | ||
| 3/23/2019 | Pending sale | $234,900$156/sqft |
Source: Coldwell Banker United, Realtors - Bellaire #41463816 Report a problem | ||
| 3/14/2019 | Listed for sale | $234,900$156/sqft |
Source: ColdwellBanker United,REALTORS #41463816 Report a problem | ||
Public tax history
| Year | Property taxes | Tax assessment |
|---|---|---|
| 2025 | $4,850 +0.4% | $228,208 -1.1% |
| 2024 | $4,829 -6.4% | $230,801 -9.9% |
| 2023 | $5,159 +39% | $256,033 +9.6% |
| 2022 | $3,710 | $233,558 +6.1% |
| 2021 | -- | $220,167 |
| 2020 | $3,954 +168.5% | $220,167 |
| 2019 | $1,472 +16.1% | $220,167 +5% |
| 2018 | $1,268 | $209,759 +4.2% |
| 2017 | $1,268 +1.3% | $201,347 +14.6% |
| 2016 | $1,252 | $175,760 +17.6% |
| 2015 | -- | $149,415 |
| 2014 | -- | -- |
Find assessor info on the county website
Monthly payment
Est. payment
Payment breakdown
Explore the cost of this home by adjusting the details. Changes won't be saved.Climate risks
Neighborhood: Woodlake - Briarmeadow
Nearby schools
Schools provided by the listing agent
- Elementary: Piney Point Elementary School
- Middle: Revere Middle School
- High: Wisdom High School
Source: HAR. This data may not be complete. We recommend contacting the local school district to confirm school assignments for this home.

Similar homes
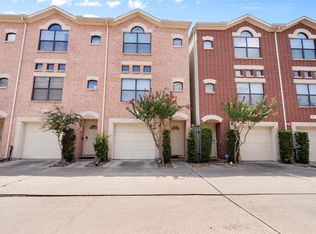
- $205,0002 bd2 ba1.4k sqft8715 Meadowcroft Dr Unit 201, Houston, TX 77063For Sale
 MLS ID #86456065, Steven-Loc Phan, Transco Realty. HAR
- $235,0002 bd2 ba1.5k sqft2710 Hullsmith Dr #901, Houston, TX 77063For Sale
 MLS ID #90586885, Wenrong Shi, Lei & Associates, LLC. HAR
- $200,0002 bd2 ba1k sqft6338 Chevy Chase Dr #19, Houston, TX 77057For Sale
 MLS ID #52427967, Jimmy Simien, Simien Properties. HAR
- $159,0002 bd3 ba1.2k sqft3600 Jeanetta St APT 602, Houston, TX 77063For Sale
 MLS ID #10766905, Kristin Berry, Keller Williams Realty Metropolitan. HAR
