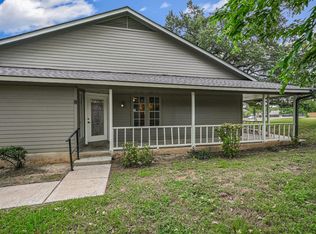
A condo that lives like a single-family home! This charming, fully detached 2-bedroom, 2-bath residence offers the privacy of a separate home, a spacious fenced backyard, and an incredibly versatile 10' x 14' detached, climate-controlled studio! A professionally poured concrete walkway provides convenient access to the studio without requiring guests or clients to enter the main home. This unique space offers endless possibilities for a home office, art or craft studio, music room, fitness space, teen retreat, or other flexible use. Inside, the open floor plan features upgraded plank-style flooring, updated lighting, and a thoughtfully designed kitchen with an island, stainless steel appliances, pantry, recessed lighting, and generous cabinet and workspace. The primary suite includes a walk-in closet with built-in shelving and an oversized, touch-controlled LED vanity mirror that adds a modern, spa-inspired finishing touch to the bathroom. The refrigerator, washer, and dryer all convey, making this home truly move-in ready! Conveniently located near the shopping, restaurants, entertainment, and everyday conveniences of the Westgate area. Priced competitively, this property offers exceptional value, flexibility, and features rarely found at this price. Don’t miss this one-of-a-kind opportunity!
Active
$279,900
2711 Acopio Bnd #30, Austin, TX 78745
2beds
1,005sqft
:
Get pre-qualified$2,071/mo
Condominium
Built in 2016
-- sqft lot
$-- Zestimate®
$279/sqft
$85/mo HOA
What's special
Open floor planUpdated lightingRecessed lightingStainless steel appliancesUpgraded plank-style flooringGenerous cabinet and workspaceSpacious fenced backyard
- 3 days |
- 392 |
- 32 |
Zillow last checked:
Listing updated:
Listed by:
Toni Bondonzi (512) 328-0600,
Sienna Properties (512) 328-0600
Source: Unlock MLS,MLS#: 8452315
Facts & features
Interior
Bedrooms & bathrooms
- Bedrooms: 2
- Bathrooms: 2
- Full bathrooms: 2
- Main level bedrooms: 2
Heating
- Central
Cooling
- Central Air
Appliances
- Included: Dishwasher, Disposal, Microwave, Electric Oven, Refrigerator, Washer/Dryer
Features
- Open Floorplan
- Flooring: Laminate
- Windows: Blinds
- Fireplace features: None
Interior area
- Total interior livable area: 1,005 sqft
Video & virtual tour
Property
Parking
- Total spaces: 1
- Parking features: Door-Single
- Garage spaces: 1
Accessibility
- Accessibility features: None
Features
- Levels: One
- Stories: 1
- Patio & porch: None
- Exterior features: Private Yard
- Pool features: None
- Spa features: None
- Fencing: Back Yard, Full, Wood
- Has view: Yes
- View description: None
- Waterfront features: None
Lot
- Size: 6,716 Square Feet
- Features: Level
Details
- Additional structures: Outbuilding
- Parcel number: 04222315310000
- Special conditions: Standard
Construction
Type & style
- Home type: Condo
- Property subtype: Condominium
Materials
- Foundation: Slab
- Roof: Composition
Condition
- Resale
- New construction: No
- Year built: 2016
Utilities & green energy
- Sewer: Public Sewer
- Water: Public
- Utilities for property: Electricity Connected, Water Connected
Community & HOA
Community
- Features: None
- Subdivision: Westgate Grove Condo
HOA
- Has HOA: Yes
- Services included: Common Area Maintenance
- HOA fee: $85 monthly
- HOA name: Westgate Grove Condo Community
Location
- Region: Austin
Financial & listing details
- Price per square foot: $279/sqft
- Annual tax amount: $3,957
- Date on market: 7/25/2026
- Listing terms: Cash,Conventional
- Electric utility on property: Yes
Estimated market value
Not available
Estimated sales range
Not available
Not available
Price history
| Date | Event | Price |
|---|---|---|
| 7/25/2026 | Listed for sale | $279,900$279/sqft |
Source:  Unlock MLS #8452315 Report a problem Unlock MLS #8452315 Report a problem | ||
Public tax history
Tax history is unavailable.
Monthly payment
Est. payment
Payment breakdown
Explore the cost of this home by adjusting the details. Changes won't be saved.Climate risks
Neighborhood: Cherry Creek
Nearby schools
GreatSchools rating
- 8/10Cowan Elementary SchoolGrades: PK-5Distance: 0.4 mi
- 6/10Covington Middle SchoolGrades: 6-8Distance: 1.5 mi
- 9/10Bowie High SchoolGrades: 9-12Distance: 1.8 mi
Schools provided by the listing agent
- Elementary: Cowan
- Middle: Covington
- High: Bowie
- District: Austin ISD
Source: Unlock MLS. This data may not be complete. We recommend contacting the local school district to confirm school assignments for this home.
- $365,9003 bd3 ba1.4k sqft2713 Acopio Bend, Austin, TX 78745Off Market
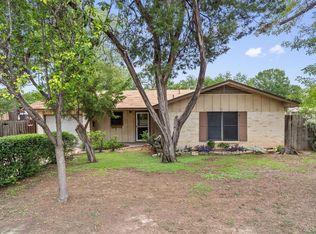
- $294,9002 bd2 ba1.1k sqft2803 Acopio, Austin, TX 78745Off Market
- $25,680-- bd-- ba620 sqft2807 Cameron Loop TRAILER 19, Austin, TX 78745Off Market
- $7,122-- bd-- ba1.2k sqft2807 Cameron Loop TRAILER 13, Austin, TX 78745Off Market
- $2,229-- bd-- ba600 sqft2807 Cameron Loop TRAILER 4, Austin, TX 78745Off Market
- $8,143-- bd-- ba924 sqft2807 Cameron Loop TRAILER 5, Austin, TX 78745Off Market
- $166,200-- bd-- ba1k sqft2807 Cameron Loop TRAILER 15, Austin, TX 78745Off Market
- $404,1003 bd2 ba1.4k sqft8417 Avocet Dr, Austin, TX 78745Off Market
A local agent can set up tours, give advice and negotiate with sellers.
A local lender can help you make sure your offer is ready when you are.
Similar homes
- $295,0002 bd2 ba1.2k sqft2605 W Stassney Ln #B, Austin, TX 78745Active
 MLS ID #7875752, Sharon Easter, Lee Easter, Inc.. Unlock MLS
 - $280,0002 bd3 ba1.3k sqft3101 Davis Ln APT 8402, Austin, TX 78748Active
 MLS ID #6905753, Kevin Heaning, Youngblood Real Estate Group. Unlock MLS
 - $239,9992 bd2 ba1k sqft6810 Deatonhill Dr #4202, Austin, TX 78745Active
 MLS ID #7681958, Julia Mistler, Moreland Properties. Unlock MLS
 - $249,0003 bd2 ba995 sqft1100 S Trace Dr, Austin, TX 78745Active
 MLS ID #9594409, Libby Arnold, Bramlett Partners. Unlock MLS
 - $275,0002 bd3 ba1.3k sqft9201 Brodie Ln Unit 2903, Austin, TX 78748ActiveMLS ID #3592121, Colton Bradfield, Bradfield Real Estate LLC. Unlock MLS
- $215,0002 bd2 ba1k sqft512 Eberhart Ln APT 1402, Austin, TX 78745ActiveMLS ID #7943386, Huston Dorris, Keller Williams Realty. Unlock MLS
- $229,0002 bd2 ba831 sqft8601 W Gate Blvd Unit 9104, Austin, TX 78745ActiveMLS ID #2961257, Juana Palacios, HomeBase. Unlock MLS
- $309,0003 bd2 ba1k sqft6713 W Gate Blvd #A, Austin, TX 78745ActiveMLS ID #7289303, Patrick Hallett, Bramlett Partners. Unlock MLS
- $250,0002 bd2 ba1k sqft6810 Deatonhill Dr #1100, Austin, TX 78745ActiveMLS ID #6891746, Jonathan Ratcliff, Keller Williams Realty. Unlock MLS
- $205,0002 bd2 ba866 sqft8601 W Gate Blvd Unit 4104, Austin, TX 78745ActiveMLS ID #7488660, Janiece Dickson, Compass RE Texas, LLC. Unlock MLS
- $300,0002 bd1 ba1k sqft6711 W Gate Blvd #A, Austin, TX 78745ActiveMLS ID #1579124, Kyle Pfaffe, T J Lewis Real Estate. Unlock MLS
- $249,0002 bd3 ba1.2k sqft7805 Cooper Ln #401, Austin, TX 78745ActiveMLS ID #8301138, Candace Comer Landa, Compass RE Texas, LLC. Unlock MLS
- $399,9993 bd2 ba1.4k sqft2814 Gettysburg Dr, Austin, TX 78745ActiveMLS ID #1244221, Phil Barton, Compass RE Texas, LLC. Unlock MLS
- $244,9192 bd2 ba1k sqft512 Eberhart Ln APT 1003, Austin, TX 78745ActiveMLS ID #9961620, Rebecca Gindele, eXp Realty, LLC. Unlock MLS
- $192,0002 bd2 ba866 sqft8601 W Gate Blvd #2104, Austin, TX 78745ActiveMLS ID #8993773, Laura Gutierrez, HomeBase. Unlock MLS
- $250,0002 bd1 ba904 sqft9508 Kempler Dr APT C, Austin, TX 78748ActiveMLS ID #5975050, Jennifer Tucker, Amazing Realty LLC. Unlock MLS
- $250,0002 bd1 ba904 sqft9508 Kempler Dr APT A, Austin, TX 78748ActiveMLS ID #5073579, Jennifer Tucker, Amazing Realty LLC. Unlock MLS
- $250,0002 bd1 ba780 sqft2303 Cedrick Cv APT D, Austin, TX 78748ActiveMLS ID #4473933, Jennifer Tucker, Amazing Realty LLC. Unlock MLS
- $250,0002 bd1 ba780 sqft2303 Cedrick Cv #B, Austin, TX 78748ActiveMLS ID #6007791, Jennifer Tucker, Amazing Realty LLC. Unlock MLS
- $250,0002 bd1 ba780 sqft2303 Cedrick Cv #A, Austin, TX 78748ActiveMLS ID #3979579, Jennifer Tucker, Amazing Realty LLC. Unlock MLS
