Welcome to 2711 W Mt Hope Ave a 4 bedroom 2 full bath home in the Lansing school district. (A new school is being built in the neighborhood.) Wow, check out the updates! New roof, gutters with leaf guard, sump pump, French drain, large fire pit and patio, LVP flooring in lower level, plus fresh landscaping and garden area. This home has an open floor plan on the main level with the original hardwood floors tying together the living and dining areas. A large built in book case in this room provides a ton of storage. The light and bright kitchen over looks the backyard and has great cabinet space. This level has the Primary bedroom, Bedroom 2 and the hall bath which features solid surface walls in the shower. Downstairs has a light filled family room with a wood burning insert in the fireplace, plus a door to the fenced backyard. The 2 bedrooms on this level could be home offices, guest space, or hobby rooms. The full bath is off the hall. The laundry room has storage and nice light from the large windows. The backyard has space for gardening and entertainment. It features a full fence, plus a separately fenced area for the garden. The sunken patio and large firepit in the back make great gathering spots. The oversized driveway and 2 car garage offer lots of parking and storage.
For sale
$249,000
2711 W Mount Hope Ave, Lansing, MI 48911
4beds
1,720sqft
Single Family Residence
Built in 1962
7,840 Square Feet Lot
$243,600 Zestimate®
$145/sqft
$-- HOA
What's special
- 18 days
- 1,402
- 132
Zillow last checked:
Listing updated:
Listed by:
Renee S. Dwyer 517-974-0323,
Keller Williams Realty Lansing 517-853-1200
Source: Greater Lansing AOR,MLS#: 299127
Facts & features
Interior
Bedrooms & bathrooms
- Bedrooms: 4
- Bathrooms: 2
- Full bathrooms: 2
Primary bedroom
- Features: Carpet Floor
- Level: First
- Area: 175 Square Feet
- Dimensions: 14 x 12.5
Bedroom 2
- Features: Carpet Floor
- Level: First
- Area: 100 Square Feet
- Dimensions: 10 x 10
Bedroom 3
- Level: Basement
- Area: 130 Square Feet
- Dimensions: 13 x 10
Bedroom 4
- Level: Basement
- Area: 90.25 Square Feet
- Dimensions: 9.5 x 9.5
Dining room
- Features: Hardwood Floor
- Level: First
- Area: 99.75 Square Feet
- Dimensions: 10.5 x 9.5
Family room
- Description: Fireplace
- Level: Basement
- Area: 240 Square Feet
- Dimensions: 20 x 12
Kitchen
- Features: Hardwood Floor
- Level: First
- Area: 110 Square Feet
- Dimensions: 11 x 10
Living room
- Features: Hardwood Floor
- Level: First
- Area: 225 Square Feet
- Dimensions: 18 x 12.5
Heating
- Central, Forced Air, Natural Gas
Cooling
- Central Air
Appliances
- Included: Electric Range, Gas Water Heater, Refrigerator, Washer/Dryer
- Laundry: Laundry Room, Lower Level
Features
- Bookcases, Built-in Features, Open Floorplan
- Flooring: Carpet, Simulated Wood, Vinyl, Wood
- Basement: Finished,French Drain,Full,Sump Pump,Walk-Out Access
- Has fireplace: Yes
- Fireplace features: Basement, Insert, Wood Burning
Interior area
- Total structure area: 1,056
- Total interior livable area: 1,720 sqft
- Finished area above ground: 960
- Finished area below ground: 760
Property
Parking
- Total spaces: 2
- Parking features: Attached, Garage
- Attached garage spaces: 2
Features
- Levels: Bi-Level
- Patio & porch: Deck, Patio, Porch
- Exterior features: Fire Pit, Permeable Paving, Rain Gutters
- Fencing: Back Yard,Chain Link,Privacy,Vinyl
Lot
- Size: 7,840 Square Feet
- Dimensions: 60 x 130
- Features: Garden, Landscaped
Details
- Foundation area: 96
- Parcel number: 33010130202061
- Zoning description: Zoning
Construction
Type & style
- Home type: SingleFamily
- Architectural style: Traditional
- Property subtype: Single Family Residence
Materials
- Brick
- Roof: Shingle
Condition
- Updated/Remodeled
- New construction: No
- Year built: 1962
Utilities & green energy
- Sewer: Public Sewer
- Water: Public
Community & HOA
Community
- Subdivision: Eton Downs
Location
- Region: Lansing
Financial & listing details
- Price per square foot: $145/sqft
- Tax assessed value: $94,400
- Annual tax amount: $4,533
- Date on market: 9/15/2026
- Listing terms: VA Loan,Cash,Conventional,FHA,MSHDA
Estimated market value
$243,600
$231,000 - $256,000
$1,955/mo
Price history
| Date | Event | Price |
|---|---|---|
| 9/15/2026 | Listed for sale | $249,000+76.8%$145/sqft |
Source:  Greater Lansing AOR #299127 Report a problem Greater Lansing AOR #299127 Report a problem | ||
| 6/5/2019 | Sold | $140,813+0.7%$82/sqft |
Source: Greater Lansing AOR #235091 Report a problem | ||
| 6/4/2019 | Pending sale | $139,900$81/sqft |
Source: Gateway To Homes at Keller Williams #235091 Report a problem | ||
| 4/3/2019 | Listed for sale | $139,900$81/sqft |
Source: Gateway To Homes at Keller Williams #235091 Report a problem | ||
Public tax history
| Year | Property taxes | Tax assessment |
|---|---|---|
| 2025 | $4,231 +6.7% | $94,400 +11.6% |
| 2024 | $3,965 | $84,600 +13.9% |
| 2023 | -- | $74,300 +14% |
| 2022 | -- | $65,200 +9.6% |
| 2021 | -- | $59,500 +4.8% |
| 2020 | -- | $56,800 +11.2% |
| 2019 | $2,233 | $51,100 +9.4% |
| 2018 | $2,233 +4.6% | $46,700 |
| 2017 | $2,135 | $46,700 +14.7% |
| 2016 | $2,135 | $40,700 +5.2% |
| 2015 | $2,135 | $38,700 +2.1% |
| 2014 | $2,135 | $37,900 -2.1% |
| 2013 | -- | $38,700 -5.4% |
| 2012 | -- | $40,900 -13.3% |
| 2011 | -- | $47,200 -12.4% |
| 2010 | -- | $53,900 -9.9% |
| 2009 | -- | $59,800 -8.6% |
| 2008 | -- | $65,400 -3.5% |
| 2007 | -- | $67,800 +4.5% |
| 2006 | -- | $64,900 +3.2% |
| 2005 | -- | $62,900 +2.6% |
| 2004 | -- | $61,300 +7.4% |
| 2003 | -- | $57,100 +8.3% |
| 2002 | -- | $52,700 +7.1% |
| 2001 | -- | $49,200 +27.1% |
| 2000 | -- | $38,700 |
Find assessor info on the county website
Monthly payment
Est. payment
Payment breakdown
Explore the cost of this home by adjusting the details. Changes won't be saved.Climate risks
Neighborhood: Lewton Rich
Nearby schools
Schools provided by the listing agent
- High: Lansing
Source: Greater Lansing AOR. This data may not be complete. We recommend contacting the local school district to confirm school assignments for this home.
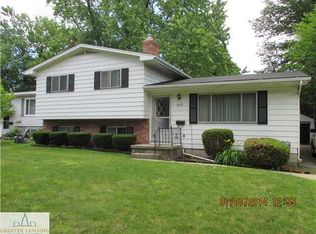
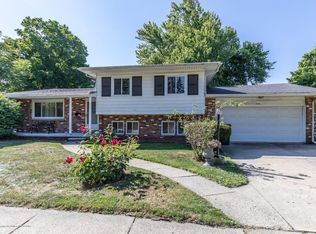
Similar homes
- $274,9003 bd2 ba1.7k sqft117 Woodhaven Dr, Lansing, MI 48917For Sale
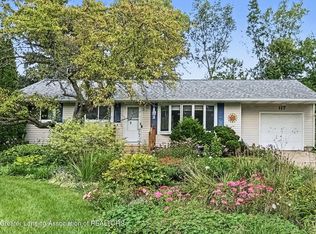 MLS ID #299428, Matheson Bellgowan Team, Coldwell Banker Professionals-E.L.. Greater Lansing AOR
 - $215,0003 bd2 ba1.3k sqft1714 Cooper Ave, Lansing, MI 48910For Sale
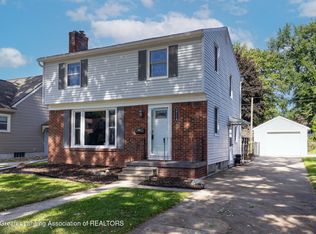 MLS ID #299220, Brock Fletcher, Keller Williams Realty Lansing. Greater Lansing AOR
 - $269,9004 bd2 ba1.8k sqft4928 W Willow Hwy, Lansing, MI 48917For Sale
 MLS ID #299068, Jon Techentin, RE/MAX Real Estate Professionals. Greater Lansing AOR
 - $209,9003 bd2 ba1k sqft3119 Continental Dr, Lansing, MI 48911For Sale
 MLS ID #298865, Mohamed Abukar, EXP Realty, LLC. Greater Lansing AOR
